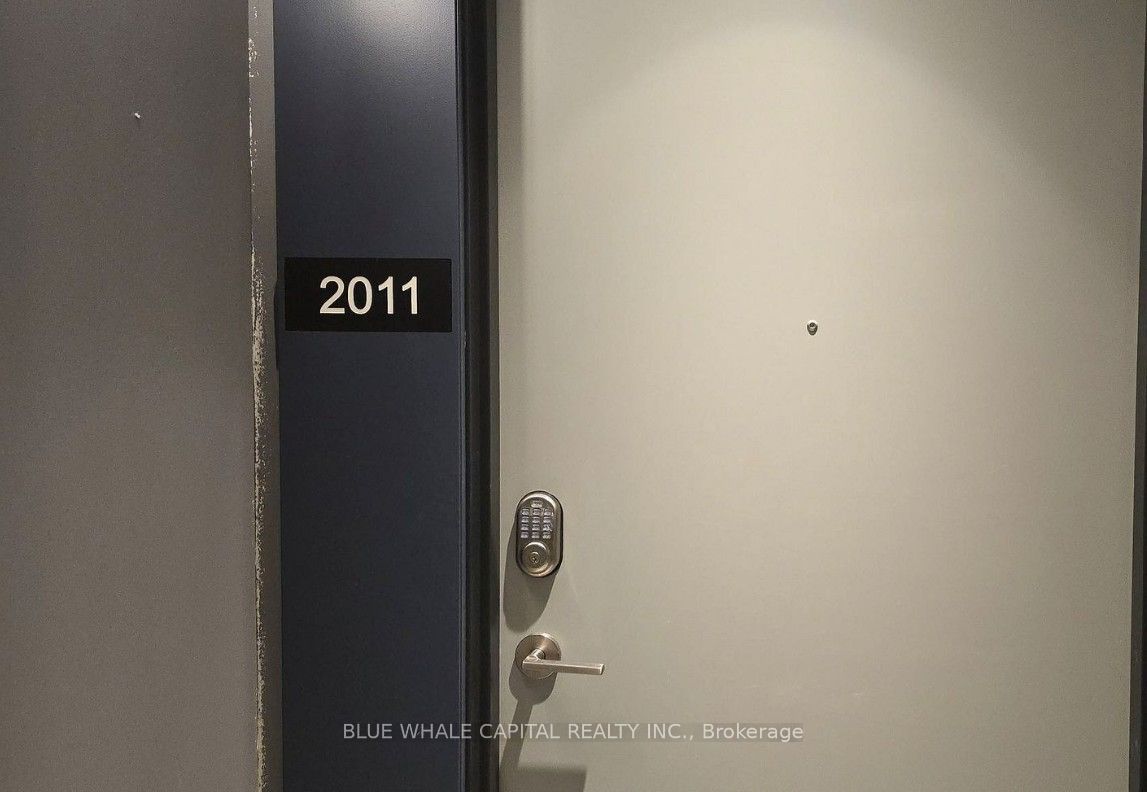
#2011 - 50 Upper Mall Way
About This Home
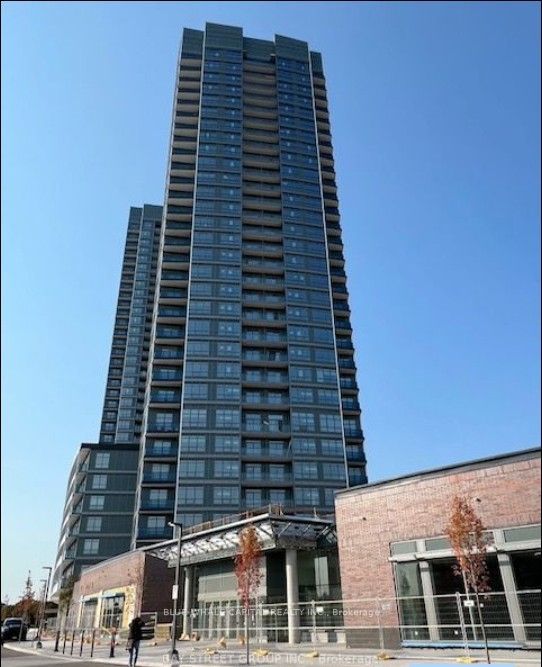
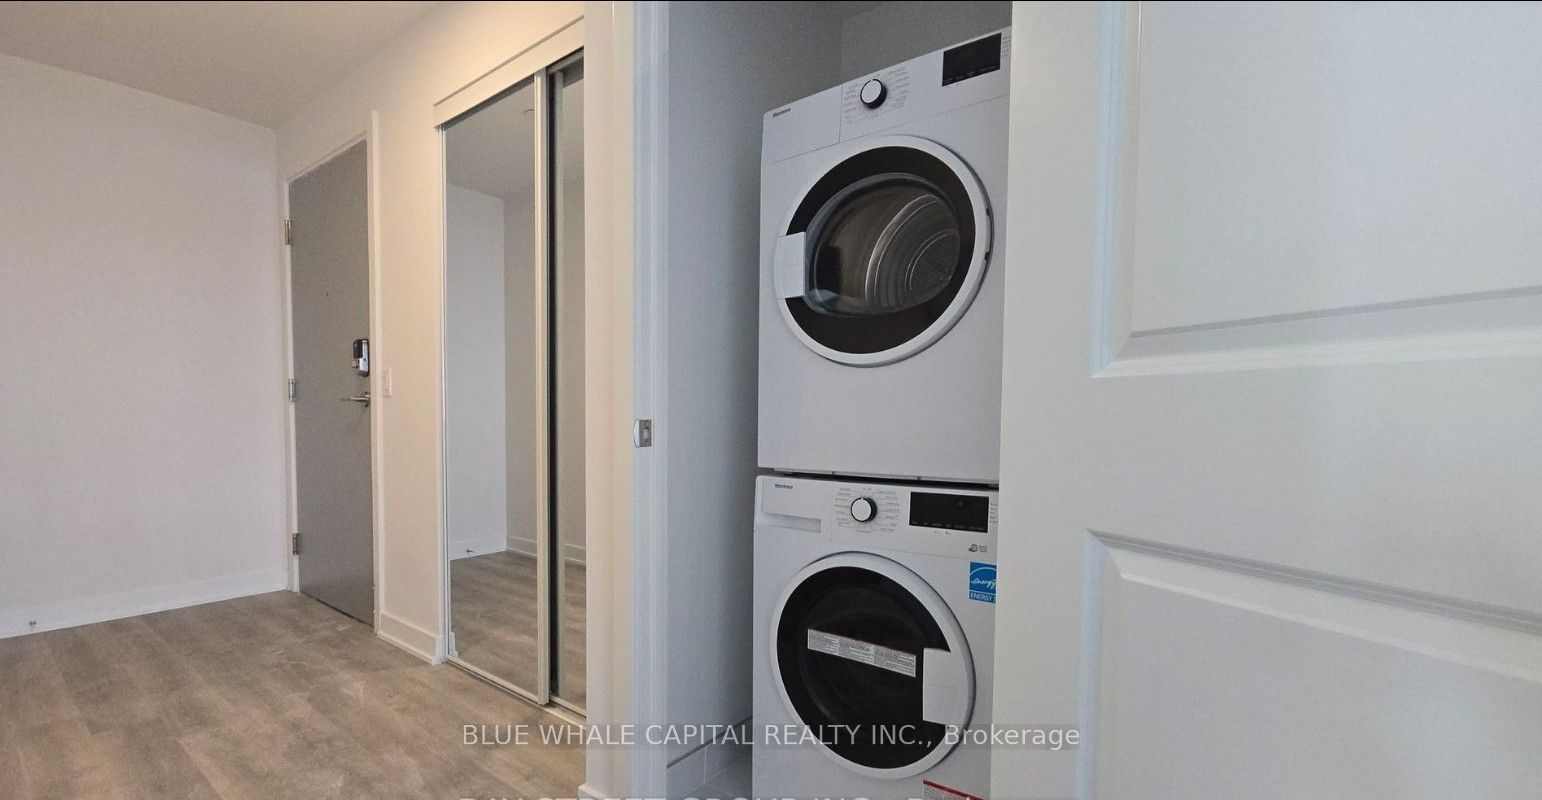
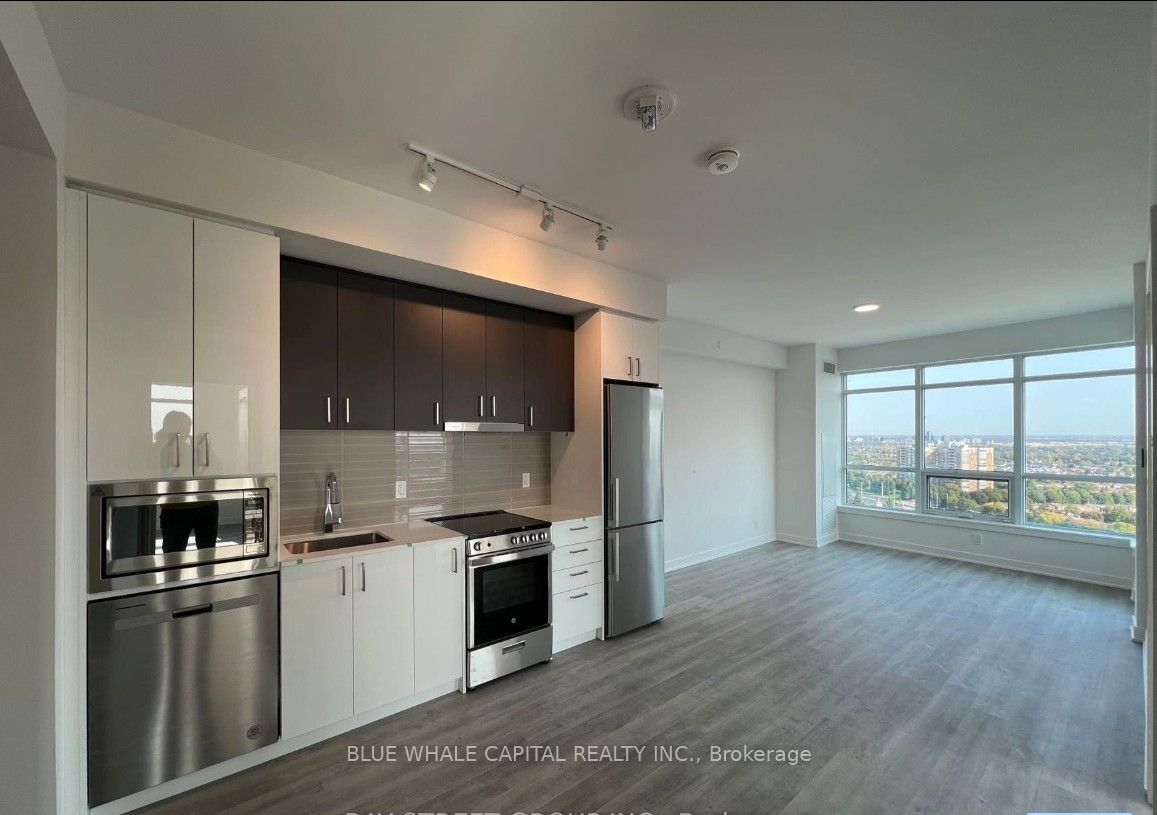
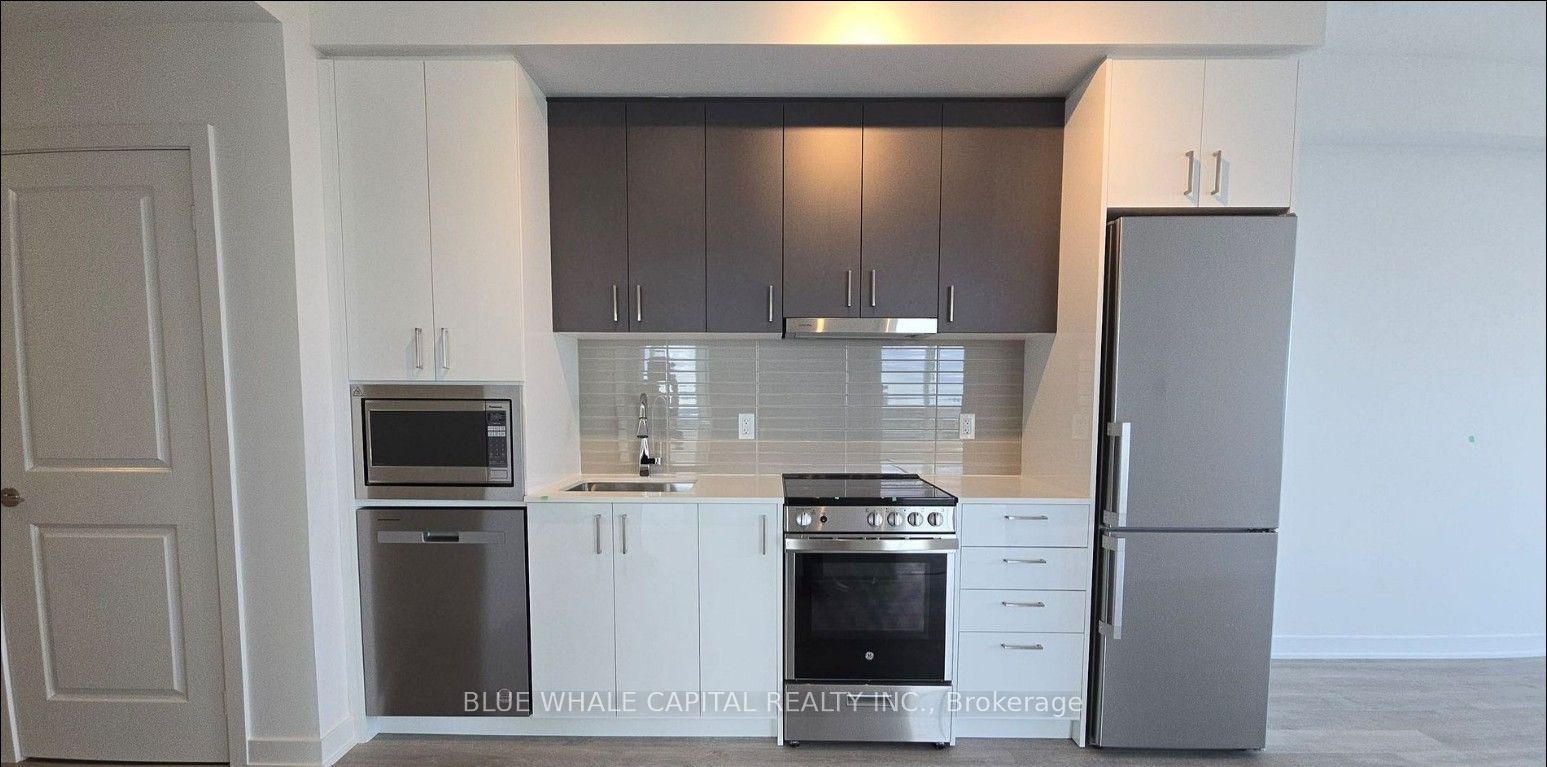
Experience sophisticated urban living in this stunning sun-filled 2-bedroom corner suite in the heart of Thornhill, offering direct indoor access to Promenade Mall. Boasting 827 sq. ft. of thoughtfully designed living space, this exceptional residence features a highly desirable split-bedroom layout, 2 full bathrooms, and a private balcony where you can enjoy breathtaking sunrise and sunset views. Beautifully upgraded throughout, the suite showcases 9-foot smooth ceilings, elegant LED lighting, quality laminate flooring, and fresh Benjamin Moore designer paint, creating a bright and contemporary ambiance. The open-concept chef's kitchen is appointed with quartz countertops, a striking centre island, stylish backsplash, and abundant cabinetry, while the spa-inspired bathrooms have been tastefully upgraded with premium finishes. The spacious bedrooms provide comfort and privacy, while the versatile den is ideal as a home office or study. Residents enjoy an exceptional lifestyle with first-class amenities, including 24-hour concierge service, a fully equipped fitness centre, yoga studio, golf simulator, and a beautifully landscaped rooftop terrace. Ideally located just steps to VIVA transit, T&T Supermarket, Promenade Mall, restaurants, cafés, and everyday conveniences, with quick access to Highways 407, 404, and 401, this home offers the perfect blend of luxury, comfort, and connectivity. A rare opportunity to lease a beautifully upgraded suite in one of Thornhill's most desirable communities. Photos were taken prior to the current tenancy. No pets. Non-smokers only.
Property Information
Building Details
Features & Amenities
Financials & Fees
Location
Similar Properties
View More

Source: Toronto Regional Real Estate Board (TRREB), via PropTx Innovations Inc.
The data relating to real estate on this website comes in part from the MLS® data feed of PropTx Innovations Inc. The information is deemed reliable but is not guaranteed accurate by PropTx.
The information provided herein must only be used by consumers that have a bona fide interest in the purchase, sale or lease of real estate and may not be used for any commercial purpose or any other purpose.
© 2026 PropTx Innovations Inc. All rights reserved. MLS®, REALTOR® and the associated logos are owned or controlled by The Canadian Real Estate Association (CREA).