28 Fallharvest Way
About This Home
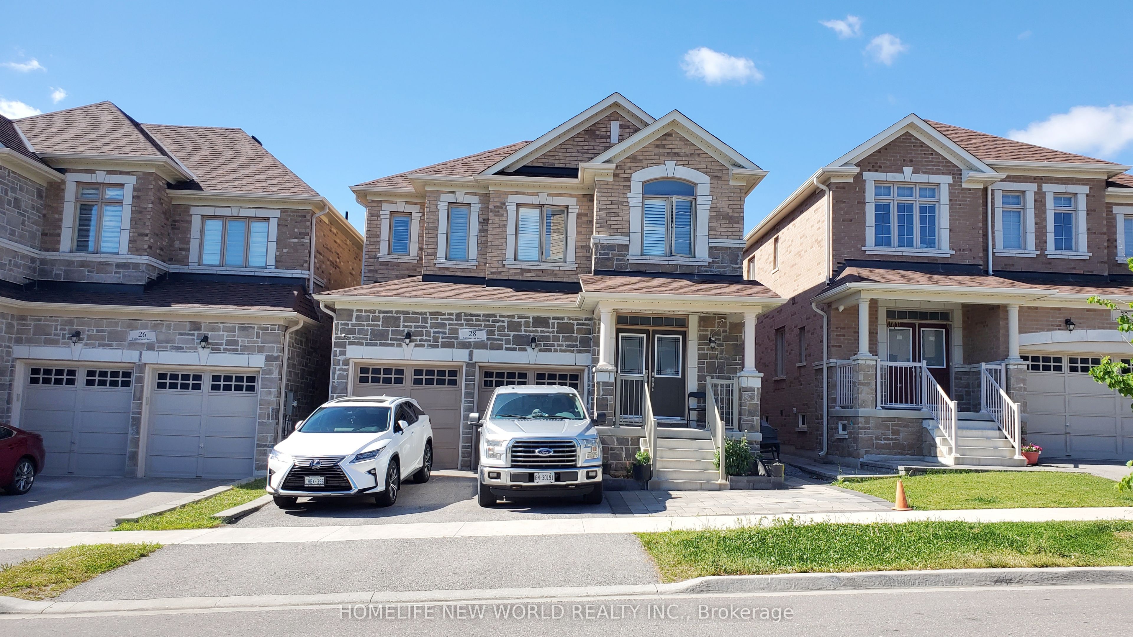
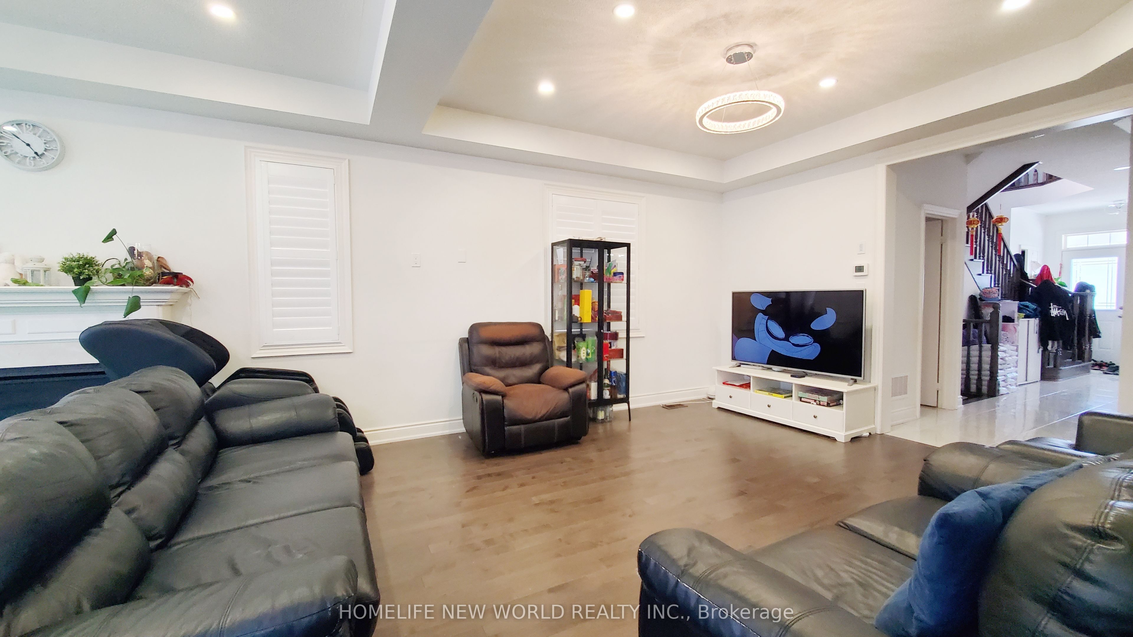
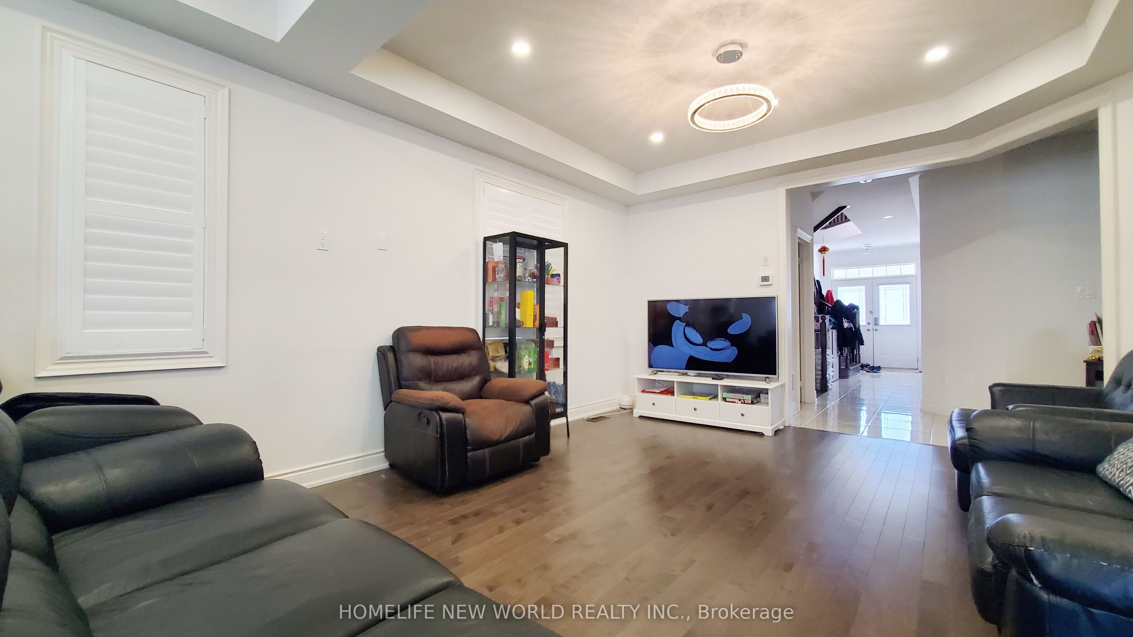
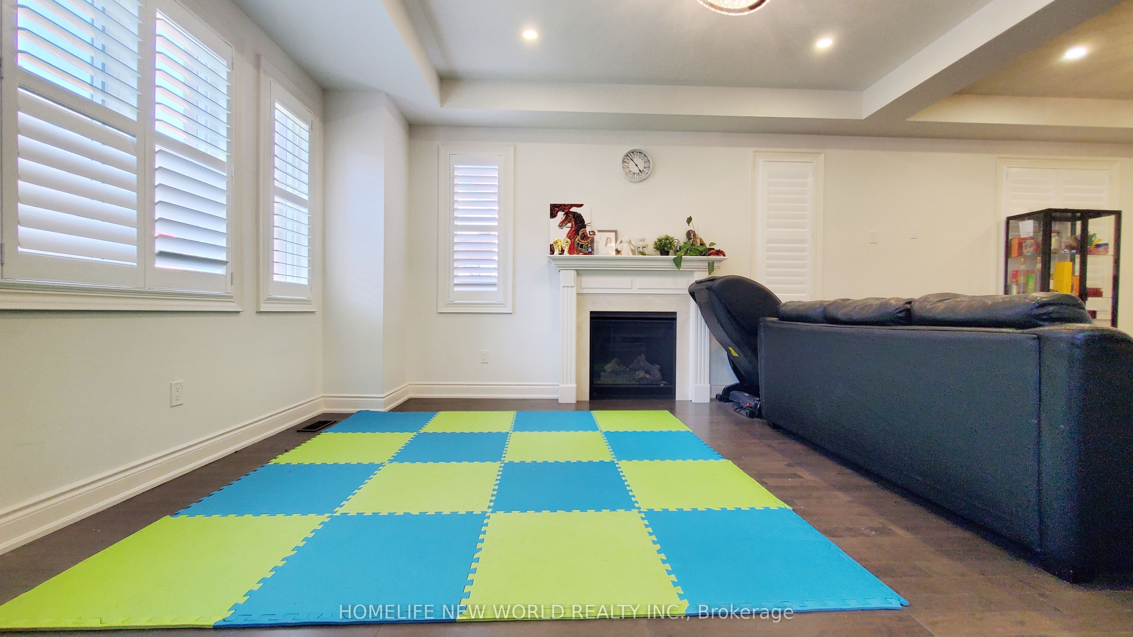
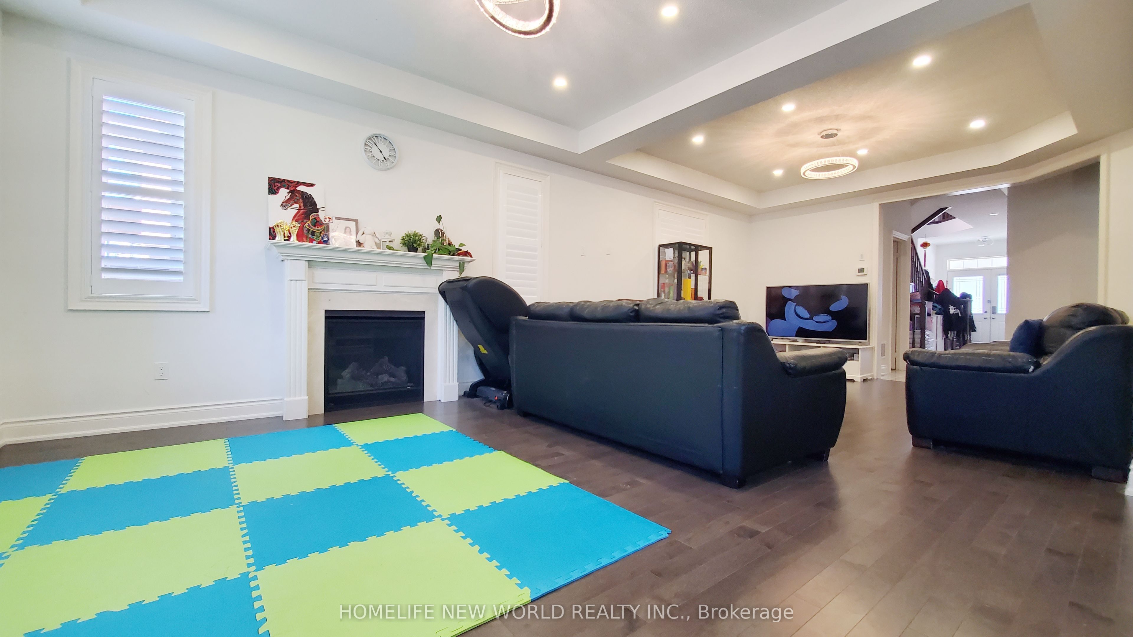
his spacious, detached home offers over 2,600 square feet of thoughtfully designed living space, featuring 4 bedrooms, 4 bathrooms, and 9-foot ceilings throughout the main level. The bright, open-concept layout is both functional and inviting, with a well-appointed kitchen that flows seamlessly into the family room, ideal for everyday living and entertaining.The eat-in kitchen, updated new quartz countertops and backsplash, a large sink, and a centre island with breakfast seating. Upstairs, the home continues to impress with four generously sized bedrooms and a layout designed with comfort and privacy in mind. Ideally located in a sought-after Stouffville neighbourhood, close to parks, schools, shops, and dining, with easy access to Highways 404 and 407 and just a short drive to Markham Stouffville Hospital.
Property Information
Building Details
Features & Amenities
Inclusions & Exclusions
Washer, Dryer, Stove, Fridge, dishwasher
Location
Similar Properties
View More
Source: Toronto Regional Real Estate Board (TRREB), via PropTx Innovations Inc.
The data relating to real estate on this website comes in part from the MLS® data feed of PropTx Innovations Inc. The information is deemed reliable but is not guaranteed accurate by PropTx.
The information provided herein must only be used by consumers that have a bona fide interest in the purchase, sale or lease of real estate and may not be used for any commercial purpose or any other purpose.
© 2026 PropTx Innovations Inc. All rights reserved. MLS®, REALTOR® and the associated logos are owned or controlled by The Canadian Real Estate Association (CREA).