11 Trainor Court
About This Home
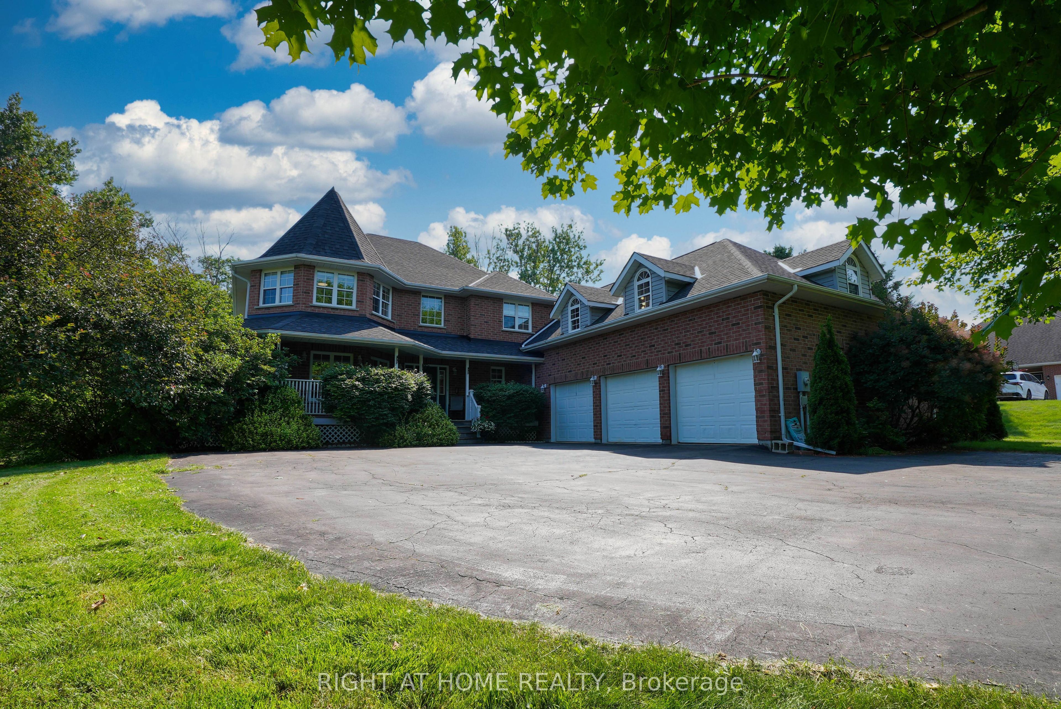
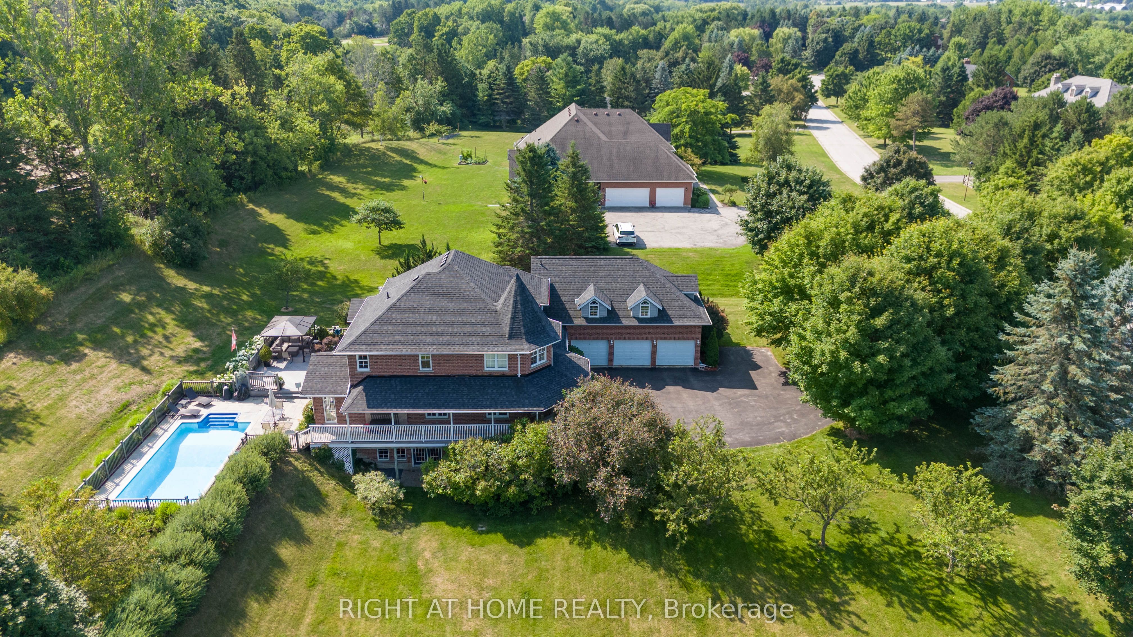
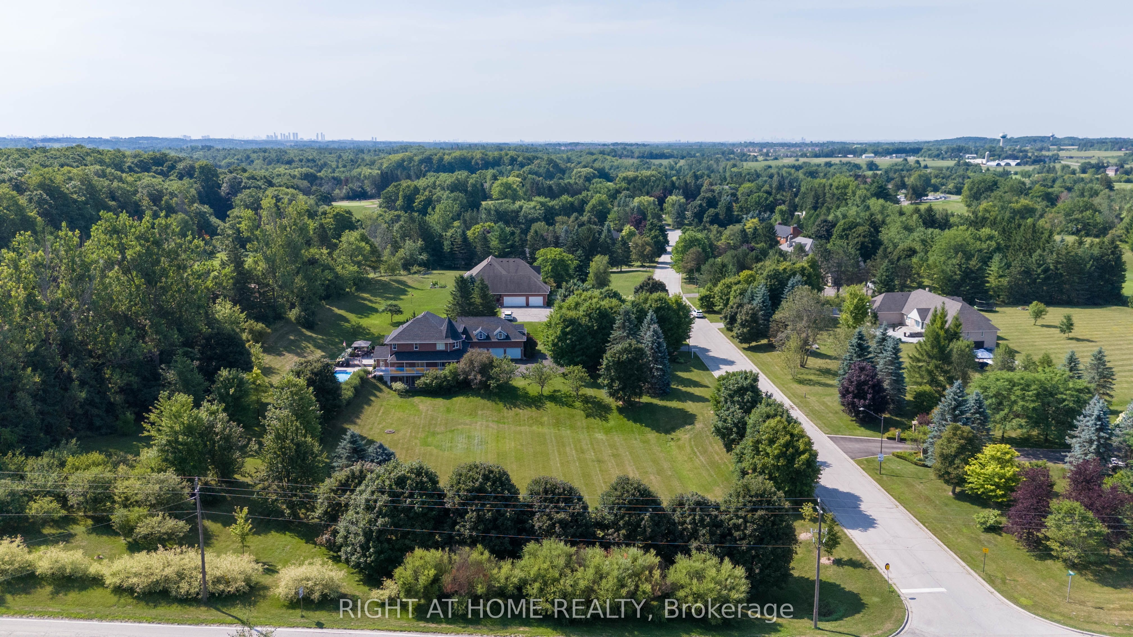
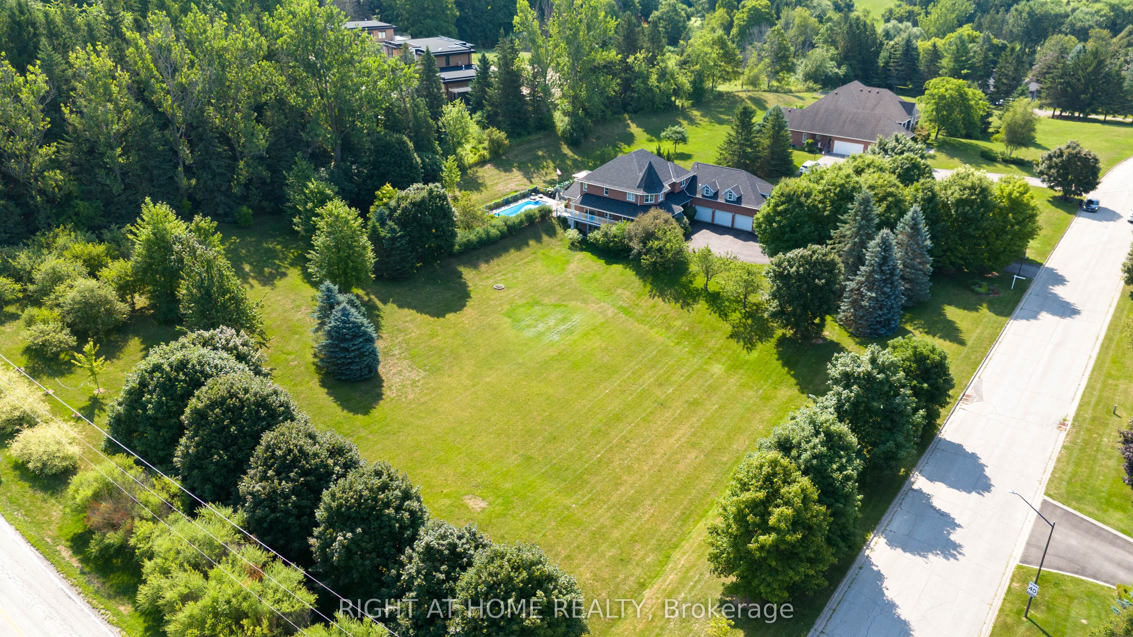
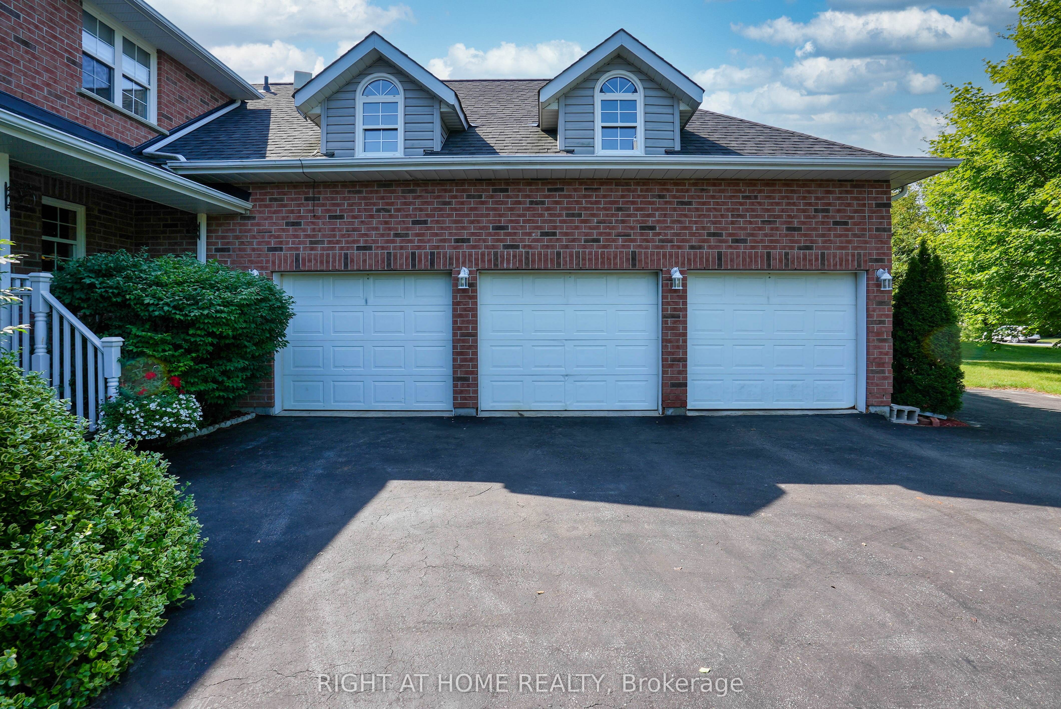
Welcome to this breathtaking custom-built estate, perfectly positioned on a private 1.86-acre wooded lot in the highly sought-after Nobleton Lakes Golf Community. A picturesque, tree-lined driveway leads you to this exceptional home, offering over 4,600 sq. ft. of beautifully finished living space designed for comfort, elegance, and entertaining.The home features four spacious bedrooms, plus a private nanny or in-law suite above the impressive 1,200 sq. ft. heated three-car garage with its own separate entrance-ideal for extended family or guests. The fully finished walkout basement provides additional living and entertaining space for every stage of life.Step outside to your own backyard oasis featuring a low-maintenance composite deck overlooking rolling hills, a charming apple orchard, and a stunning in-ground saltwater pool. Relax and recharge in your private sauna, creating the ultimate resort-style experience right at home.Additional highlights include a newly installed heat pump (2024), exceptional privacy, and a location that combines luxury living with the tranquility of nature, all just minutes from golf, amenities, and commuter routes.
Property Information
Building Details
Features & Amenities
Financials & Fees
Inclusions & Exclusions
FRIDGE X2, STOVE X2, DISHWASHER, WASHER, DRYER, WINDOW COVERINGS, LIGHT FIXTURES, GARAGE DOOR OPENERS, GAZEBO, UV TREATMENT EQUIPMENT, 5 STAGE REVERSE OSMOSIS IN KITCHEN
Moveable Work Bench and Moveable Saw Table In The Garage, Freezer And Fridge In Basement
Location
Similar Properties
View More
Source: Toronto Regional Real Estate Board (TRREB), via PropTx Innovations Inc.
The data relating to real estate on this website comes in part from the MLS® data feed of PropTx Innovations Inc. The information is deemed reliable but is not guaranteed accurate by PropTx.
The information provided herein must only be used by consumers that have a bona fide interest in the purchase, sale or lease of real estate and may not be used for any commercial purpose or any other purpose.
© 2026 PropTx Innovations Inc. All rights reserved. MLS®, REALTOR® and the associated logos are owned or controlled by The Canadian Real Estate Association (CREA).