#12 - 12 Ambler Lane
About This Home
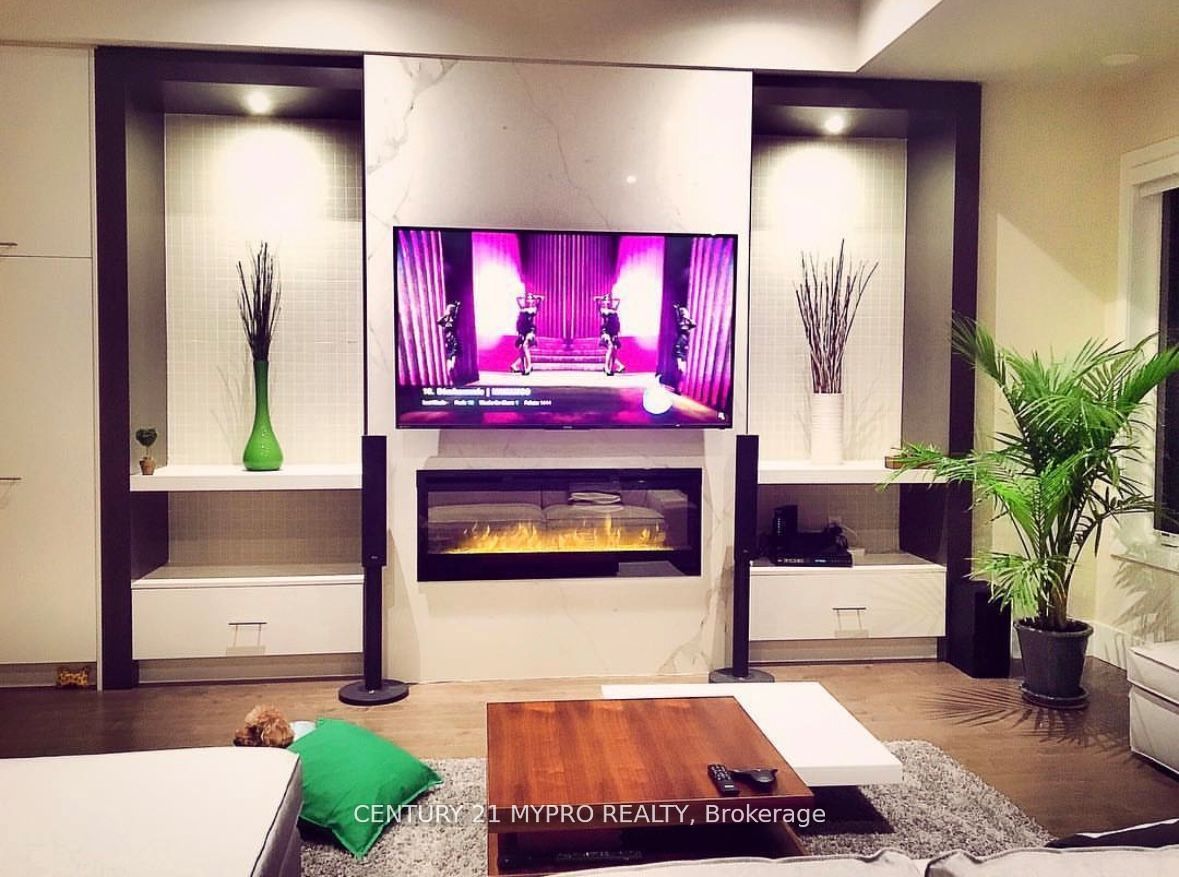
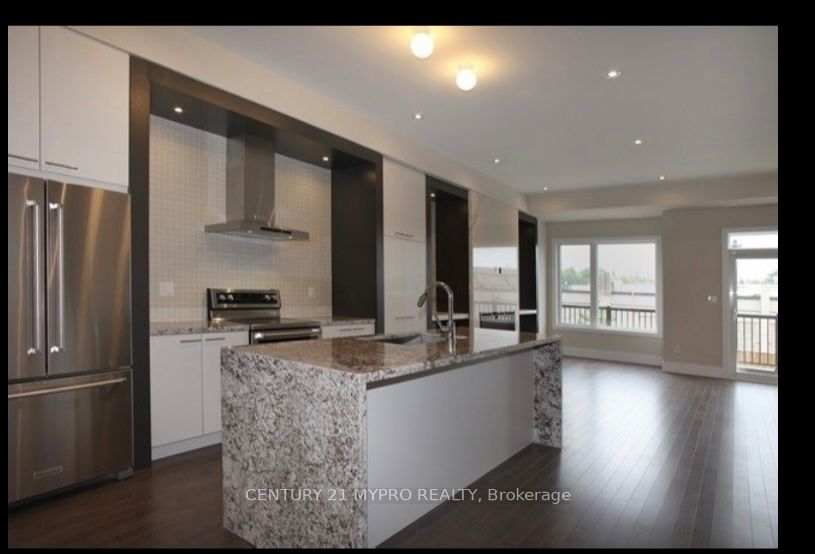
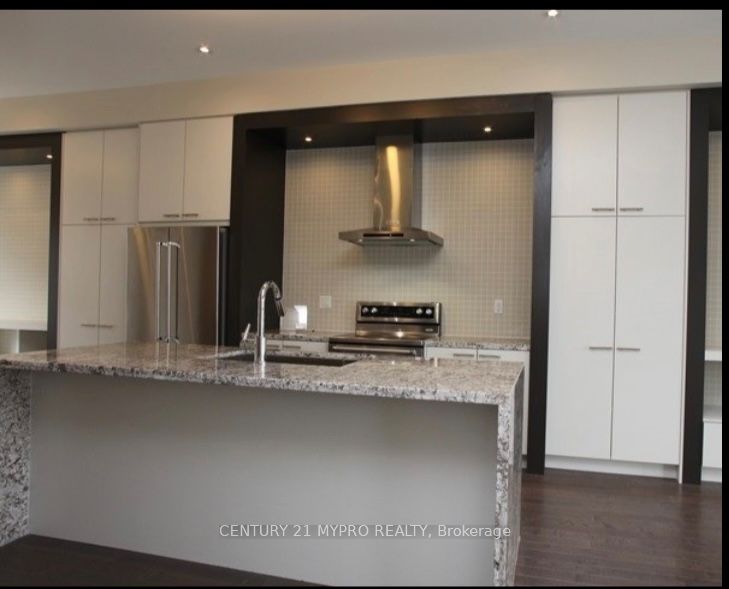
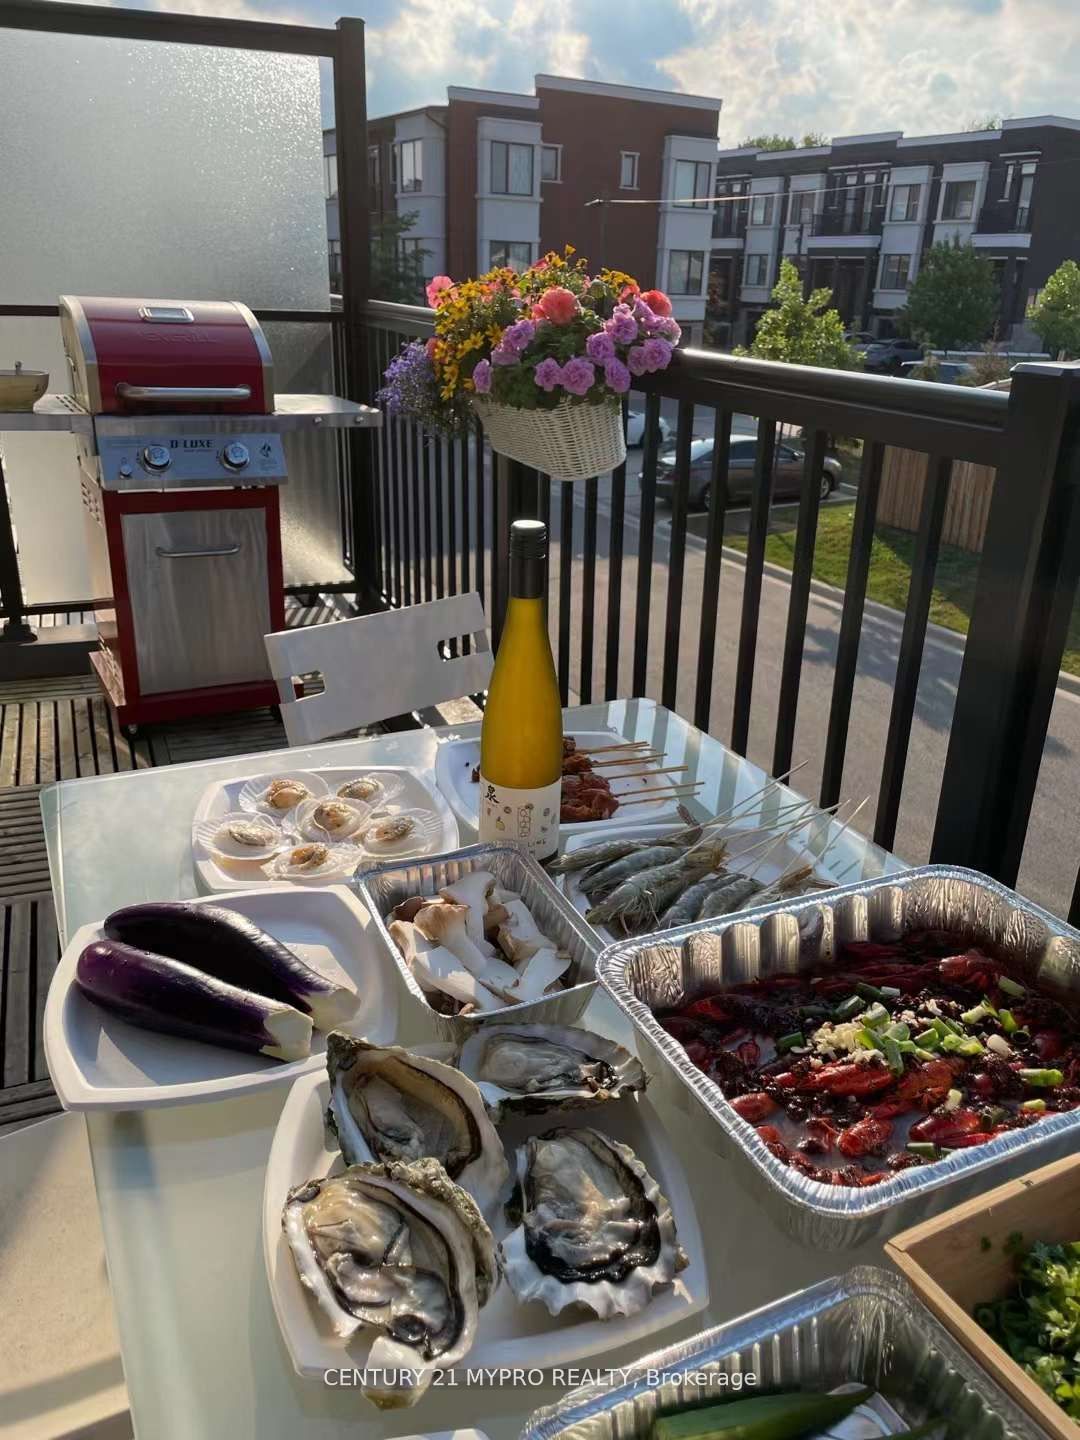
Location !!! Featuring- 10Ft Smooth Ceiling On Main Floor, 2019 Sq.Ft. As Per Builder. Over $80K Upgrade By The Builder, Same As Model Home; Including Upgrade Maple Hardwood Flooring On Upper Level; 50" Electric Fireplace; Porcelain Carrera; Mosaic Backsplash; Rough-In Tv And Electrical. Modern Cabinetry, And Ample Counter & Storage Space - Newly Renovated . In This Sun-Filled Executive Townhome . -Move-In Ready With Nothing Left To Do. Walking Distance To School, Community Centre And Much More. Lawn Care, Snow Removal & Building Insurance Covered Through Property Management For A Lock-And-Leave Lifestyle. Families Will Love The Access To Top-Ranked Schools, Including Bayview Secondary School (Renowned IB Program), Crosby Heights PS (Gifted Program), And Beverley Acres PS (French Immersion). Everyday Conveniences Are Just Minutes Away: Shop At The Nearby Bayview & Elgin Mills Plazas, Costco, T&T Supermarket, Hillcrest Mall, And A Wide Selection Of Restaurants, Banks, And Cafes Along The Bayview Corridor. Outdoor Enthusiasts Are Steps From Crosby Park, Russell Farm Park, And The Richmond Green Sports Centre & Park, With Tennis Courts, Trails, And Skating. This Is A Rare Opportunity To Own A Beautifully Renovated, Turn-Key Home In One Of Richmond Hill's Most Sought-After, Family-Friendly Enclaves.
Property Information
Building Details
Features & Amenities
Financials & Fees
Inclusions & Exclusions
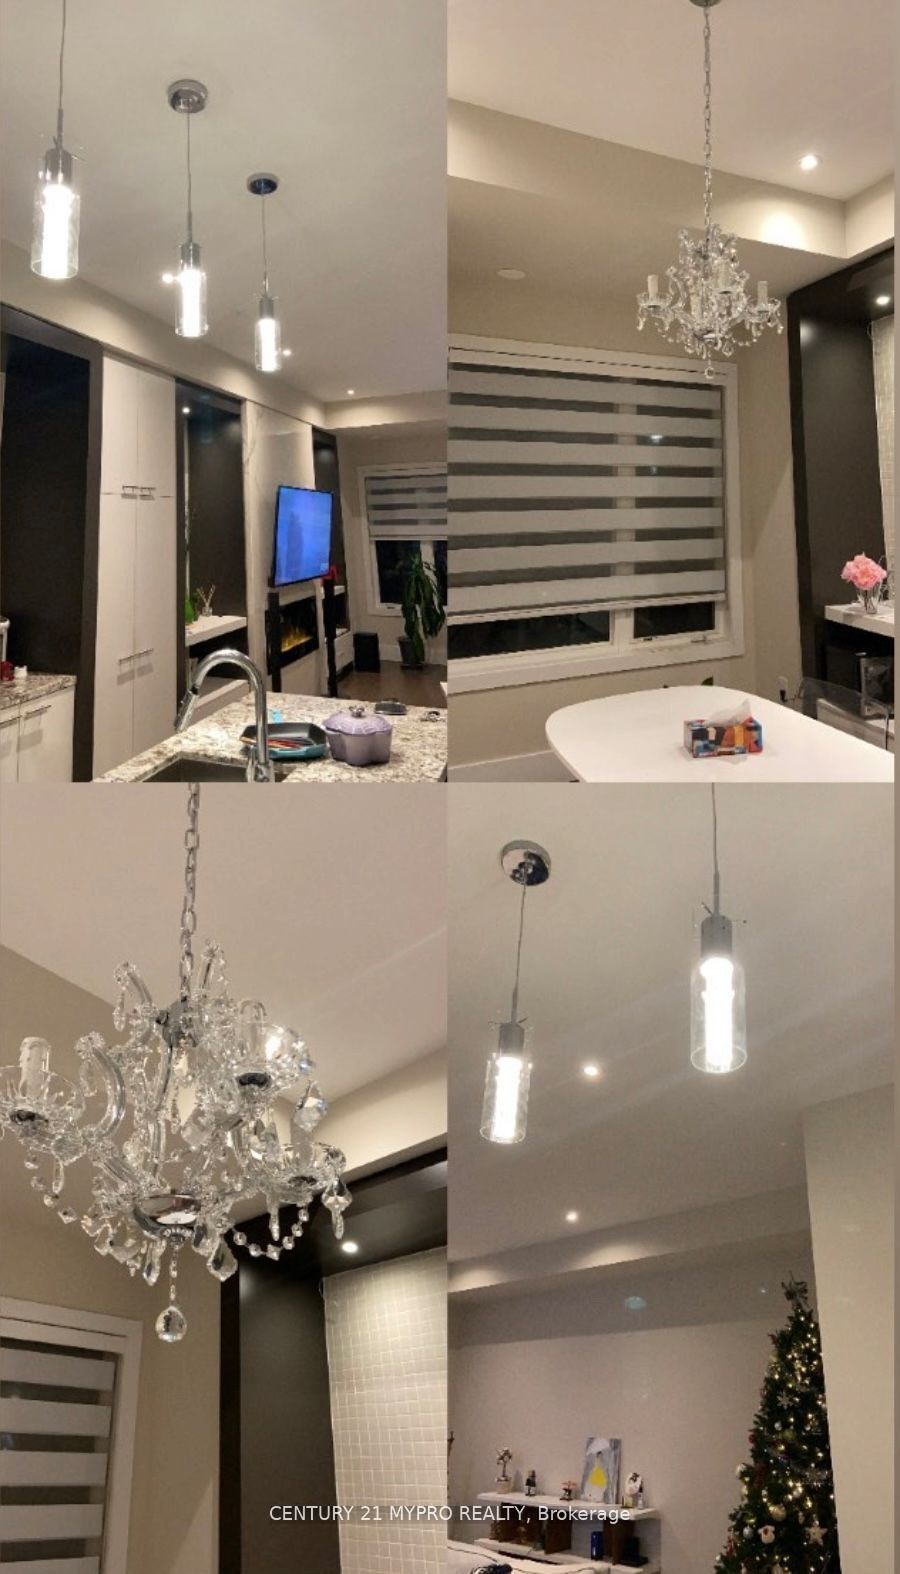
Stainless Steel Kitchen Aid Package, Fridge, Stove, Dishwasher, Hood Fan, White Front Load Washer/Dryer. All Curtains. ALL LIGHTING FIXTURES .Liftmaster Belt Driver Garage Door Opener(Incl. Key Pad And 2 Remotes).
Location
Similar Properties
View More
Source: Toronto Regional Real Estate Board (TRREB), via PropTx Innovations Inc.
The data relating to real estate on this website comes in part from the MLS® data feed of PropTx Innovations Inc. The information is deemed reliable but is not guaranteed accurate by PropTx.
The information provided herein must only be used by consumers that have a bona fide interest in the purchase, sale or lease of real estate and may not be used for any commercial purpose or any other purpose.
© 2026 PropTx Innovations Inc. All rights reserved. MLS®, REALTOR® and the associated logos are owned or controlled by The Canadian Real Estate Association (CREA).