231 Venice Gate Drive
About This Home
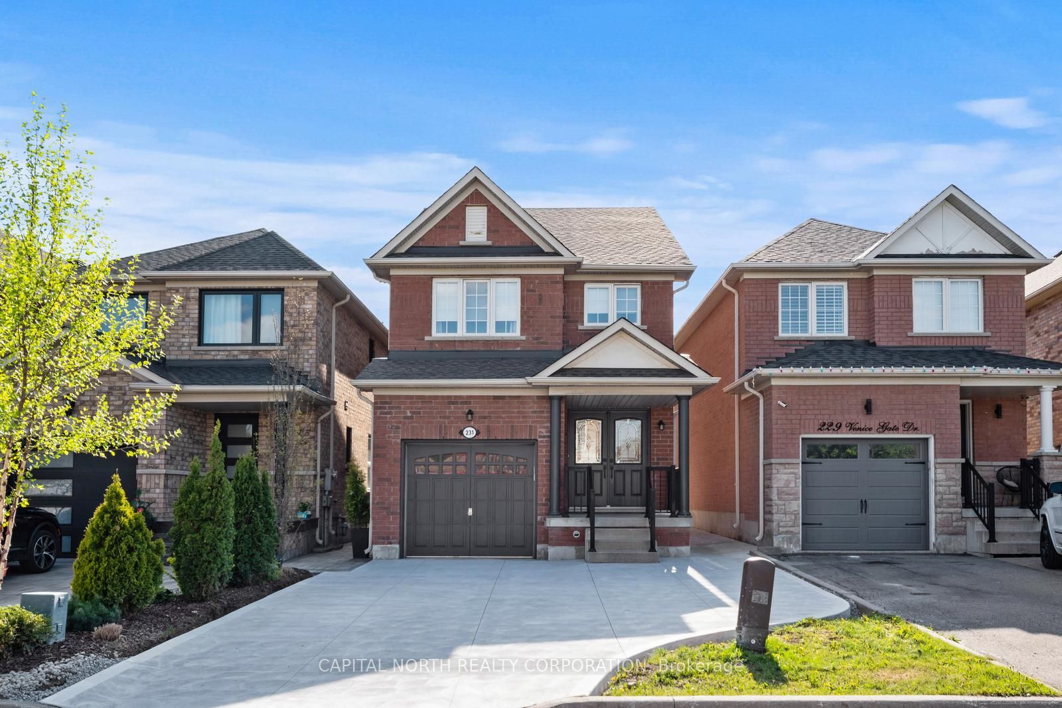
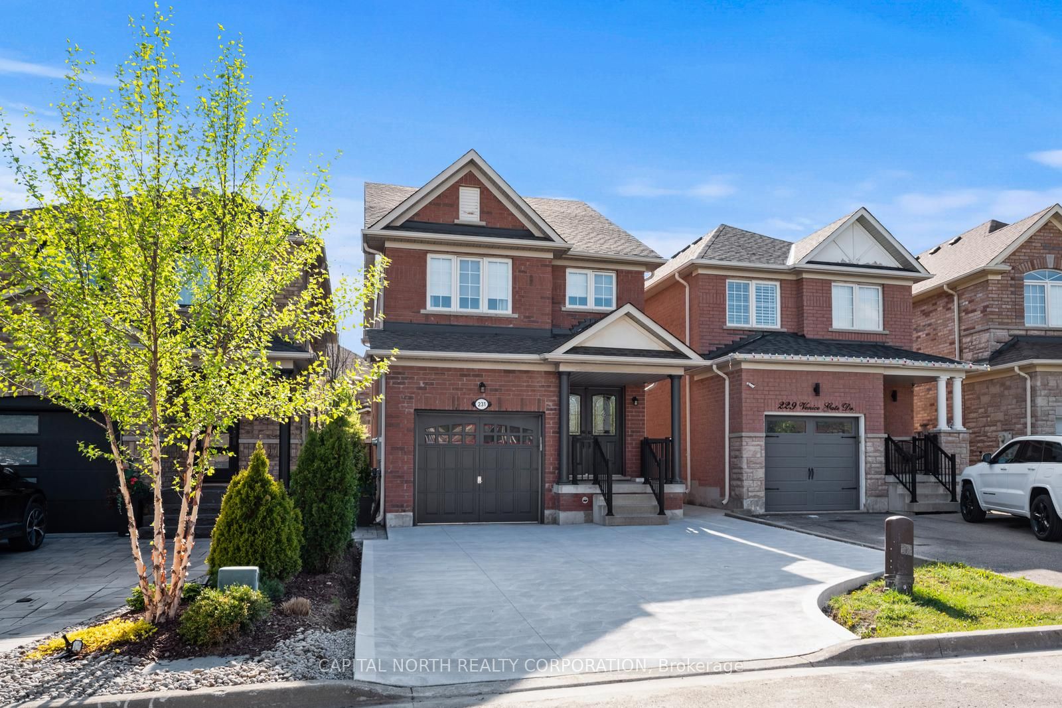
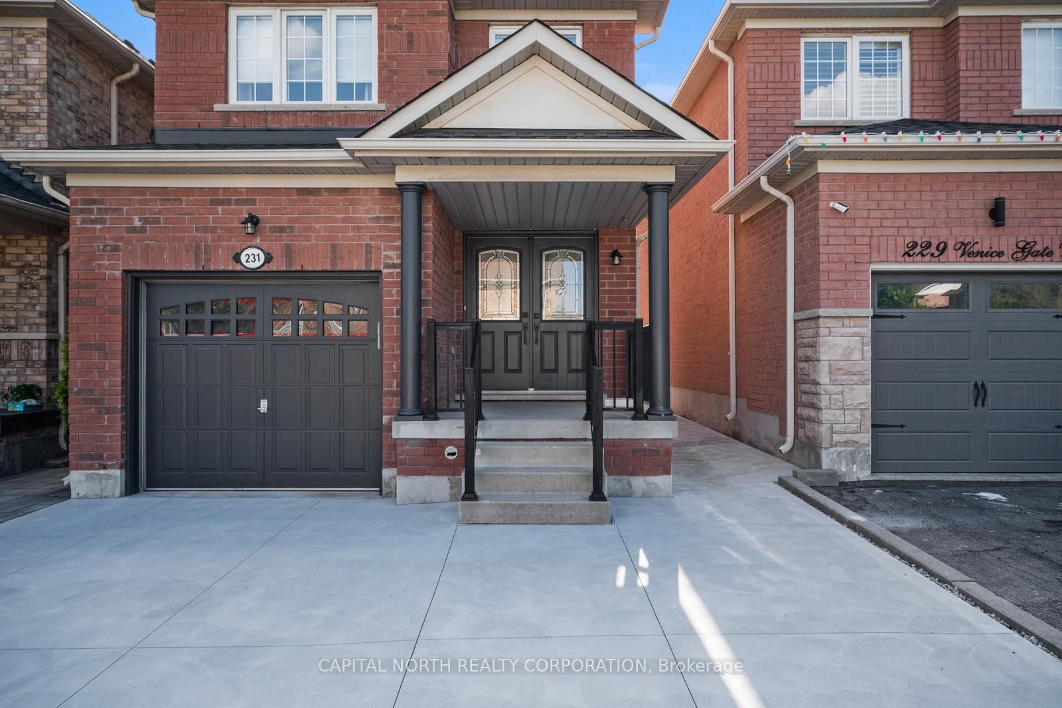
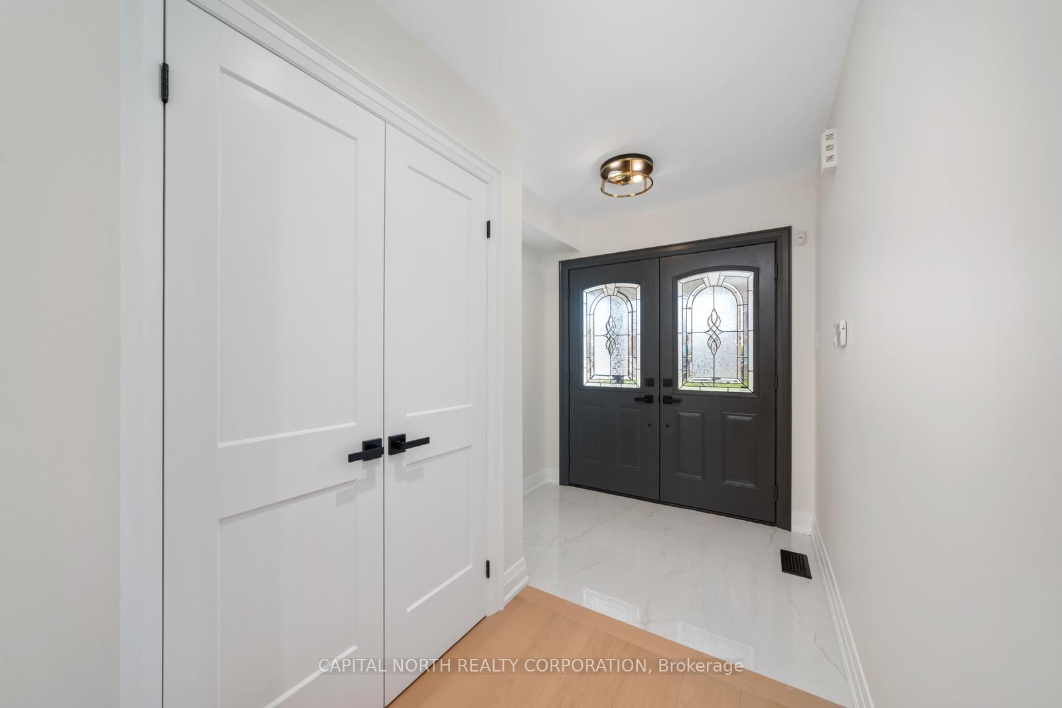
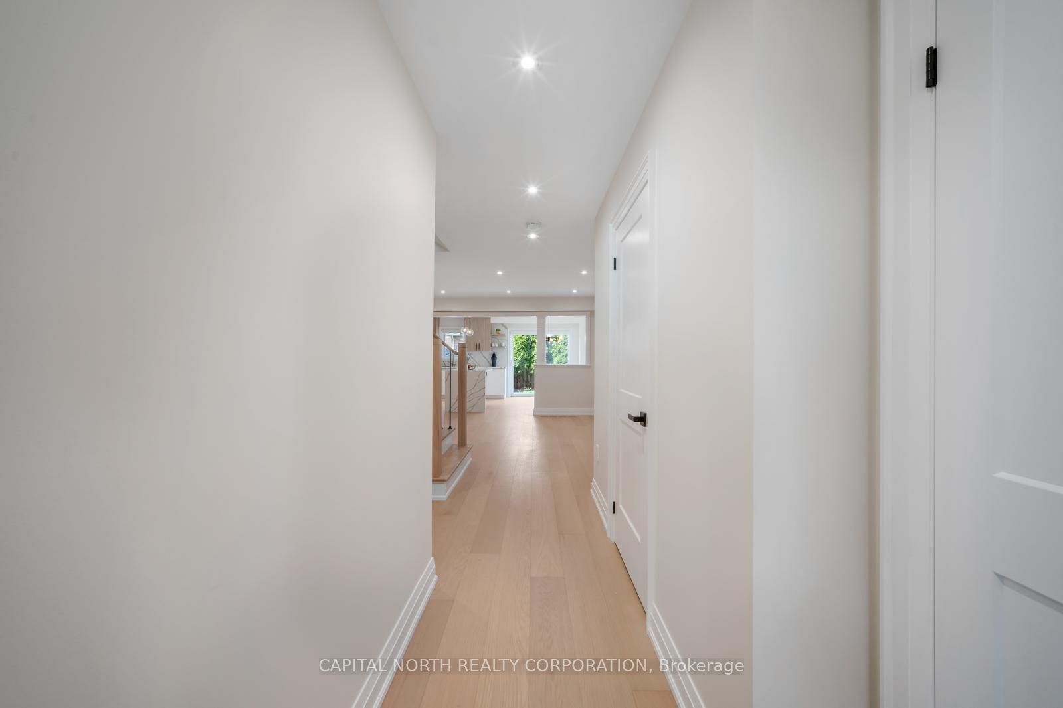
Renovated Gem In Vellore Village! Discover This Beautifully Updated 3-Bedroom Detached Home, Ideally Located In One Of Vaughan's Most Sought-After Family Neighborhoods. This Home Features Hardwood Flooring, A Modern Kitchen With Quartz Countertops, Premium Stainless Steel Appliances, And Sleek Automatic Window Coverings For Added Convenience And Style, And So Much More! The Bright And Functional Layout Includes A Spacious Eat-In Kitchen With Center Island And Walkout To A Private Deck Perfect For Entertaining. The Large Primary Bedroom Offers A 4-Piece Ensuite And Ample Closet Space. Enjoy Concrete In The Front And Rear! The Concrete Driveway Fits Up Fits Up To 3 Cars With Ease. In The Rear, A Finished Concrete Patio Offers The Perfect Space For Outdoor Entertaining And Relaxation. Clean And Low-Maintenance! This Home Features A Finished Basement With A Generous Rec Room, Plus Direct Access To The Garage. Steps To St. Mary's Of The Angels Catholic School, Venice Gate Park, And All Amenities.
Property Information
Building Details
Features & Amenities
Inclusions & Exclusions
All Appliances (Stove, Fridge, Dishwasher), Washer & Dryer, All Window Coverings, and All Electrical Light Fixtures.
Location
Similar Properties
View More
Source: Toronto Regional Real Estate Board (TRREB), via PropTx Innovations Inc.
The data relating to real estate on this website comes in part from the MLS® data feed of PropTx Innovations Inc. The information is deemed reliable but is not guaranteed accurate by PropTx.
The information provided herein must only be used by consumers that have a bona fide interest in the purchase, sale or lease of real estate and may not be used for any commercial purpose or any other purpose.
© 2026 PropTx Innovations Inc. All rights reserved. MLS®, REALTOR® and the associated logos are owned or controlled by The Canadian Real Estate Association (CREA).