#Main - 20407B Leslie Street
About This Home
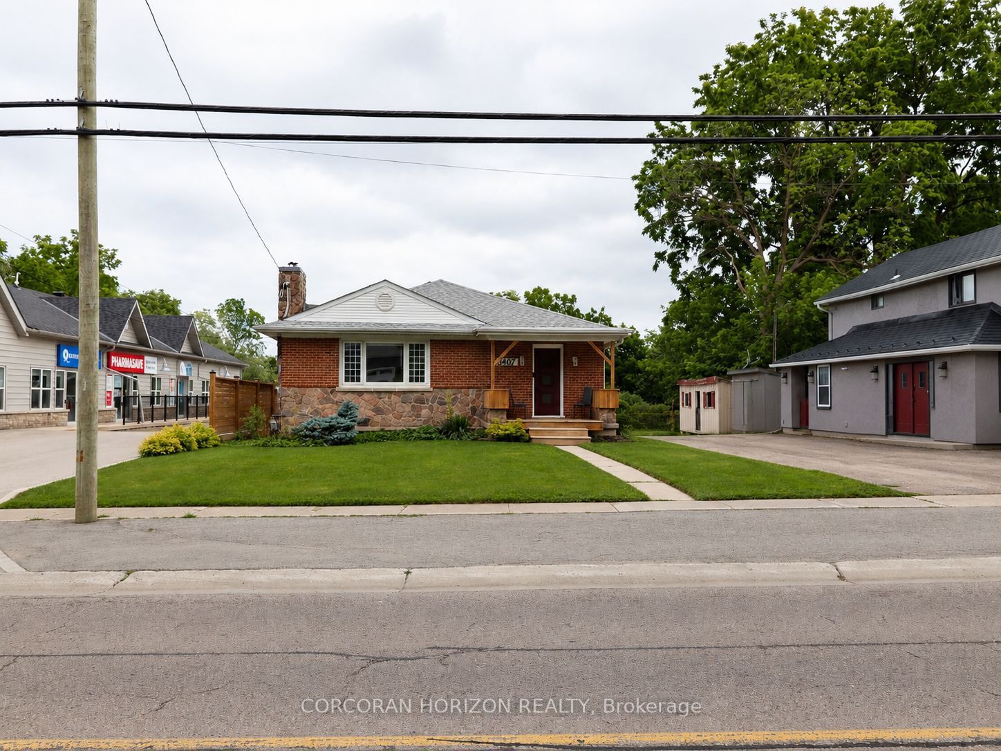
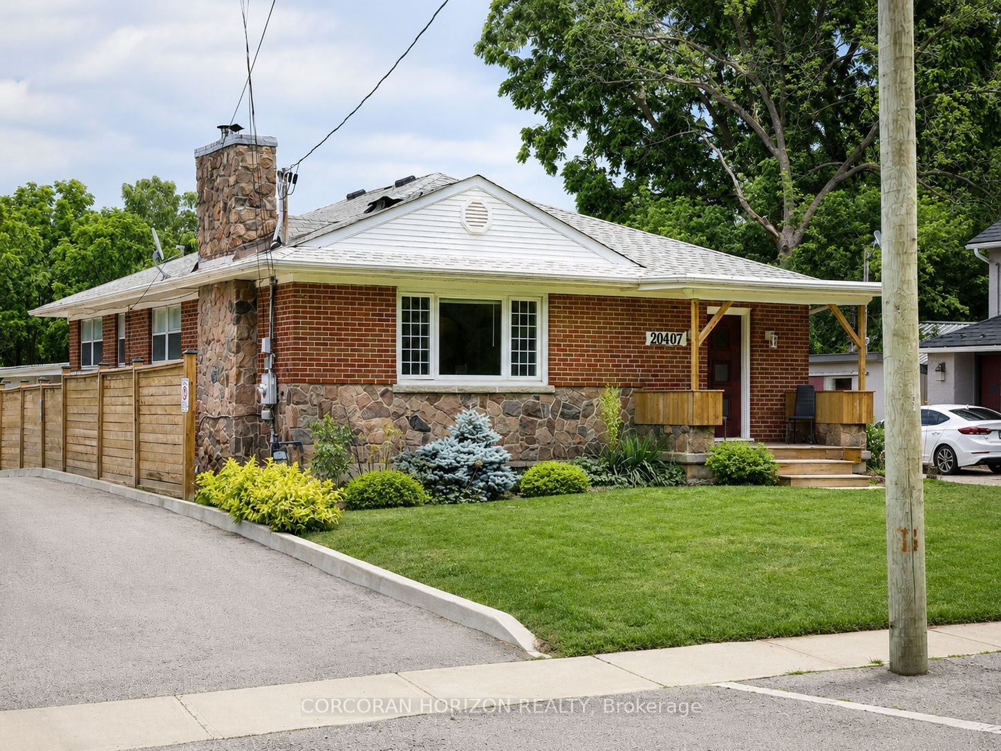
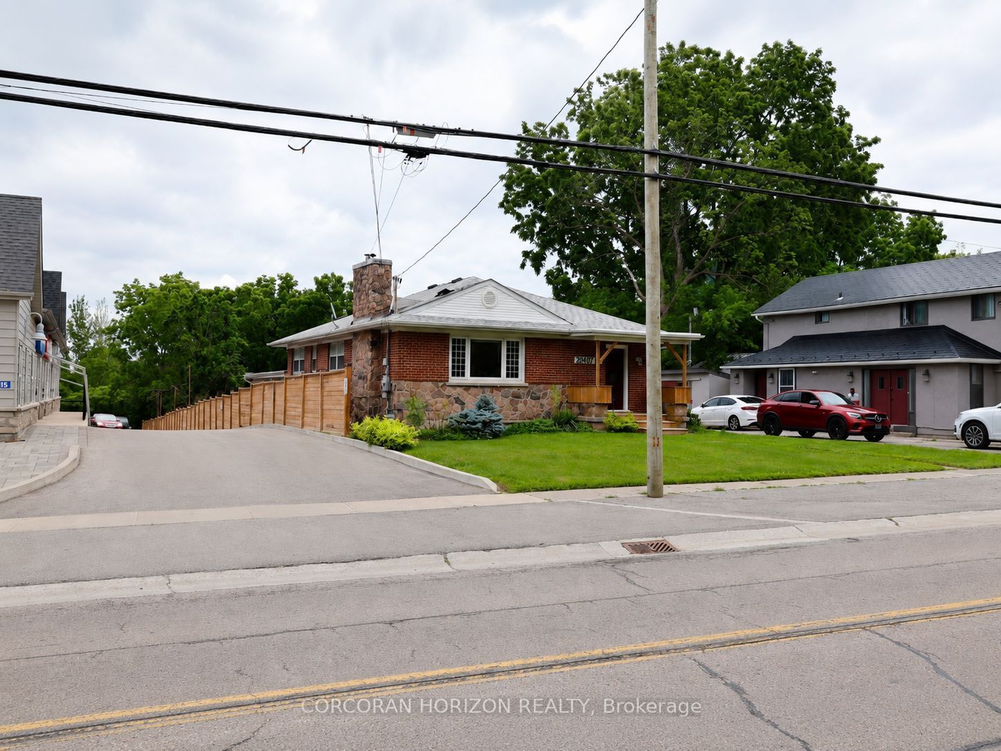
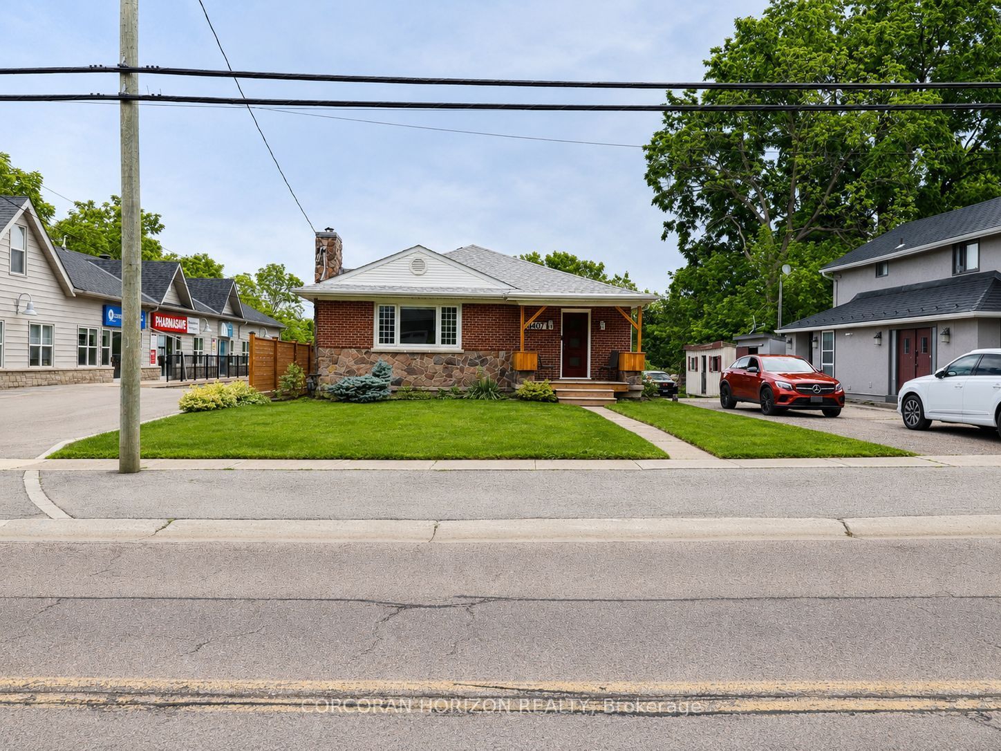
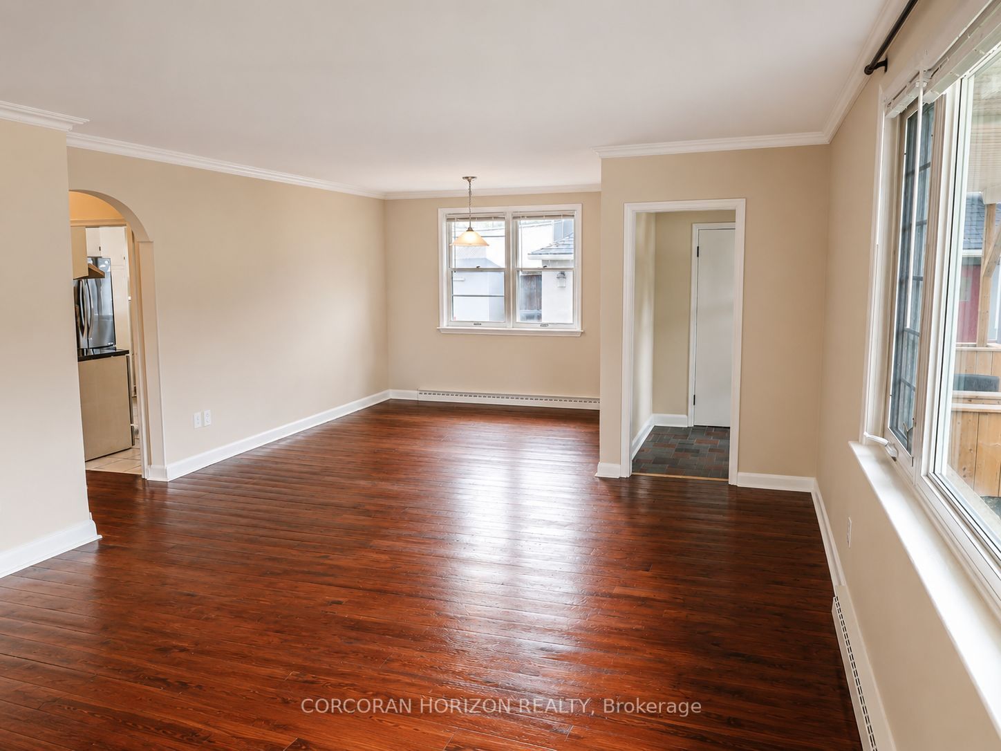
Bright & Spacious Main Floor Bungalow for Lease in Charming Queensville! Welcome to this beautifully maintained 3-bedroom, 1-bathroom main floor suite offering the perfect balance of comfort, privacy, and convenience. Filled with natural light, this inviting home features spacious principal rooms, warm hardwood flooring, a welcoming living room with a beautiful stone fireplace, and an updated eat-in kitchen complete with granite countertops, stainless steel appliances, and ample cabinetry.Enjoy three generously sized bedrooms, a renovated bathroom, and the convenience of exclusive use of the main floor with two dedicated parking spaces. Step outside to a large, mature backyard-an ideal setting to relax, entertain, or enjoy the outdoors.Located in the peaceful community of Queensville, this home offers the best of country charm with city convenience. Just minutes from Highway 404, Newmarket, parks, schools, shopping, restaurants, and everyday amenities, commuting throughout the GTA is effortless while you enjoy a quieter pace of life.Perfect for families, professionals, or anyone seeking a bright, move-in-ready home in a desirable neighbourhood.
Property Information
Building Details
Features & Amenities
Inclusions & Exclusions
Fridge, Stove, Dishwasher, range hood, all window coverings, all electric light fixtures.
Location
Similar Properties
View More
Source: Toronto Regional Real Estate Board (TRREB), via PropTx Innovations Inc.
The data relating to real estate on this website comes in part from the MLS® data feed of PropTx Innovations Inc. The information is deemed reliable but is not guaranteed accurate by PropTx.
The information provided herein must only be used by consumers that have a bona fide interest in the purchase, sale or lease of real estate and may not be used for any commercial purpose or any other purpose.
© 2026 PropTx Innovations Inc. All rights reserved. MLS®, REALTOR® and the associated logos are owned or controlled by The Canadian Real Estate Association (CREA).