93 Stiver Drive
About This Home
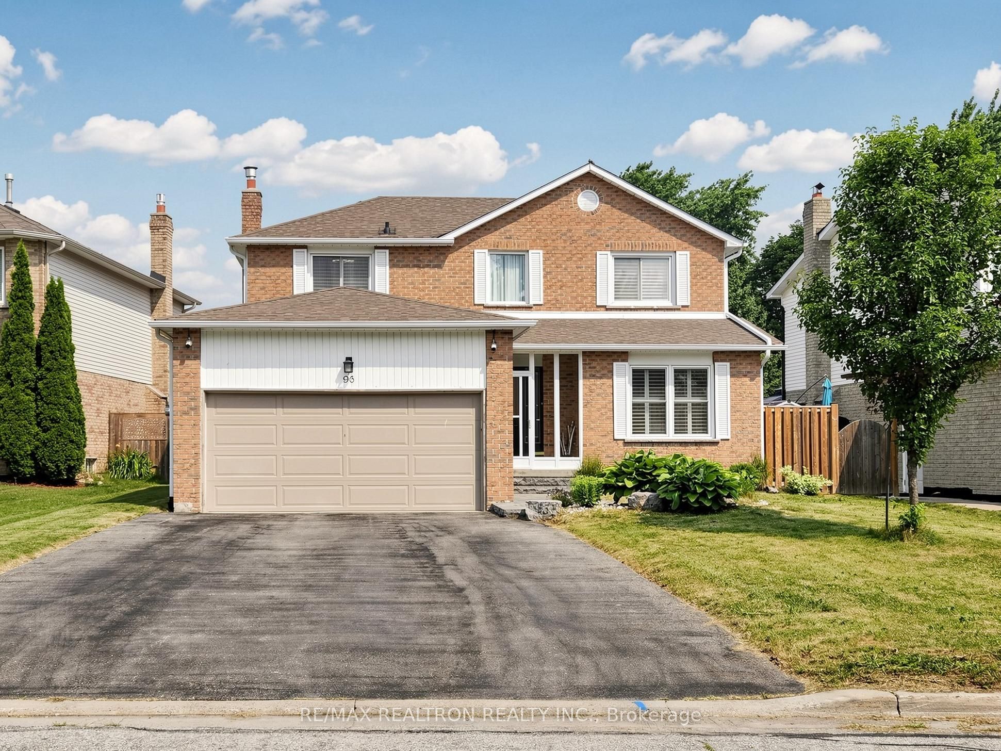
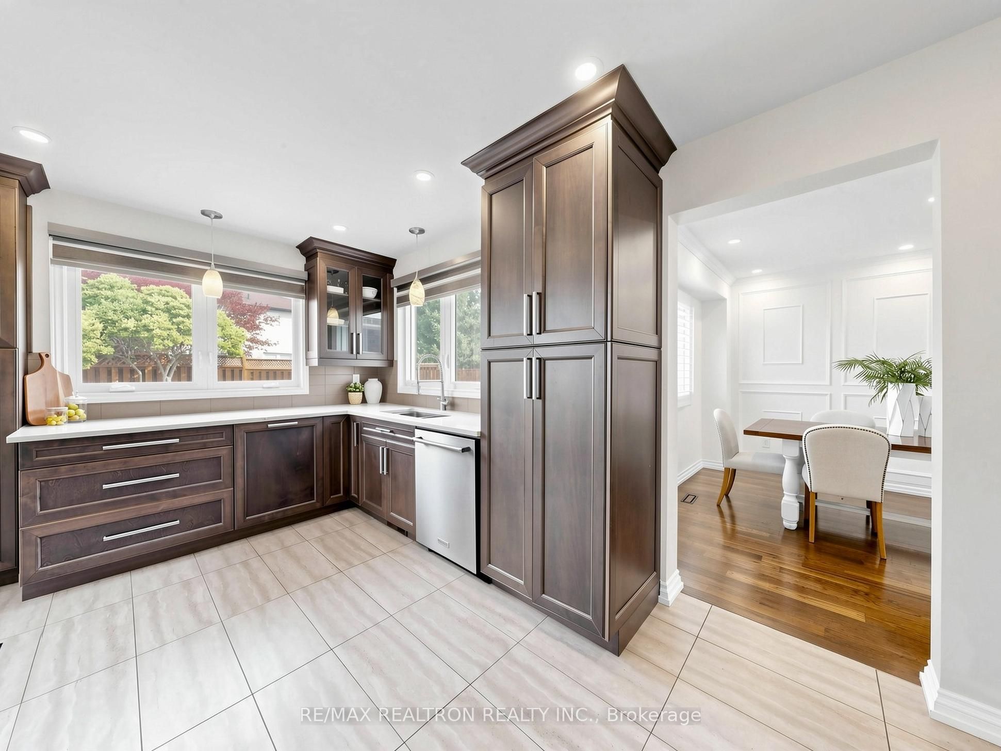
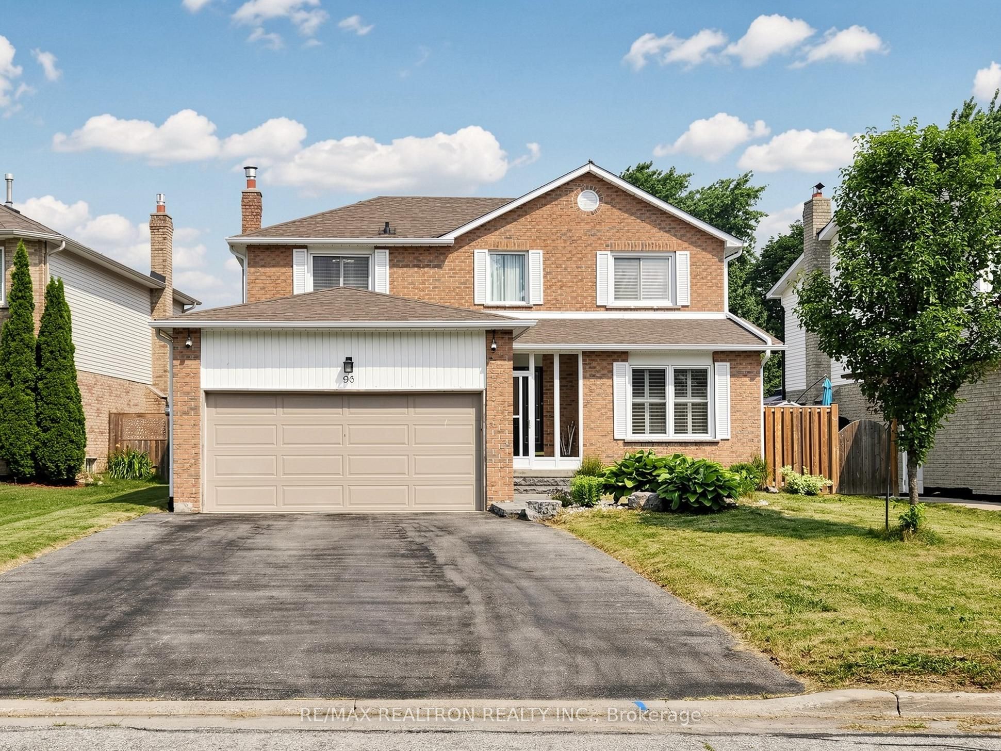
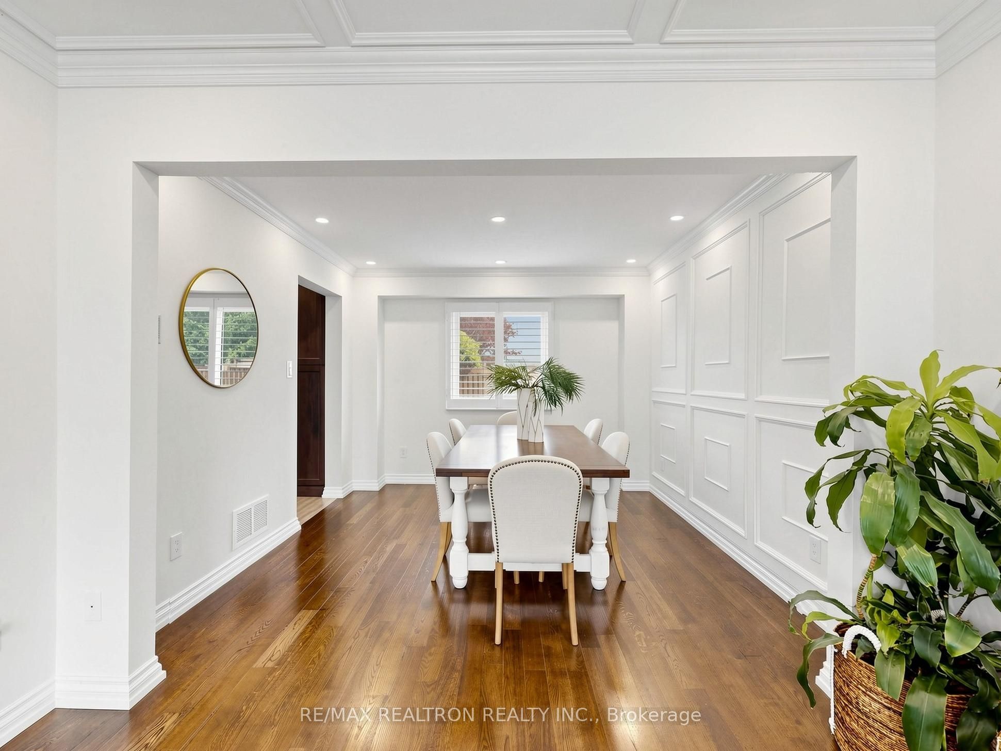
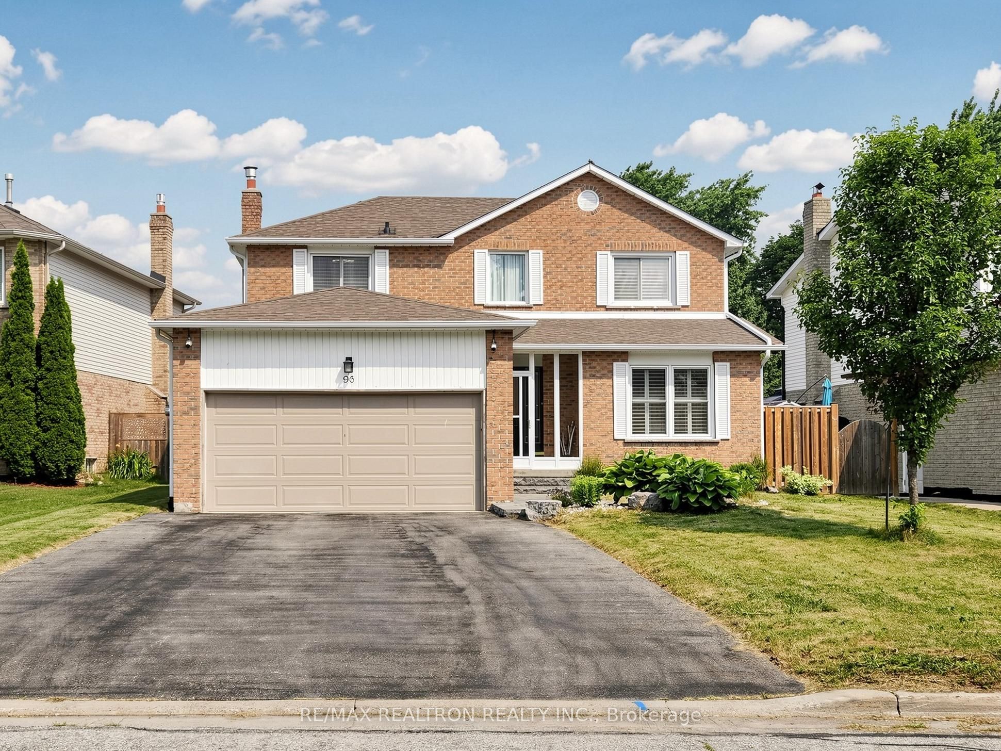
Welcome to your turn-key oasis in Newmarket's highly coveted Bristol-London community. This beautifully updated modern residence seamlessly blends sophisticated design with everyday comfort. Step inside to find rich hardwood floors, elegant coffered ceilings, and custom feature walls that add instant character to the living and dining areas. The chef-inspired kitchen-complete with granite countertops and stainless steel appliances-flows effortlessly onto an oversized deck and spacious backyard, making outdoor entertaining a breeze. Upstairs, retreat to beautifully renovated bathrooms (2022), while the impeccably finished basement offers the ultimate flexible space for a home theatre, gym, or playroom. Location Highlights: Top-Tier Schools: Steps to Maple Leaf PS, Poplar Bank PS (FI), Dr. John M. Denison SS, and Sacred Heart CHS. Ultimate Convenience: Minutes to the GO Station, local transit, parks, and prime shopping. Perfect for growing families and busy professionals alike-just turn the key and start living!
Property Information
Building Details
Features & Amenities
Financials & Fees
Inclusions & Exclusions
Showstopper loaded with high-end upgrades! Features hardwood floors, pot lights, California shutters, & heated garage. Gourmet kitchen boasts marble counters & gas range. Upper level offers heated bathroom floors. Professionally finished basement complete with electric fireplace, wet bar, extra bedroom, & large laundry room. Relax in your private backyard with a deck & gazebo (2021). Major updates: Paved driveway (2021), Roof (2016), and A/C, Furnace, Washer, Dryer & Tankless Water System (2019). Fully owned security system included. Just turn the key!
Location
Similar Properties
View More
Source: Toronto Regional Real Estate Board (TRREB), via PropTx Innovations Inc.
The data relating to real estate on this website comes in part from the MLS® data feed of PropTx Innovations Inc. The information is deemed reliable but is not guaranteed accurate by PropTx.
The information provided herein must only be used by consumers that have a bona fide interest in the purchase, sale or lease of real estate and may not be used for any commercial purpose or any other purpose.
© 2026 PropTx Innovations Inc. All rights reserved. MLS®, REALTOR® and the associated logos are owned or controlled by The Canadian Real Estate Association (CREA).