#2 - 132 Matawin Lane
About This Home
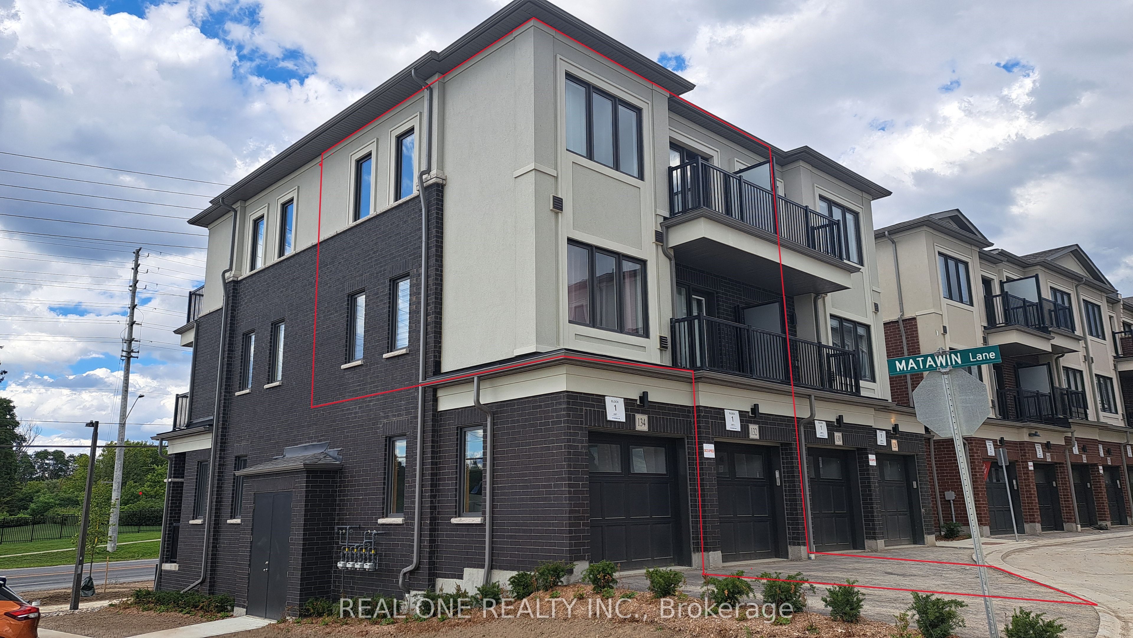
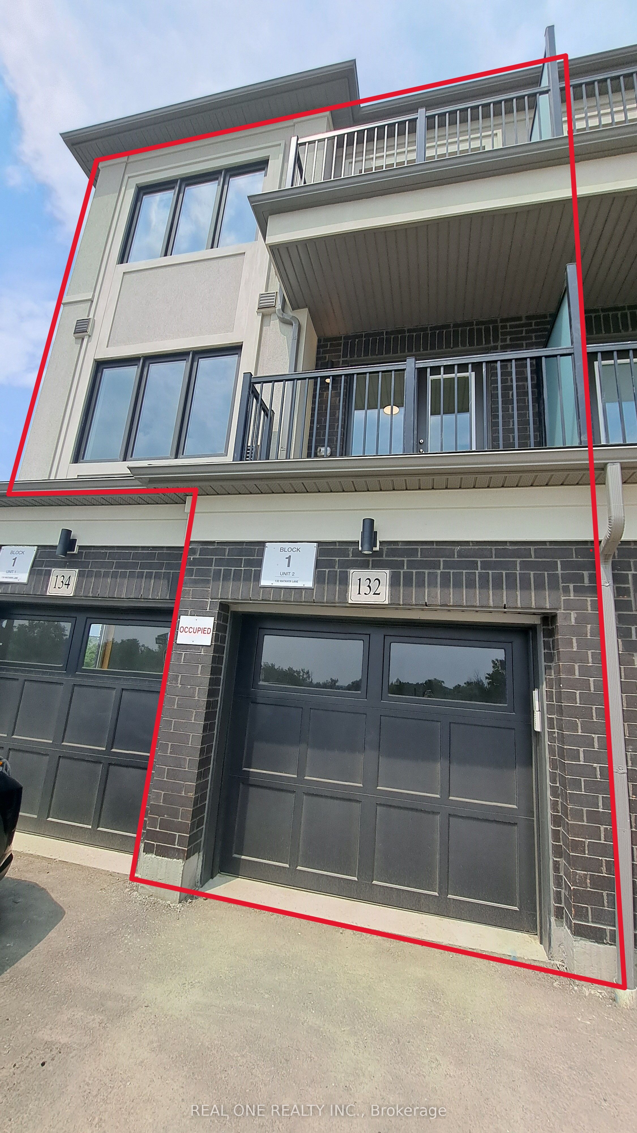
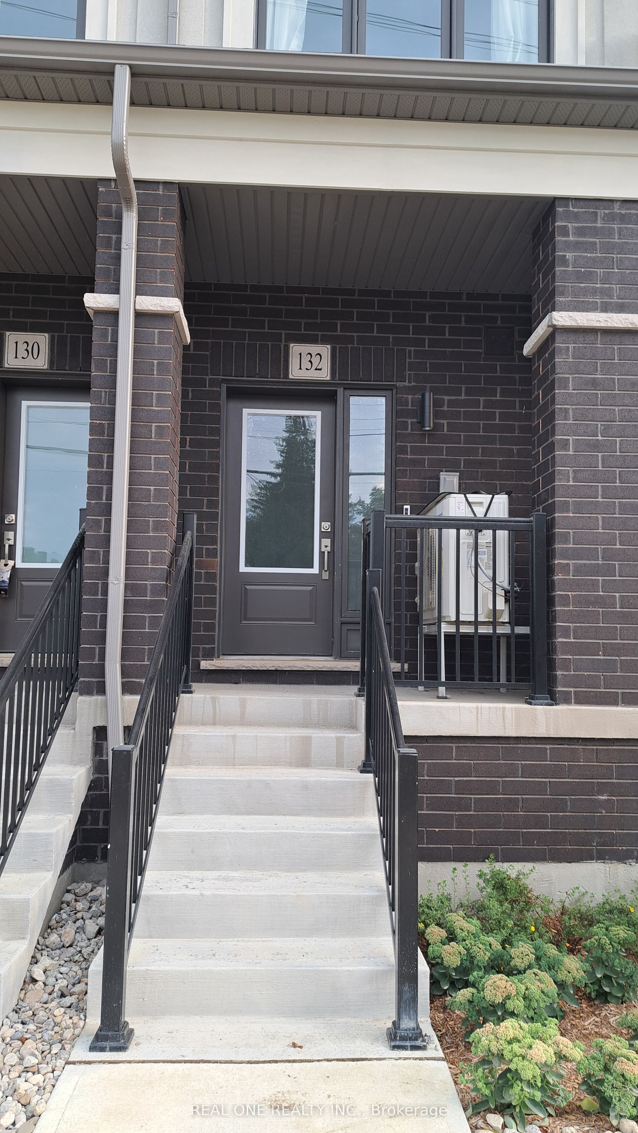
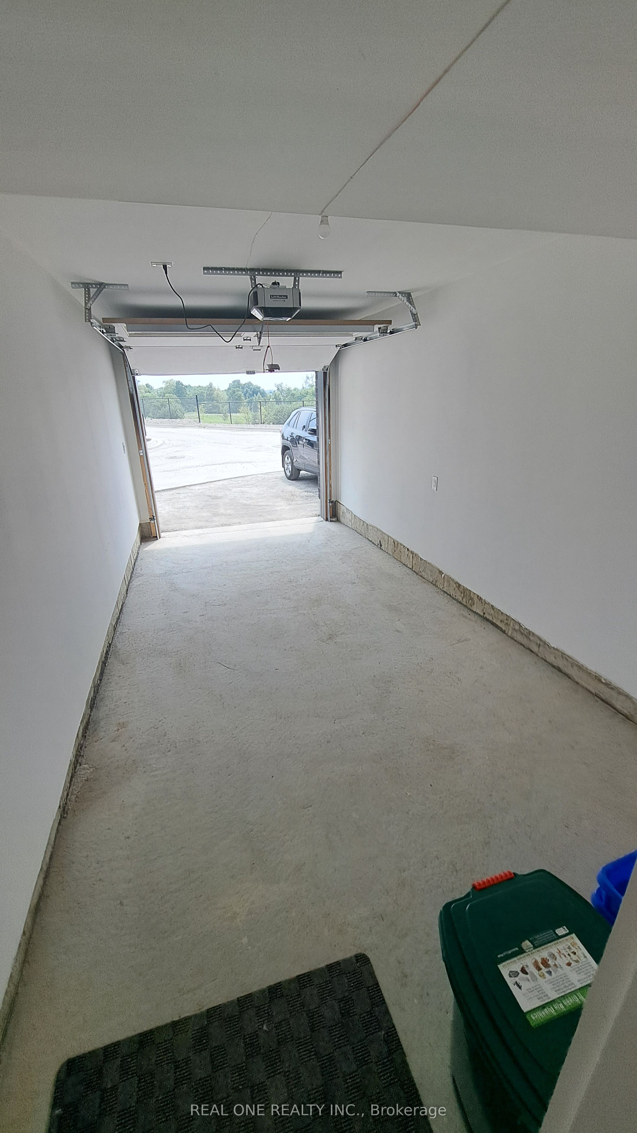
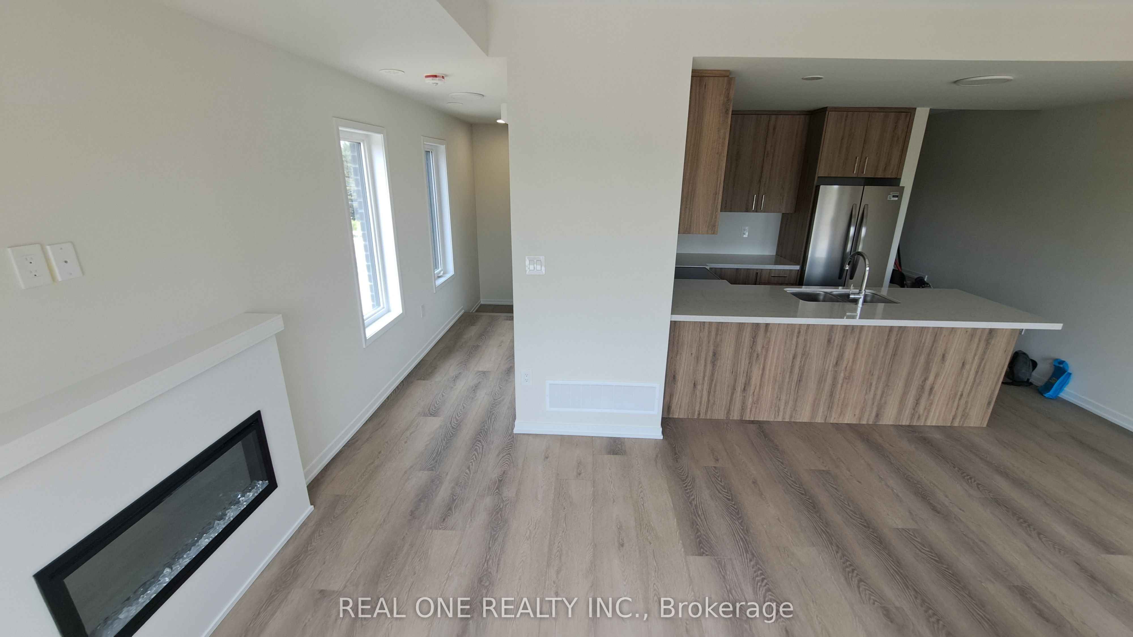
***END UNIT FACING SOUTH TO GREEN BELT***2 PARKINGS***BRAND NEW modern townhouse by TREASURE HILL***NEVER OBSTRUCTED OPEN VIEW***Only 2 townhouses have legal driveway outside garage for second car parking. Contemporary 9ft ceiling living space developed by famous developer "Treasure Hill" with beautiful sunlight on 2 south facing large walk out balconies. Sleek design includes marble counter-top, U-shaped kitchen with extended breakfast bar table, extra large cabinets, Napoleon electric fireplace, which achieves a cozy living environment. Unlike stack townhouses, the private attached garage has been upgraded with EV charging outlet. BAYVIEW SECONDARY SCHOOL is the targeted school for families in vicinity. Located right next to Hwy 404 and GO Bus Transit, ideal for downtown commuters, 2 minutes' drives from Costco, Freshco, Walmart, T&T, restaurants, parks, and premium shopping malls, this home is designated for small young families, who want to enjoy unbeatable convenience and modern living in Richmond Hill.
Property Information
Building Details
Features & Amenities
Financials & Fees
Inclusions & Exclusions
S/S Fridge, Stove, Microwave Oven, Dishwasher, Washer & Dryer, Common Elements, Parking and All Elfs
utility services
Location
Similar Properties
View More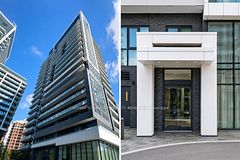
Source: Toronto Regional Real Estate Board (TRREB), via PropTx Innovations Inc.
The data relating to real estate on this website comes in part from the MLS® data feed of PropTx Innovations Inc. The information is deemed reliable but is not guaranteed accurate by PropTx.
The information provided herein must only be used by consumers that have a bona fide interest in the purchase, sale or lease of real estate and may not be used for any commercial purpose or any other purpose.
© 2026 PropTx Innovations Inc. All rights reserved. MLS®, REALTOR® and the associated logos are owned or controlled by The Canadian Real Estate Association (CREA).