19 Christian Hoover Drive
About This Home
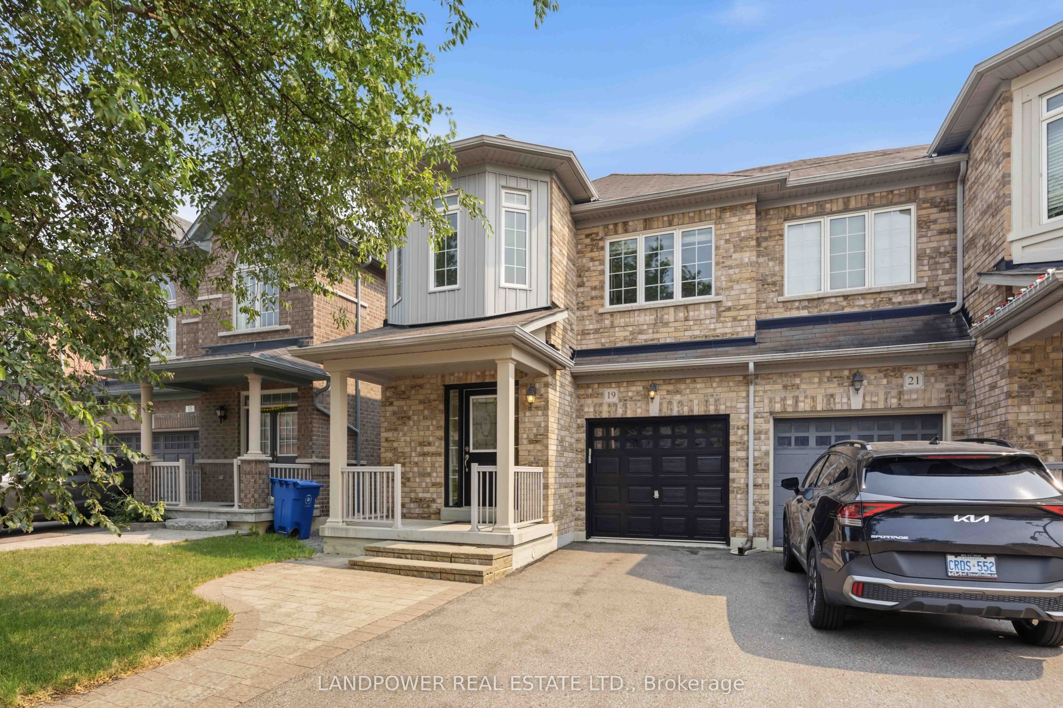
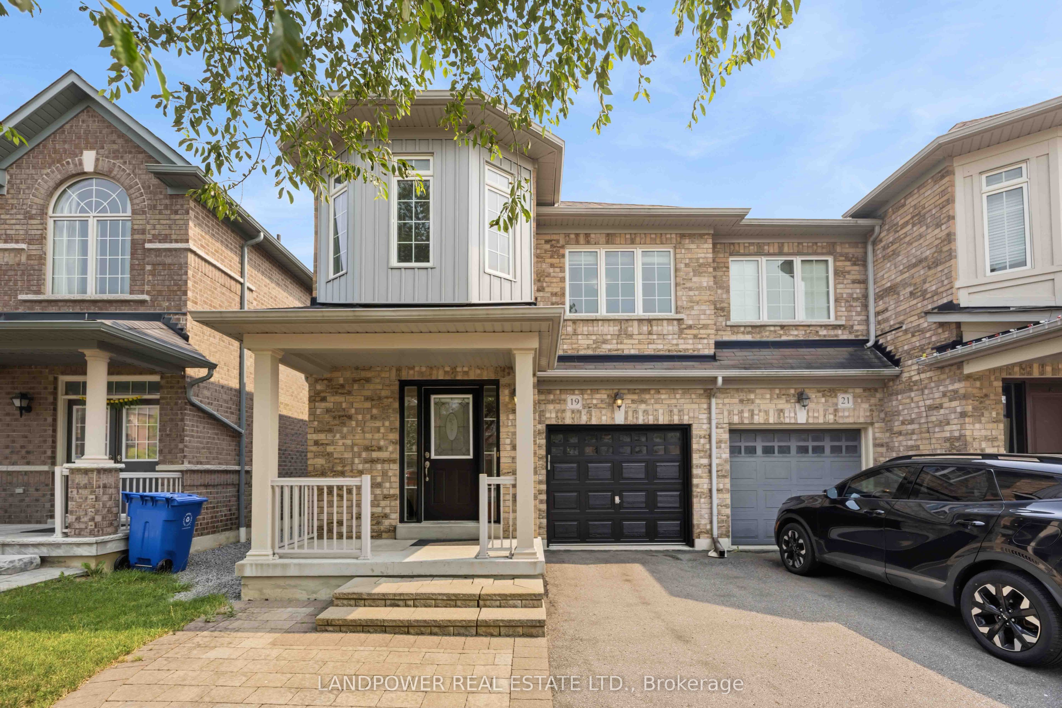
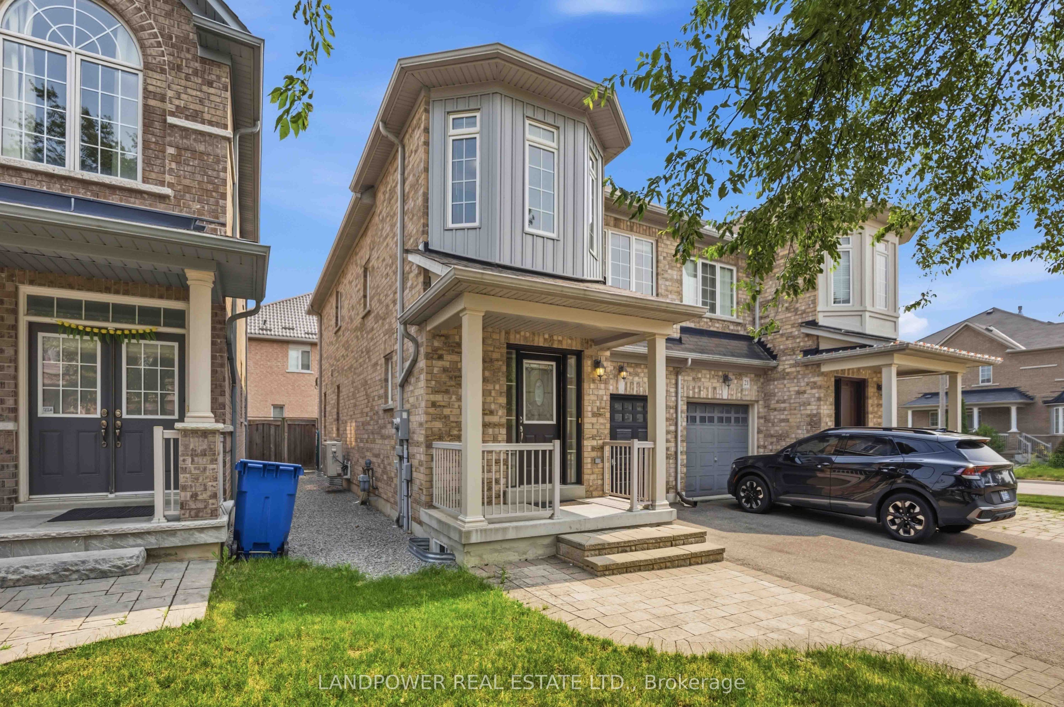
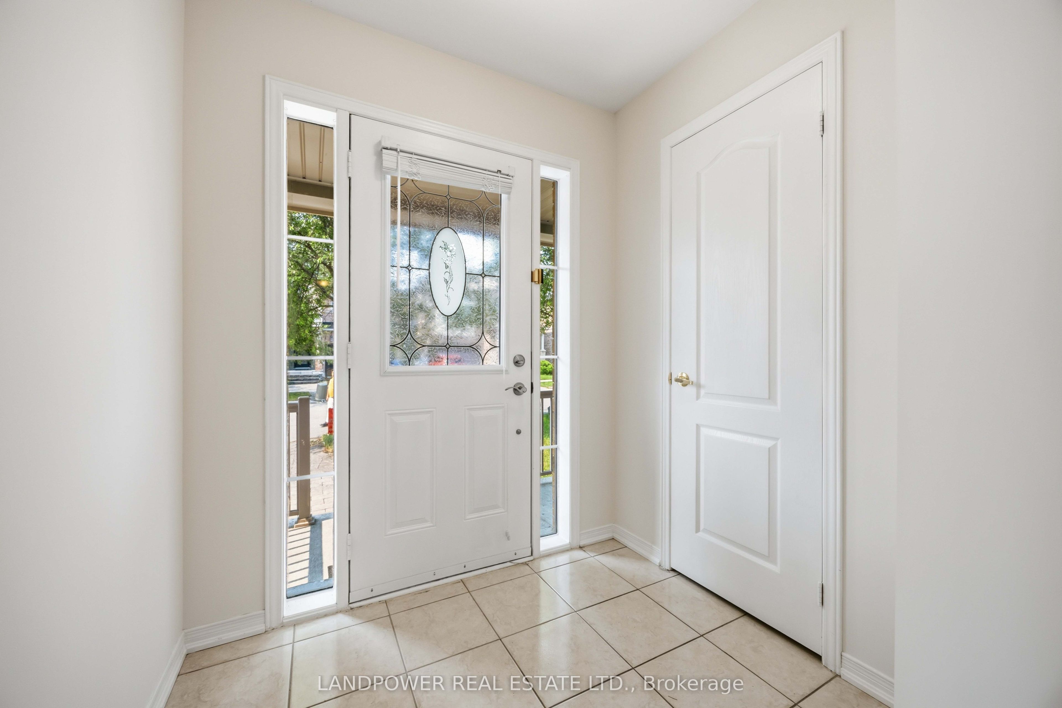
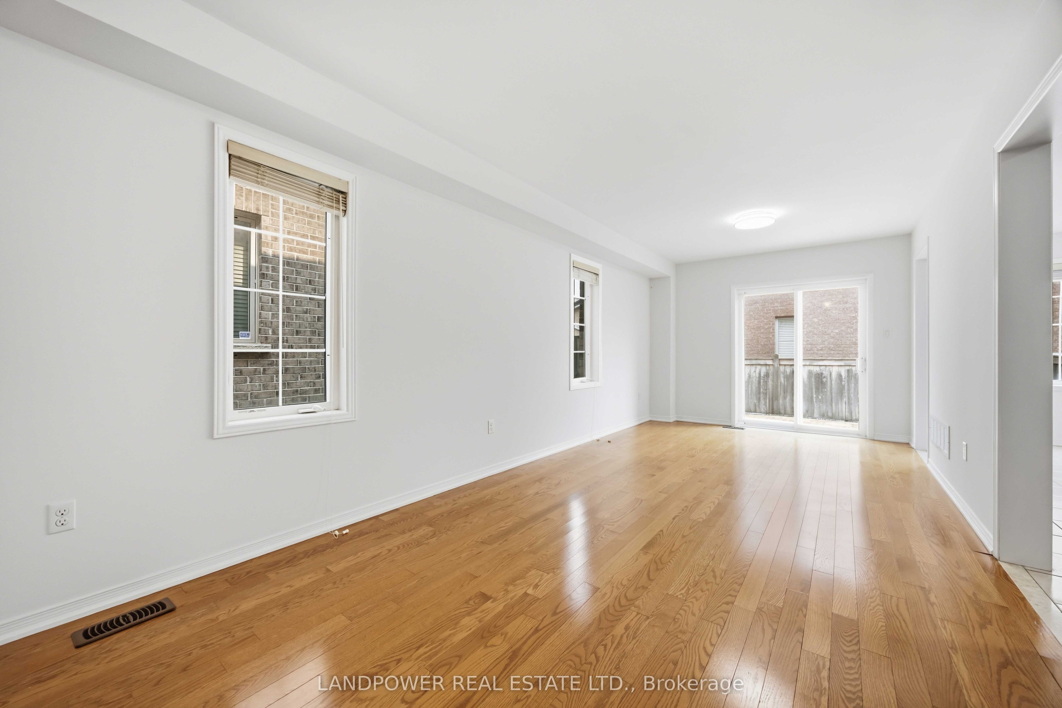
Welcome To Your Move-In Ready Dream Home In The Heart Of Stouffville! This Beautifully Upgraded, Fully Painted Large Semi-Detached Home Offers Exceptional Space And Premium Features Perfect For A Growing Family. The Main Floor Welcomes You With Airy 9-Foot Ceilings, Direct Garage Access, And A Stunningly Finished Wood Staircase That Leads To The Upper Levels. Upstairs, You Will Find Three Spacious Bedrooms, Including A Primary Retreat Complete With A 4-Piece Ensuite And A Generous Walk-In Closet. A Standout Feature Of The Upper Level Is The Family Room Boasting Extra-Tall Ceilings, Which Offers Incredible Layout Flexibility And Can Easily Be Converted Into A 4th Bedroom. The Living Space Extends Down Into A Fully Finished Basement, Which Features A Massive Recreation Room, A Private Guest Bedroom, And An Additional 3-Piece Bathroom. Situated On A Premium Lot With No Sidewalk, The Property Boasts An Extended Driveway For Extra Parking And A Low-Maintenance, Beautifully Stone-Tiled Backyard Perfect For Outdoor Entertaining. This Pristine Property Is Completely Turnkey And Waiting For You To Move Right In!
Property Information
Building Details
Features & Amenities
Financials & Fees
Inclusions & Exclusions
Existing Stove, Rangehood, B/I Dishwasher, Fridge, Washer/Dryer
Location
Similar Properties
View More
Source: Toronto Regional Real Estate Board (TRREB), via PropTx Innovations Inc.
The data relating to real estate on this website comes in part from the MLS® data feed of PropTx Innovations Inc. The information is deemed reliable but is not guaranteed accurate by PropTx.
The information provided herein must only be used by consumers that have a bona fide interest in the purchase, sale or lease of real estate and may not be used for any commercial purpose or any other purpose.
© 2026 PropTx Innovations Inc. All rights reserved. MLS®, REALTOR® and the associated logos are owned or controlled by The Canadian Real Estate Association (CREA).