11 Aylin Crescent
About This Home
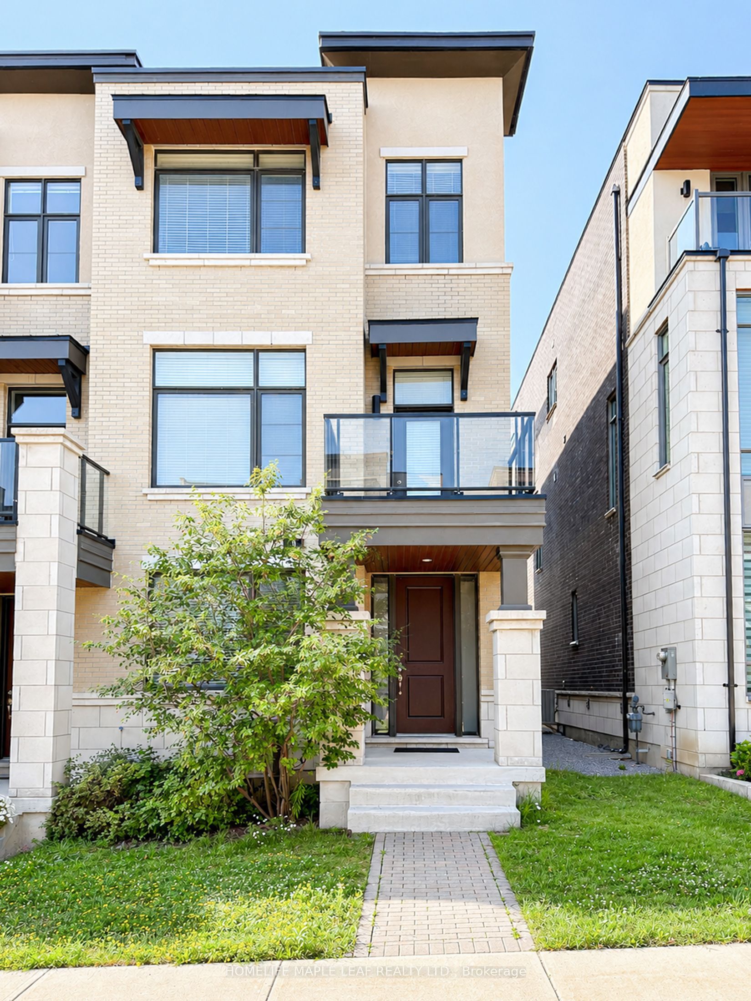
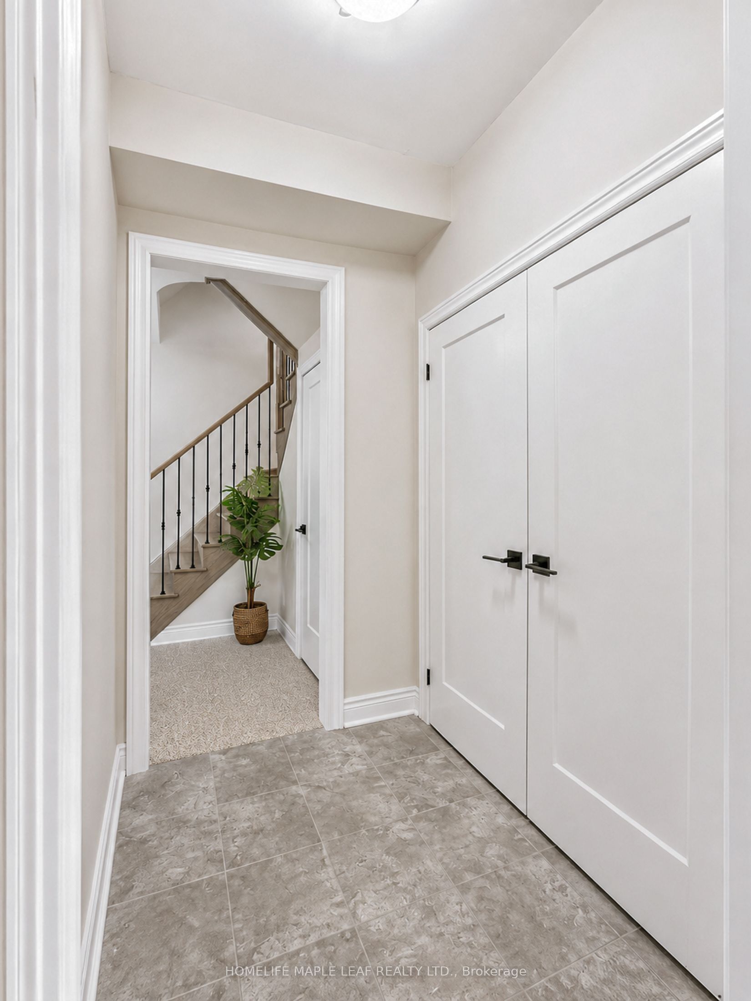
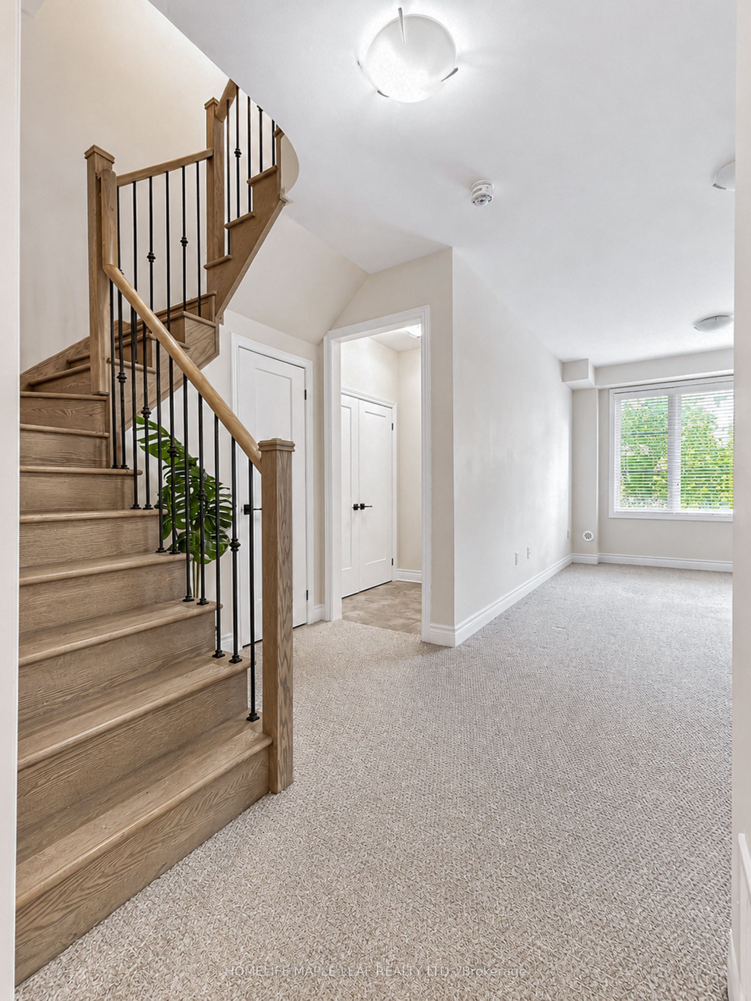
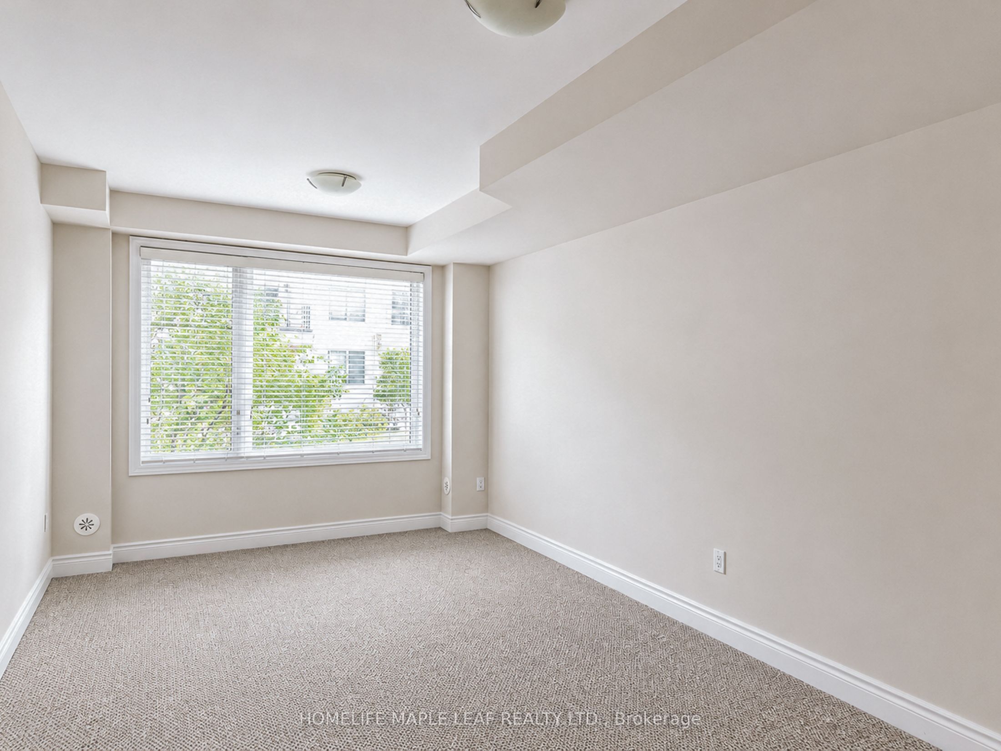
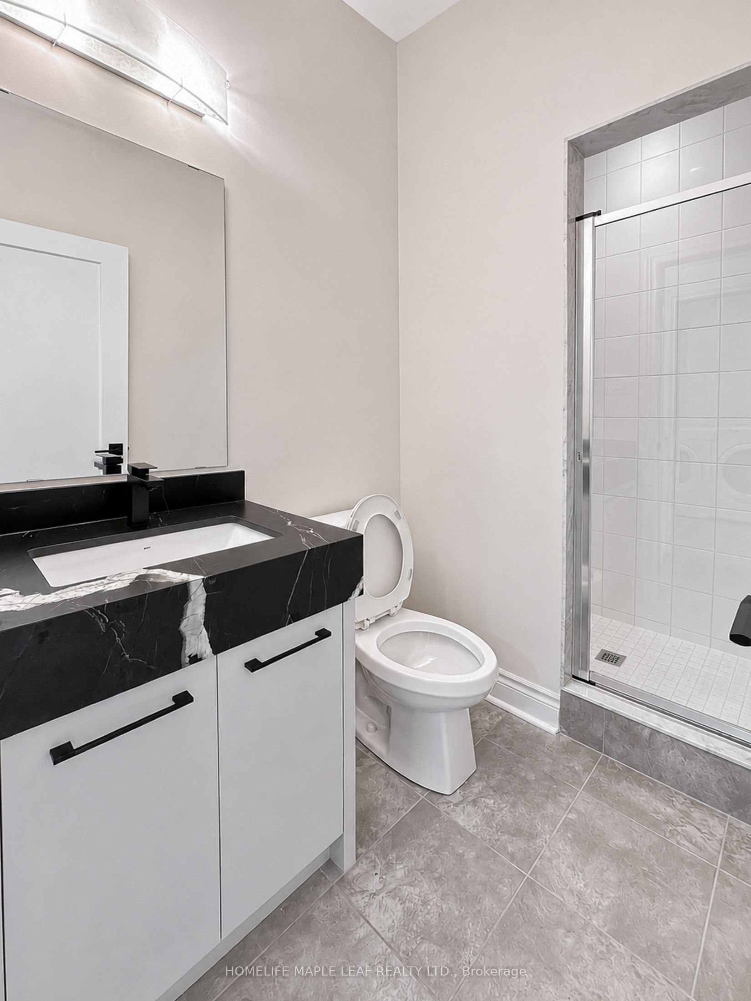
Welcome to this stunning luxury end-unit townhouse by Remington Homes, offering exceptional upgrades and modern finishes throughout. The heart of the home is a brand-new, chef-inspired custom kitchen, expertly crafted by an award-winning kitchen manufacturer, featuring quartz countertops, a full quartz backsplash, and upgraded stainless steel appliances. The home boasts hardwood flooring throughout the main level, a brand-new custom designer vanity, and upgraded tile in the primary ensuite and powder room. The bright and spacious layout is filled with natural light, while the primary suite features a luxurious glass-enclosed shower for a spa-like experience. Enjoy the convenience of a rare 2-car garage with parking for up to 4 vehicles in total. The main level also offers the potential to create a fourth bedroom, home office, or guest suite to suit your needs. Ideally located just minutes from top-rated schools, shopping, restaurants, parks, public transit, and places of worship, this beautifully upgraded home offers the perfect blend of luxury, comfort, and convenience.
Property Information
Building Details
Features & Amenities
Financials & Fees
Location
Similar Properties
View More
Source: Toronto Regional Real Estate Board (TRREB), via PropTx Innovations Inc.
The data relating to real estate on this website comes in part from the MLS® data feed of PropTx Innovations Inc. The information is deemed reliable but is not guaranteed accurate by PropTx.
The information provided herein must only be used by consumers that have a bona fide interest in the purchase, sale or lease of real estate and may not be used for any commercial purpose or any other purpose.
© 2026 PropTx Innovations Inc. All rights reserved. MLS®, REALTOR® and the associated logos are owned or controlled by The Canadian Real Estate Association (CREA).