#Basement - 265 Demaine Crescent
About This Home
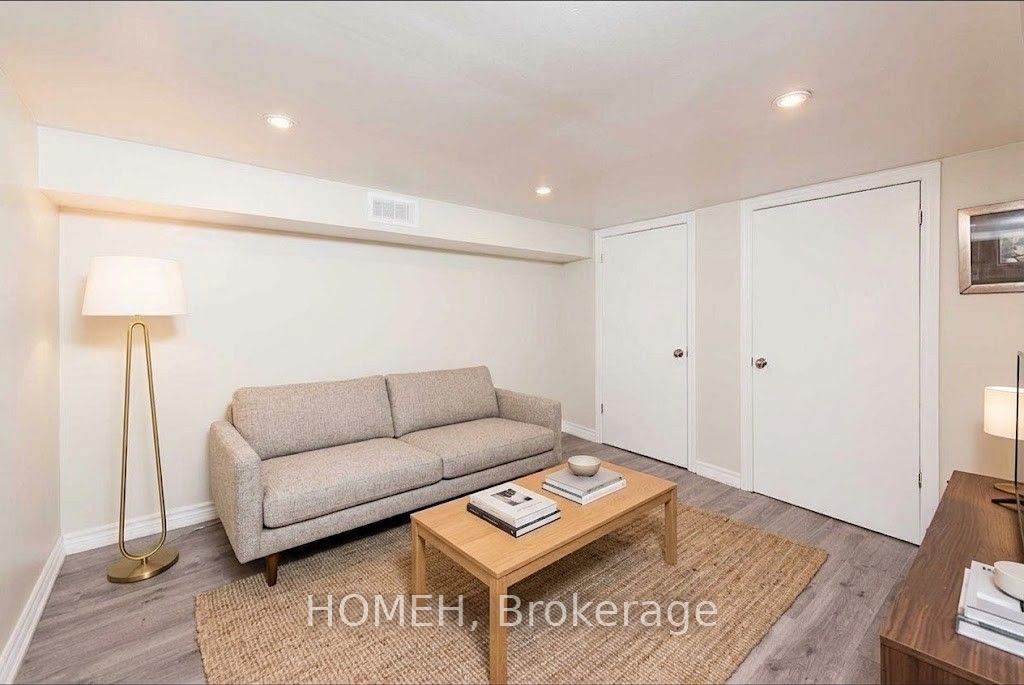
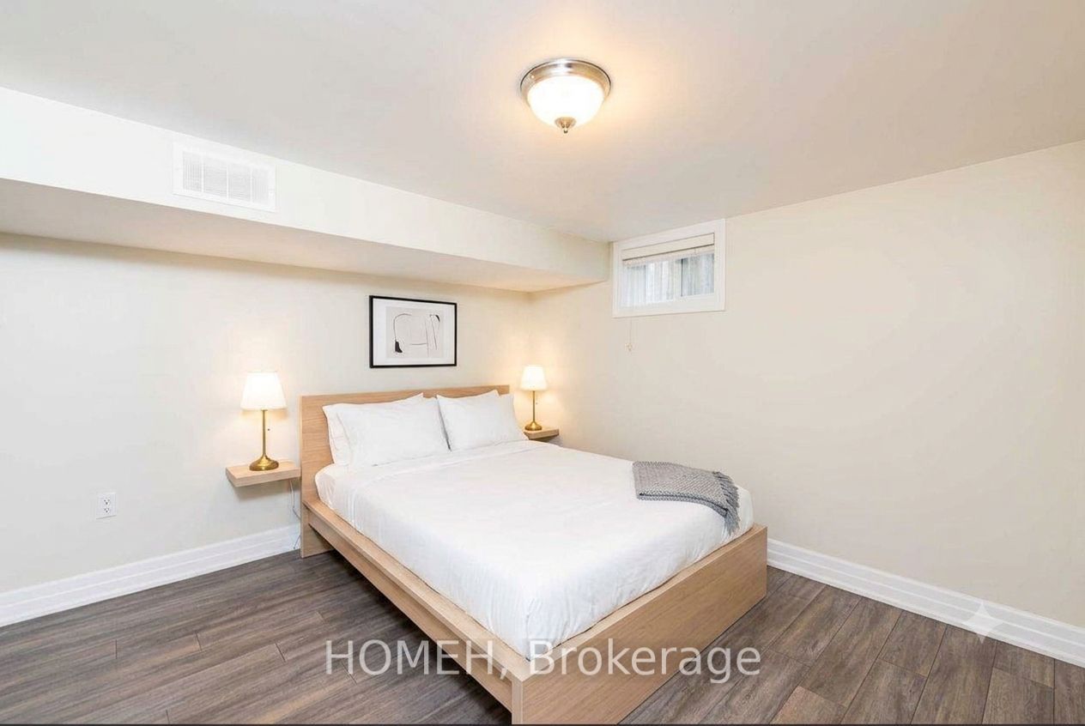
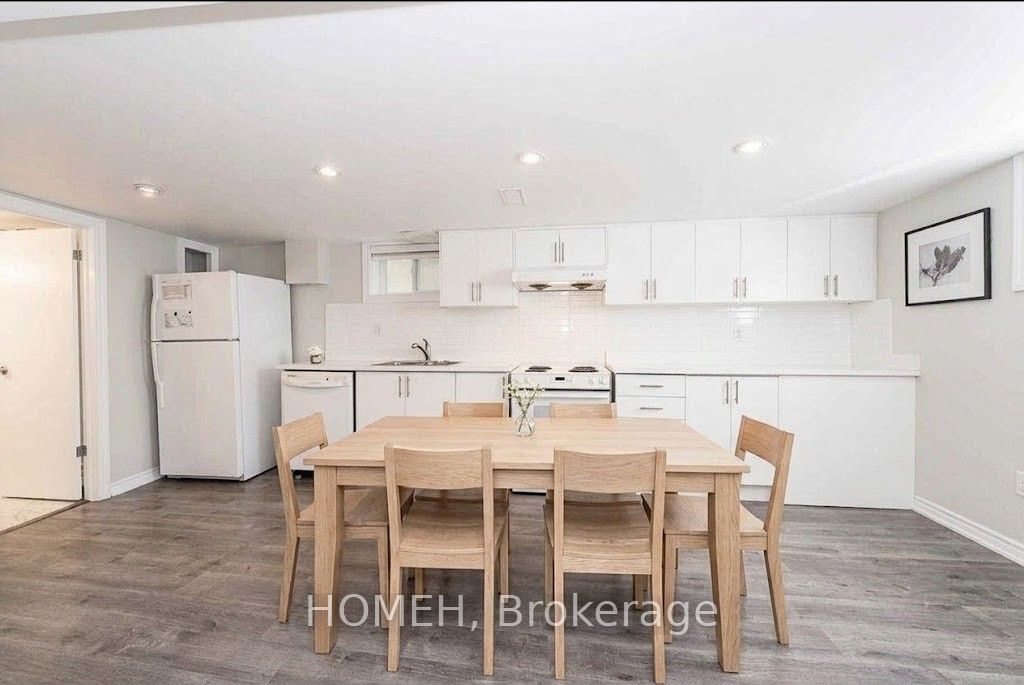
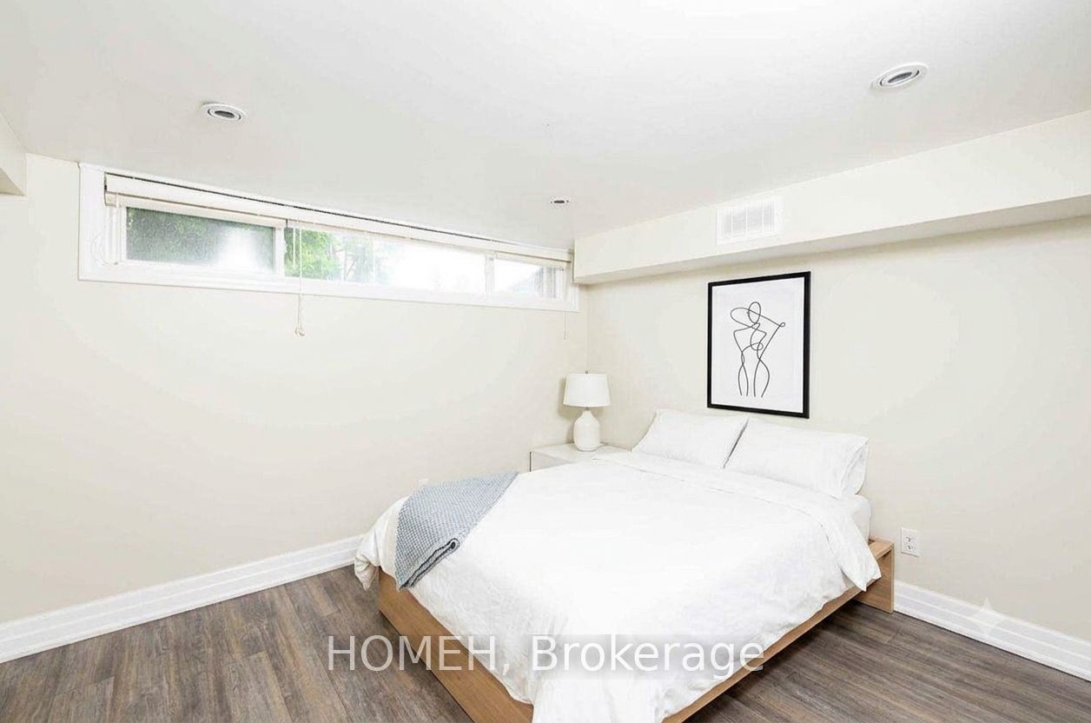
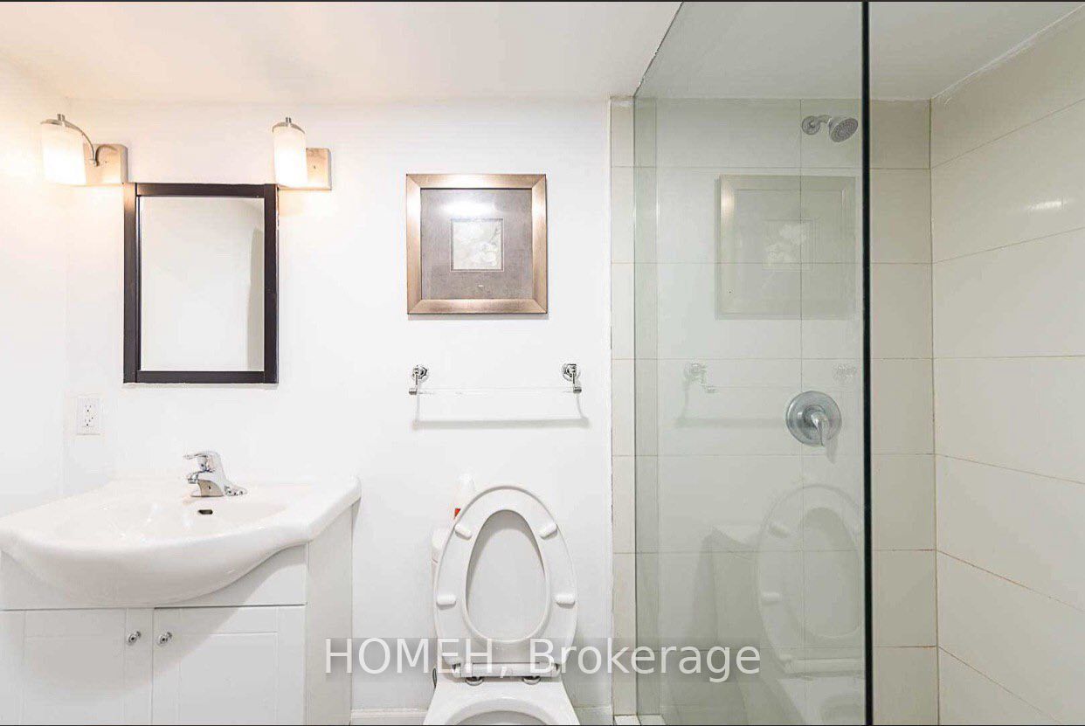
Welcome to this beautifully renovated 2-bedroom basement apartment at 265 Demaine Crescent, Richmond Hill, offering a bright, modern, and exceptionally clean living space with a private separate entrance. Large windows fill the home with natural light, creating a warm and inviting atmosphere that's perfect for professionals, couples, or small families. Situated in the highly sought-after Crosby neighbourhood and within the prestigious Bayview Secondary School district, this home provides an unbeatable combination of comfort, convenience, and excellent schools. Families will appreciate being close to Bayview Secondary School, Crosby Heights Public School, H.G. Bernard Public School, Beverley Acres Public School, St. Charles Garnier Catholic Elementary School, and nearby French Immersion programs. Commuting is effortless with quick access to Richmond Hill GO Station, YRT transit, Major Mackenzie Drive, Bayview Avenue, Highway 404, and Highway 407. Enjoy an active lifestyle with nearby Richmond Hill Community Centre, Centennial Pool, Crosby Park, Mill Pond Park, walking trails, playgrounds, and recreational facilities just minutes away. Everything you need is within easy reach, including No Frills, Walmart, Costco, Longo's, FreshCo, Food Basics, T&T Supermarket, H Mart, Hillcrest Mall, restaurants, banks, pharmacies, and everyday conveniences.
Property Information
Building Details
Features & Amenities
Inclusions & Exclusions
Parking and Highspeed internet
Location
Similar Properties
View More
Source: Toronto Regional Real Estate Board (TRREB), via PropTx Innovations Inc.
The data relating to real estate on this website comes in part from the MLS® data feed of PropTx Innovations Inc. The information is deemed reliable but is not guaranteed accurate by PropTx.
The information provided herein must only be used by consumers that have a bona fide interest in the purchase, sale or lease of real estate and may not be used for any commercial purpose or any other purpose.
© 2026 PropTx Innovations Inc. All rights reserved. MLS®, REALTOR® and the associated logos are owned or controlled by The Canadian Real Estate Association (CREA).