121 Hutchinson Drive
About This Home
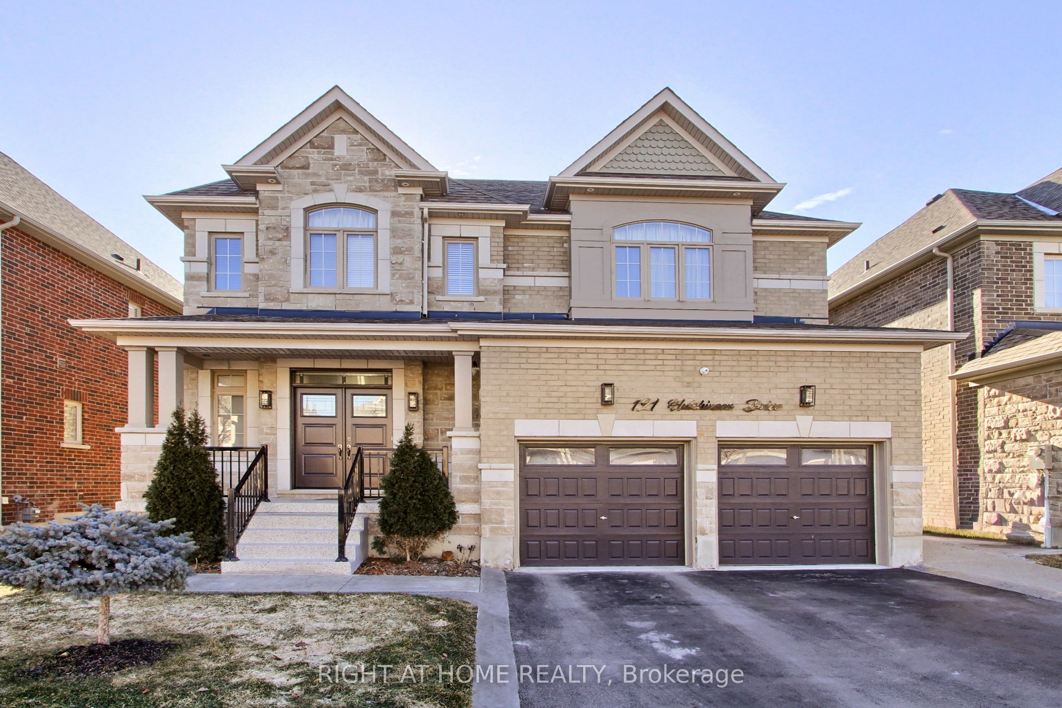
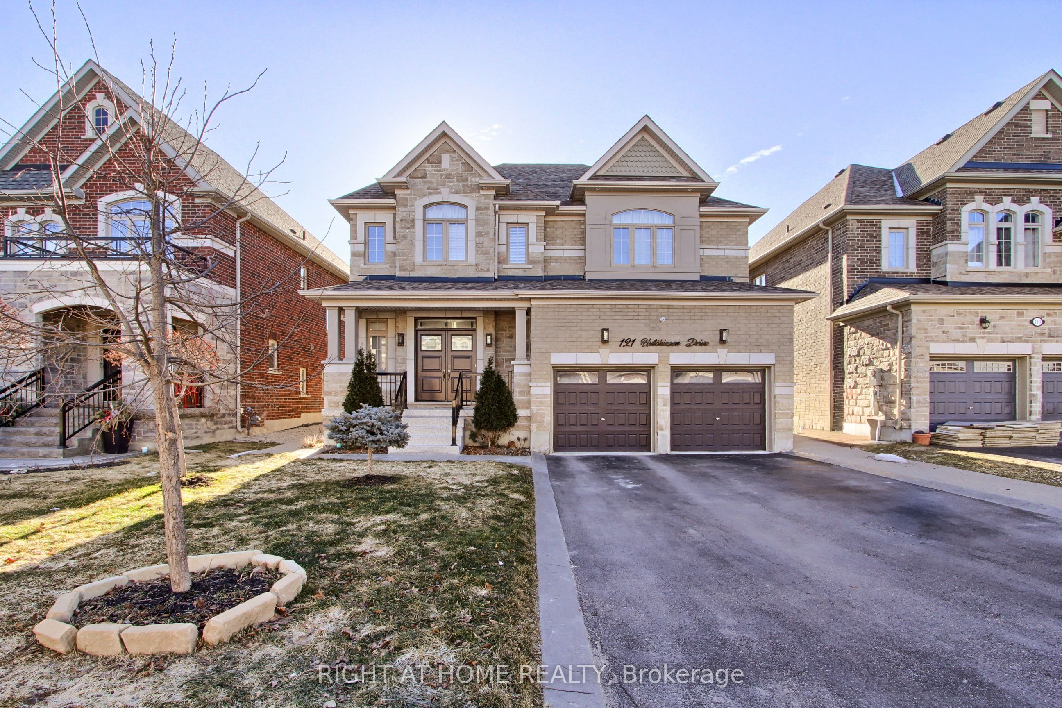
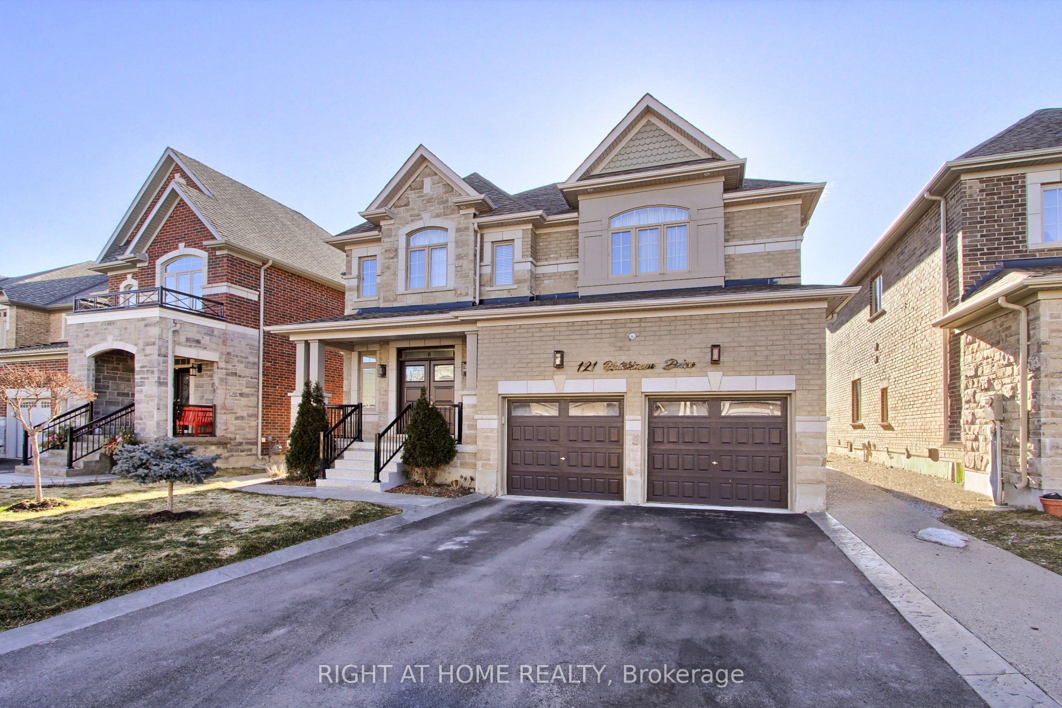
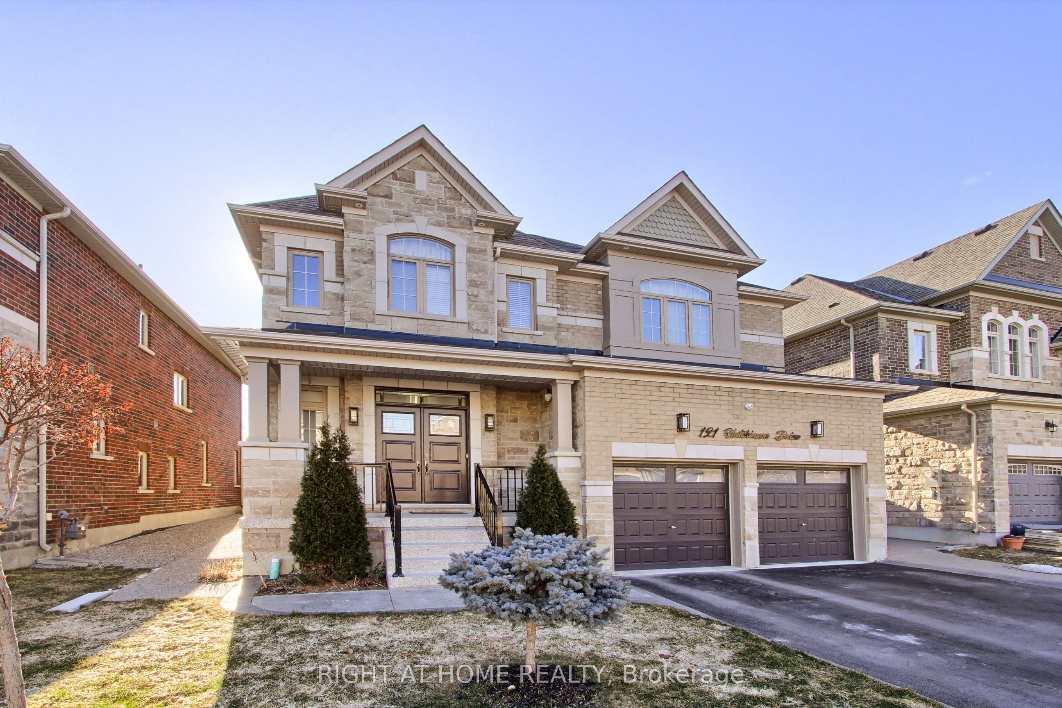
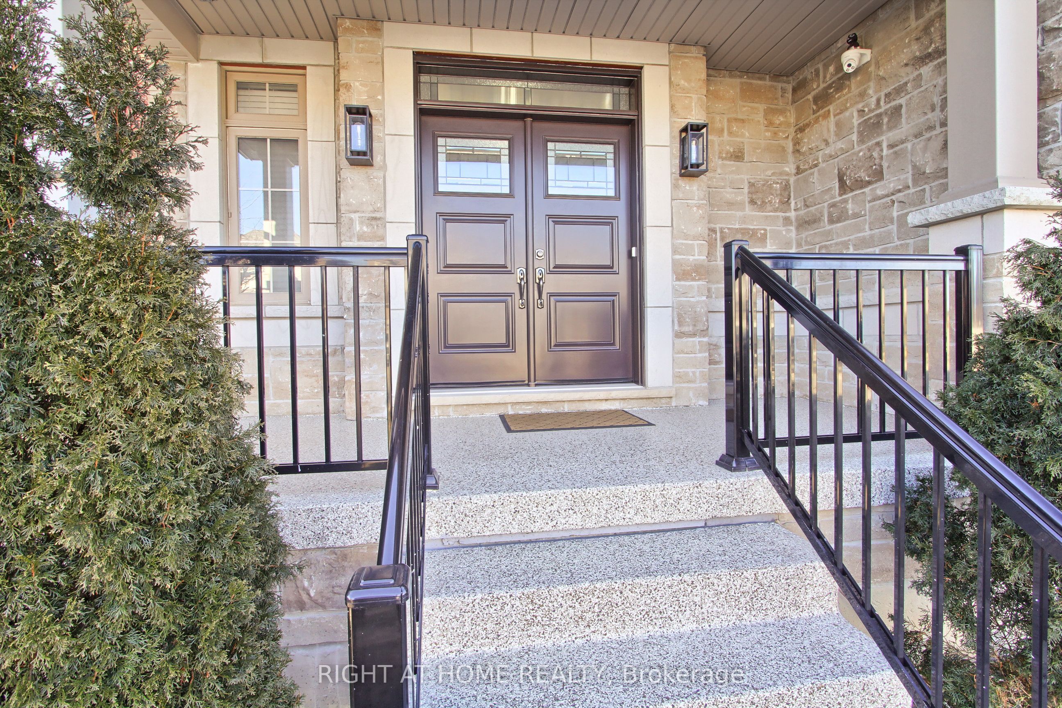
Welcome to the home that truly has it all. Nestled in a highly sought after, family friendly neighbourhood, this beautifully upgraded and well-maintained residence shines with pride of ownership from the moment you arrive. Step inside to discover 9 ft ceilings with elegant pot lights, hardwood flooring, and an upgraded staircase that sets the tone for the rest of the home. The spacious primary bedroom offers a generous walk-in closet and a luxurious 5 piece ensuite featuring a frameless glass shower. A second bedroom includes its own private ensuite, while two additional large bedrooms share a stylish 4 piece jack-and-jill bath-perfect for a growing family. The heart of the home is the large eat in kitchen, complete with a massive island, solid wood cabinetry, and high end stainless steel appliances. The inviting family room, highlighted by a cozy fireplace, creates the ideal space for everyday living and entertaining. Convenience continues with an upgraded laundry room featuring premium washer and dryer units. Outside, the property impresses with professional landscaping, a stamped concrete driveway, epoxy porch flooring, a sprinkler system in both front and back yards, and a striking new double entry door. The expansive backyard is summer ready, offering plenty of room to relax or entertain, along with a shed for additional storage. Located close to schools, parks, shopping, and restaurants, this home offers the perfect blend of luxury, comfort, and convenience.
Property Information
Building Details
Features & Amenities
Financials & Fees
Inclusions & Exclusions
All kitchen appliances (fridge, stove, microwave hood fan, dishwasher), washer, dryer, all electrical light fixtures, all window coverings. Inground sprinklers. Two (2) garage door openers with remotes.
All tv wall mounts, security surveillance cameras & PVR.
Location
Similar Properties
View More
Source: Toronto Regional Real Estate Board (TRREB), via PropTx Innovations Inc.
The data relating to real estate on this website comes in part from the MLS® data feed of PropTx Innovations Inc. The information is deemed reliable but is not guaranteed accurate by PropTx.
The information provided herein must only be used by consumers that have a bona fide interest in the purchase, sale or lease of real estate and may not be used for any commercial purpose or any other purpose.
© 2026 PropTx Innovations Inc. All rights reserved. MLS®, REALTOR® and the associated logos are owned or controlled by The Canadian Real Estate Association (CREA).