#Upper - 60 Chesney Crescent
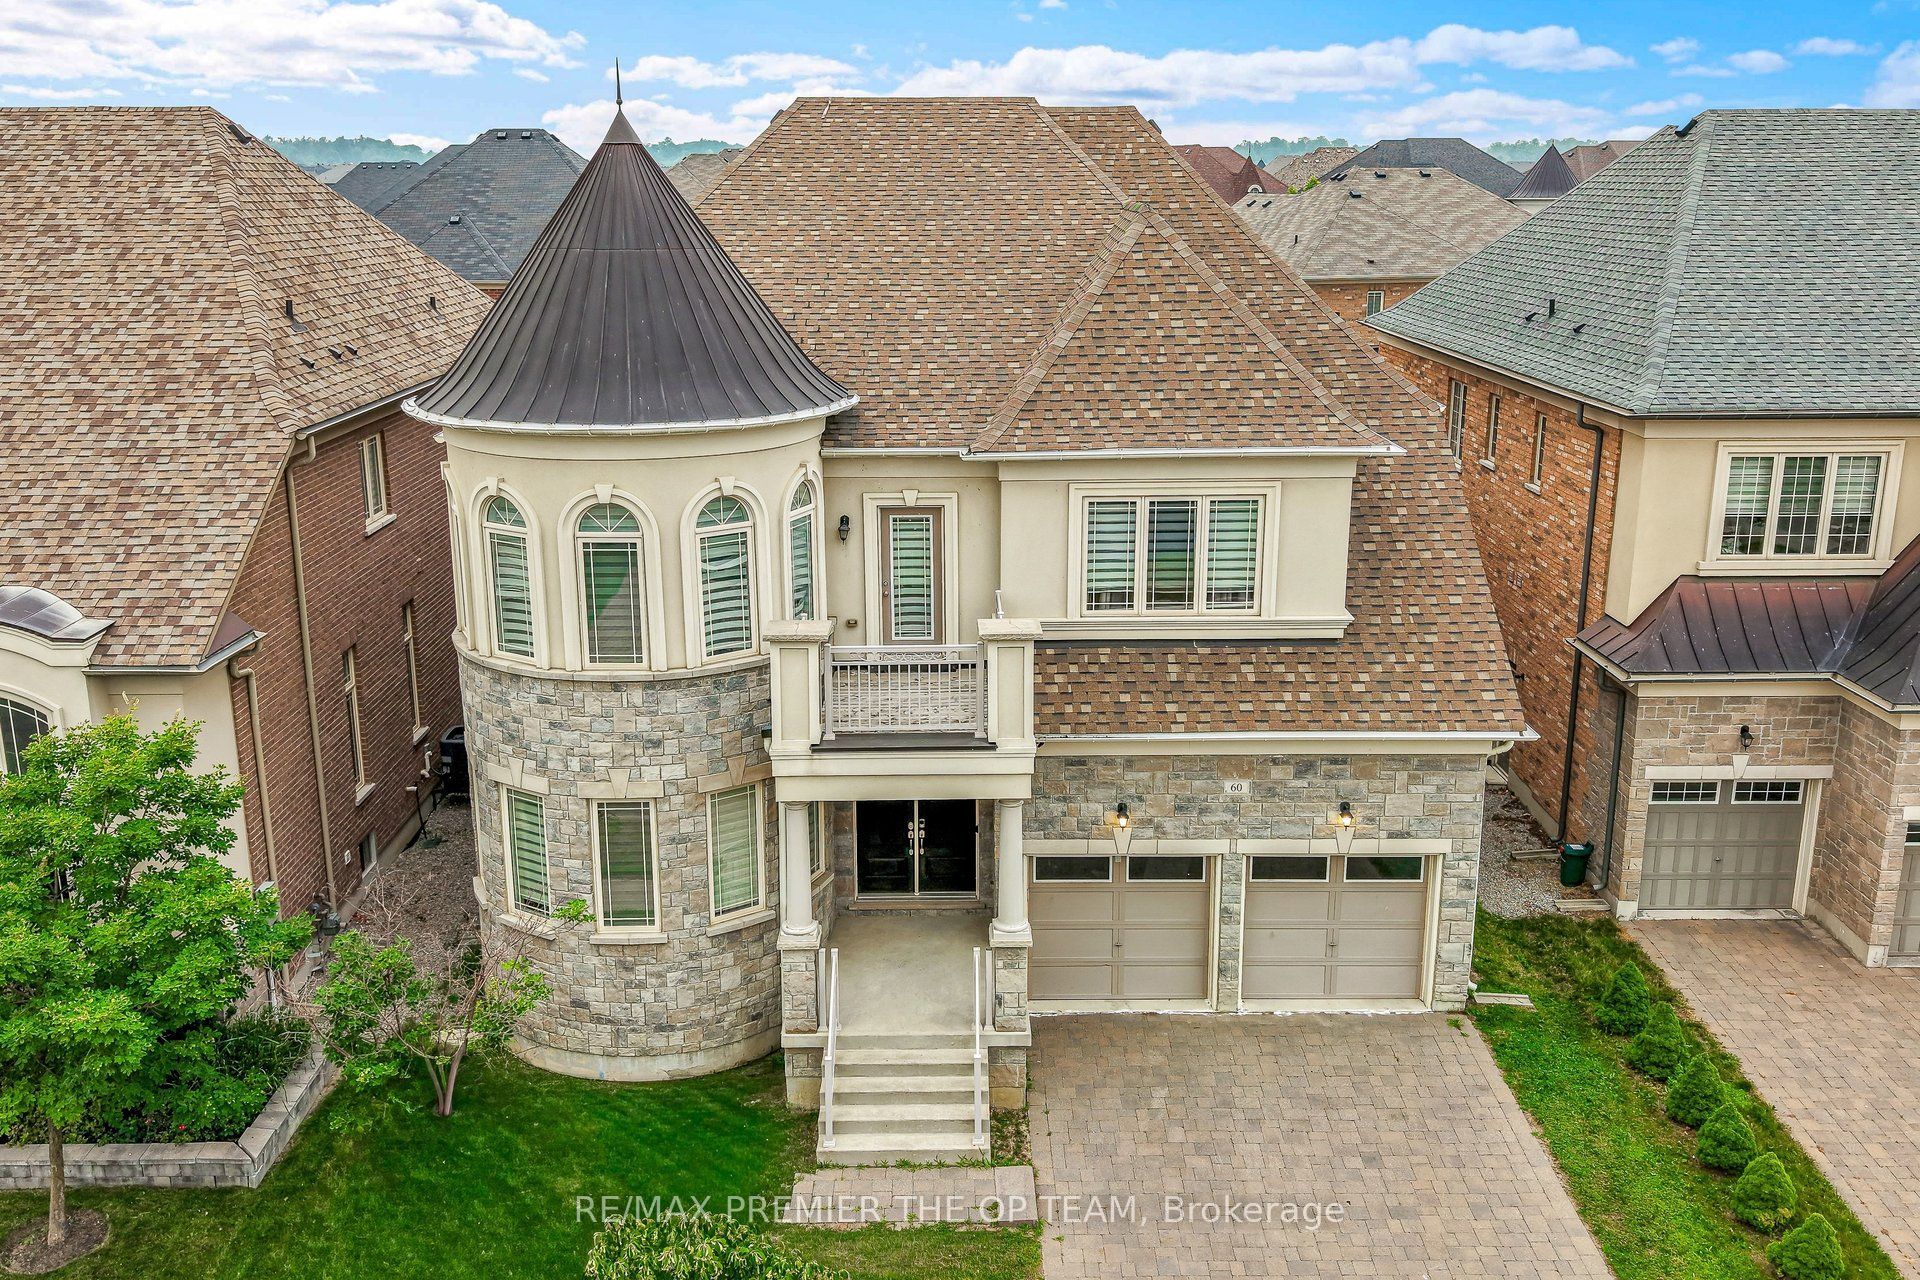
About This Home
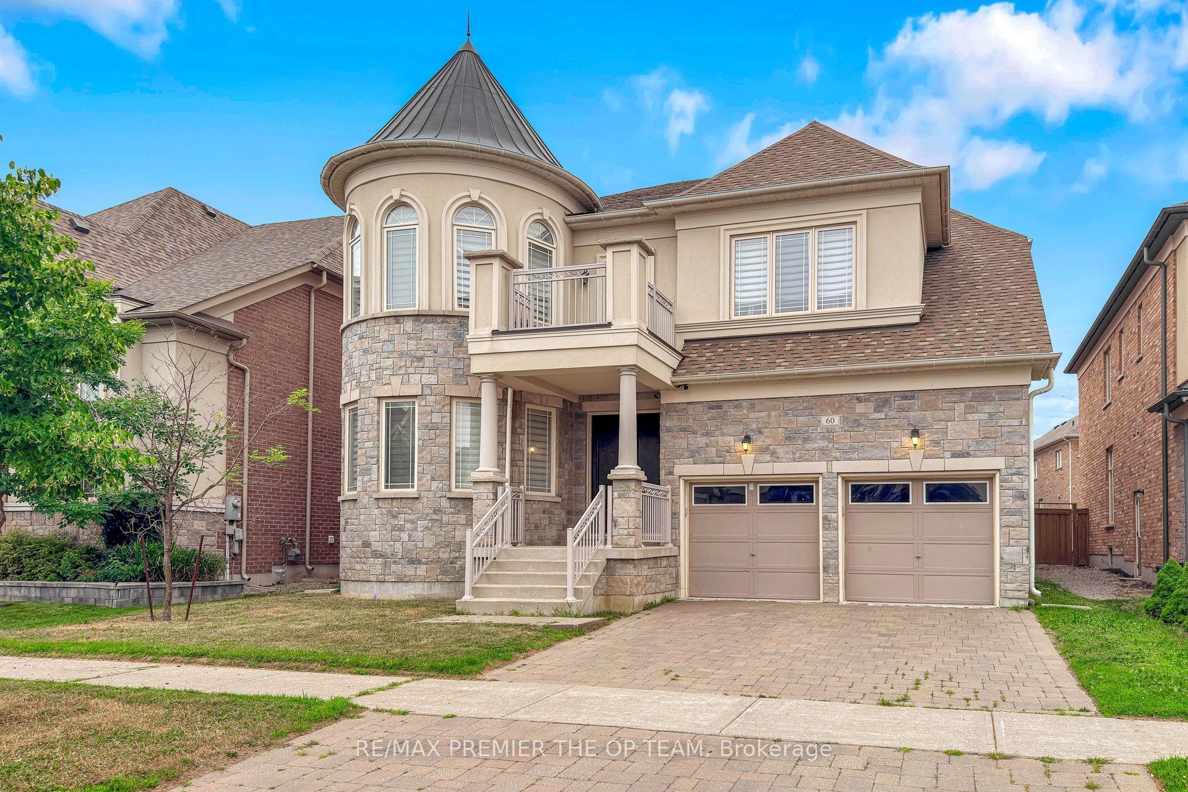
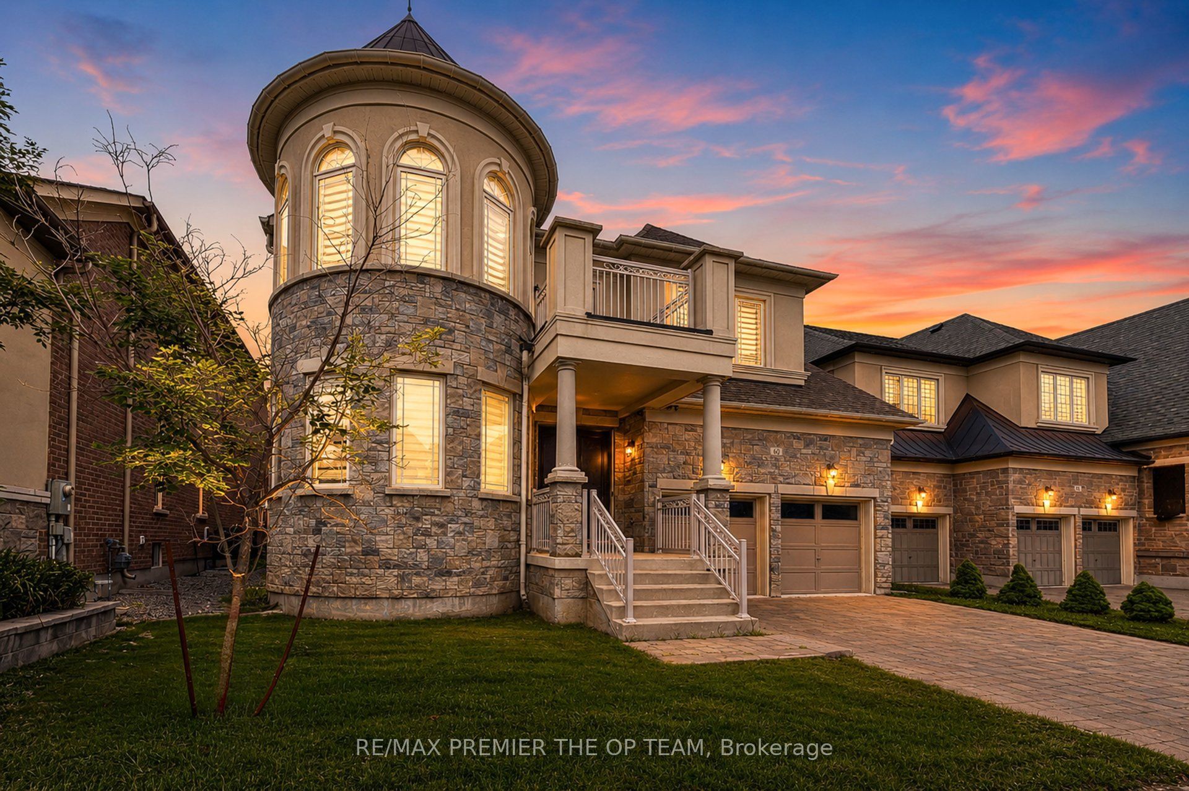
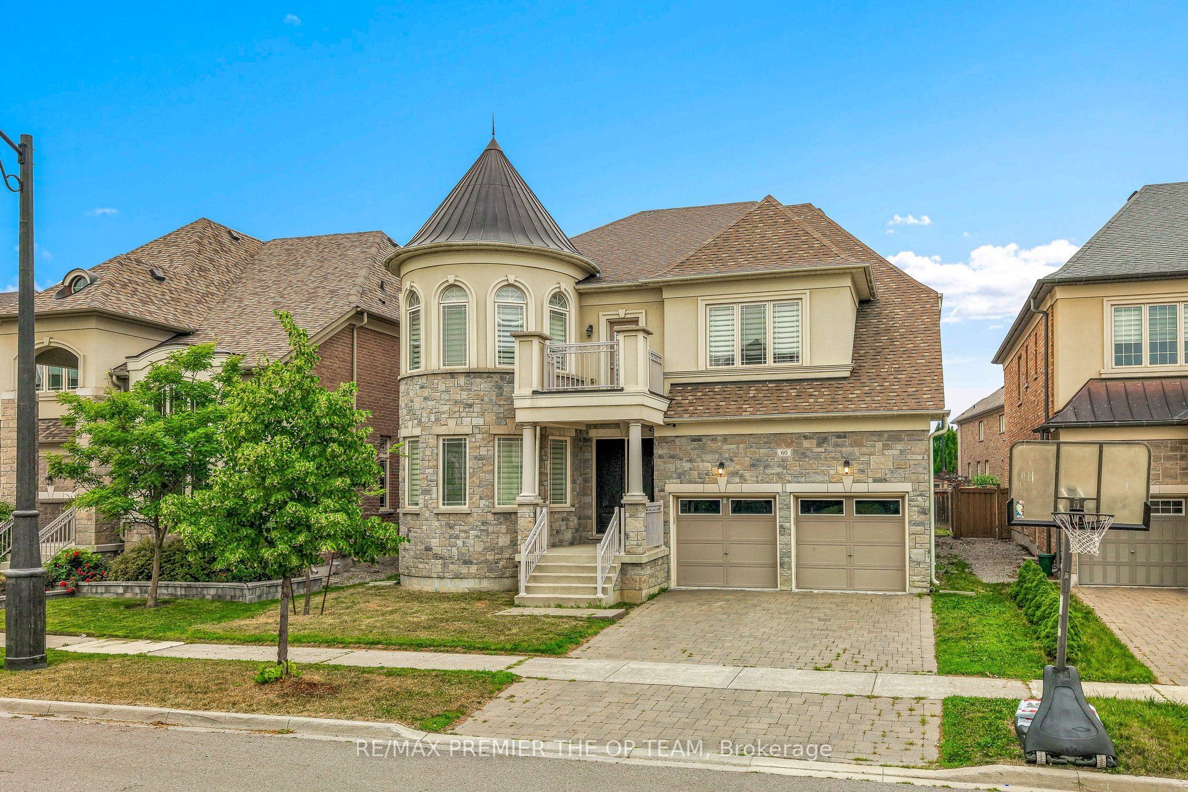
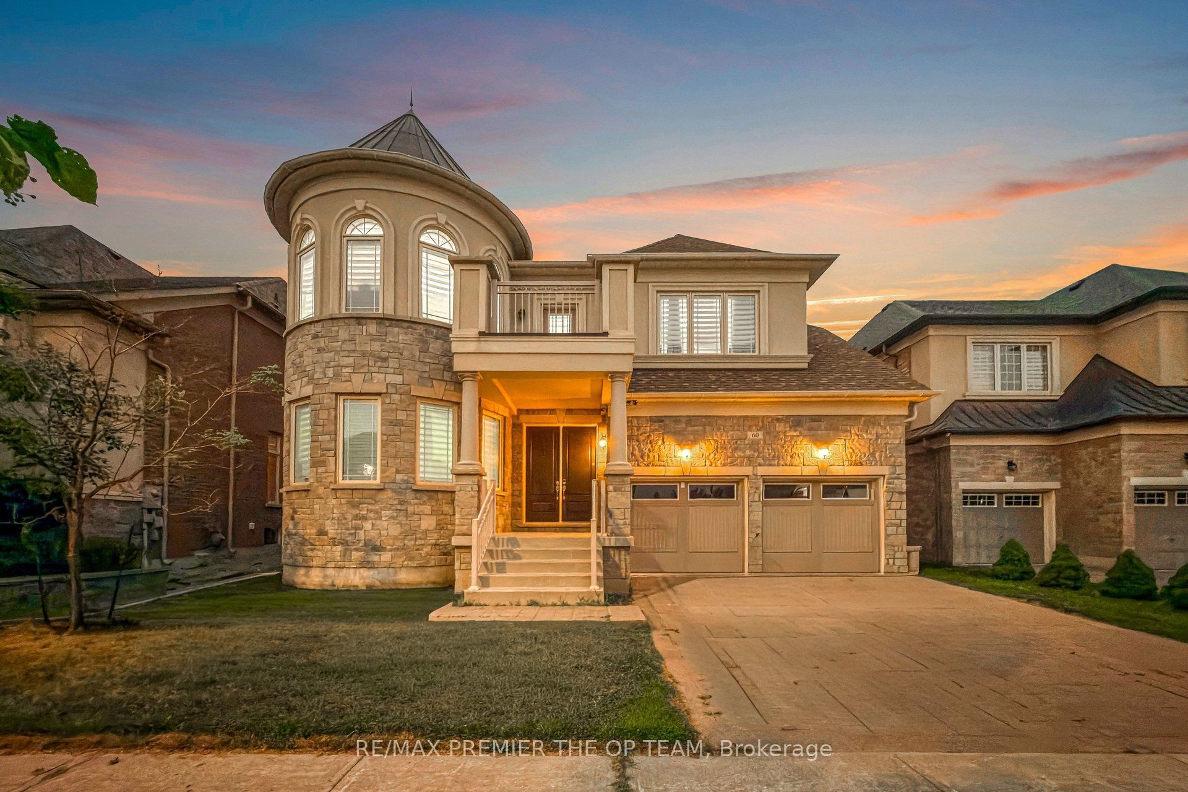
Welcome to an exceptional leasing opportunity in the prestigious community of Kleinburg, where luxury, elegance, and modern comfort come together in perfect harmony. This fully furnished magnificent 5 Bedroom, 5 Bathroom residence offers over 4000+sqft of beautifully designed living space, featuring sophisticated finishes, expansive principal rooms, and an exceptional layout ideal for families seeking space and refinement. The grand open-concept design showcases a gourmet kitchen with premium appliances, elegant living and dining areas perfect for entertaining, and a dedicated main-floor office offering the ideal work-from-home environment. The luxurious primary suite provides a private retreat with a spa-inspired ensuite, while generously sized bedrooms and beautifully appointed bathrooms offer comfort and privacy throughout.. Tenant to have One(1) garage parking and Two (2) driveway parking. Property is fully furnished. Experience elevated living in Kleinburg with this rare leasing opportunity - book your private showing today.
Property Information
Building Details
Features & Amenities
Inclusions & Exclusions
All Existing Appliances: Stoves. Fridges, Dishwashers, Washers, Dryers,2 Fireplaces, Central Air, Garage Door Openers, All Electrical Light Fixtures All Existing Window Coverings. Dining Room Table & Chairs & Pool Table.
Location
Similar Properties
View More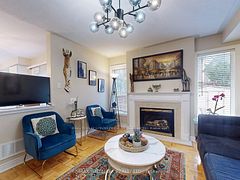
Source: Toronto Regional Real Estate Board (TRREB), via PropTx Innovations Inc.
The data relating to real estate on this website comes in part from the MLS® data feed of PropTx Innovations Inc. The information is deemed reliable but is not guaranteed accurate by PropTx.
The information provided herein must only be used by consumers that have a bona fide interest in the purchase, sale or lease of real estate and may not be used for any commercial purpose or any other purpose.
© 2026 PropTx Innovations Inc. All rights reserved. MLS®, REALTOR® and the associated logos are owned or controlled by The Canadian Real Estate Association (CREA).