1037 Larter Street
About This Home
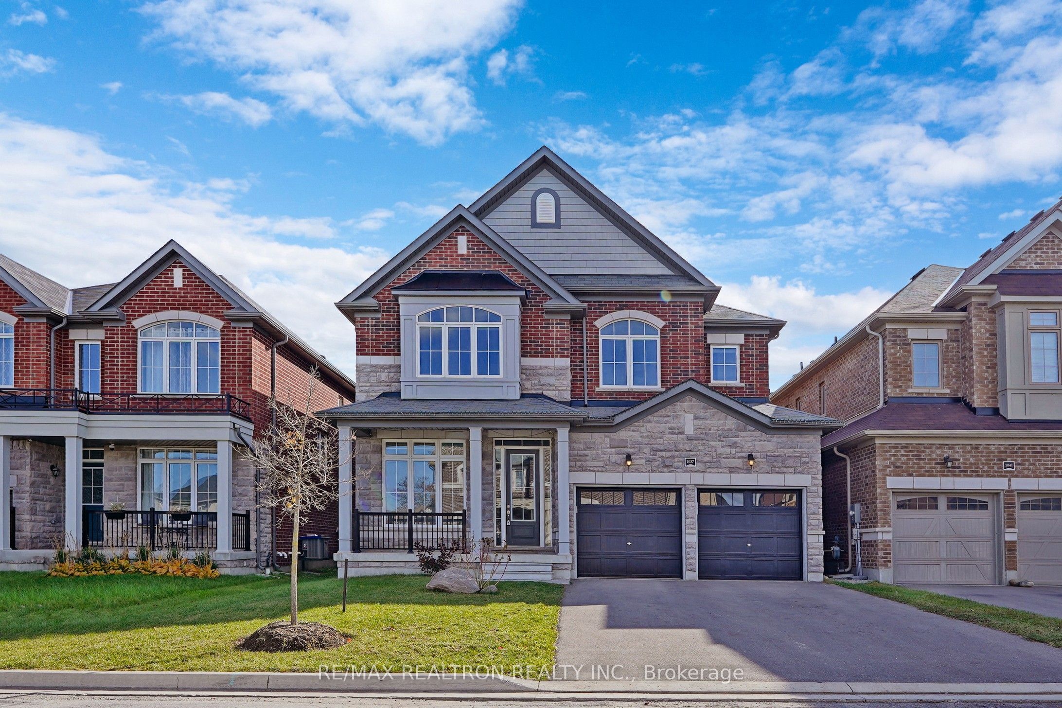
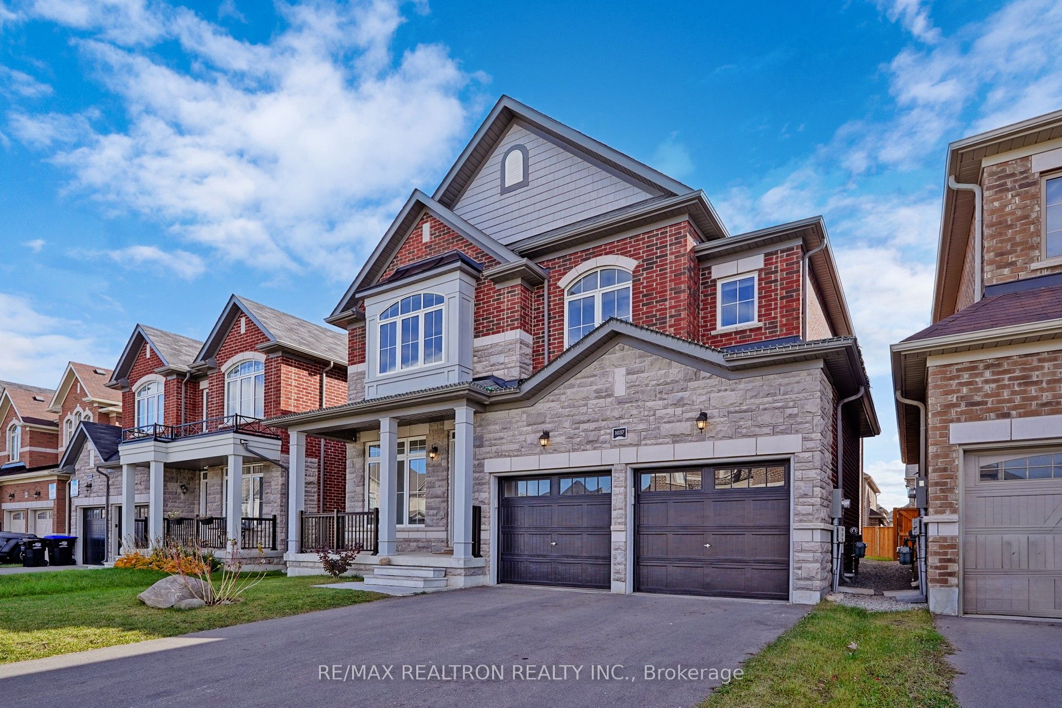
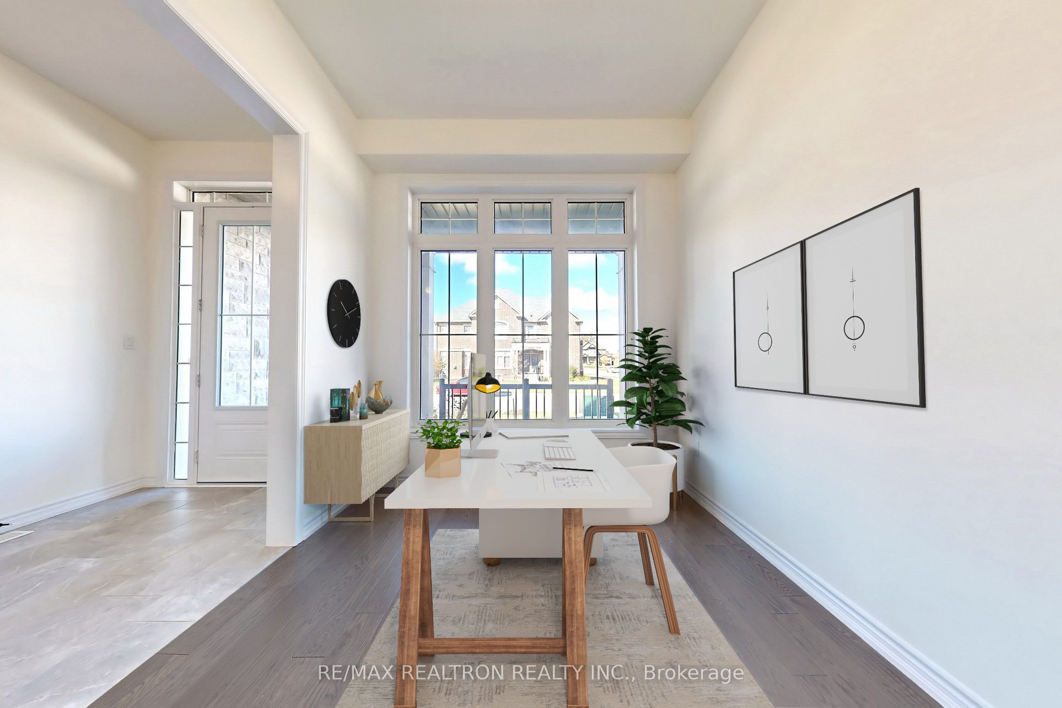
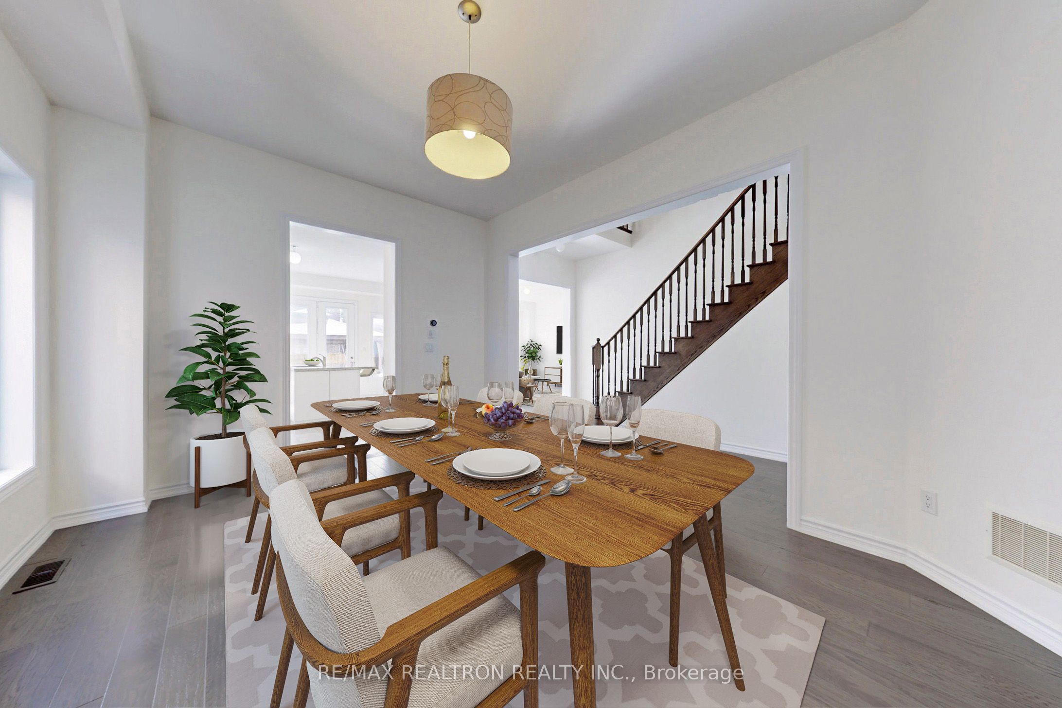
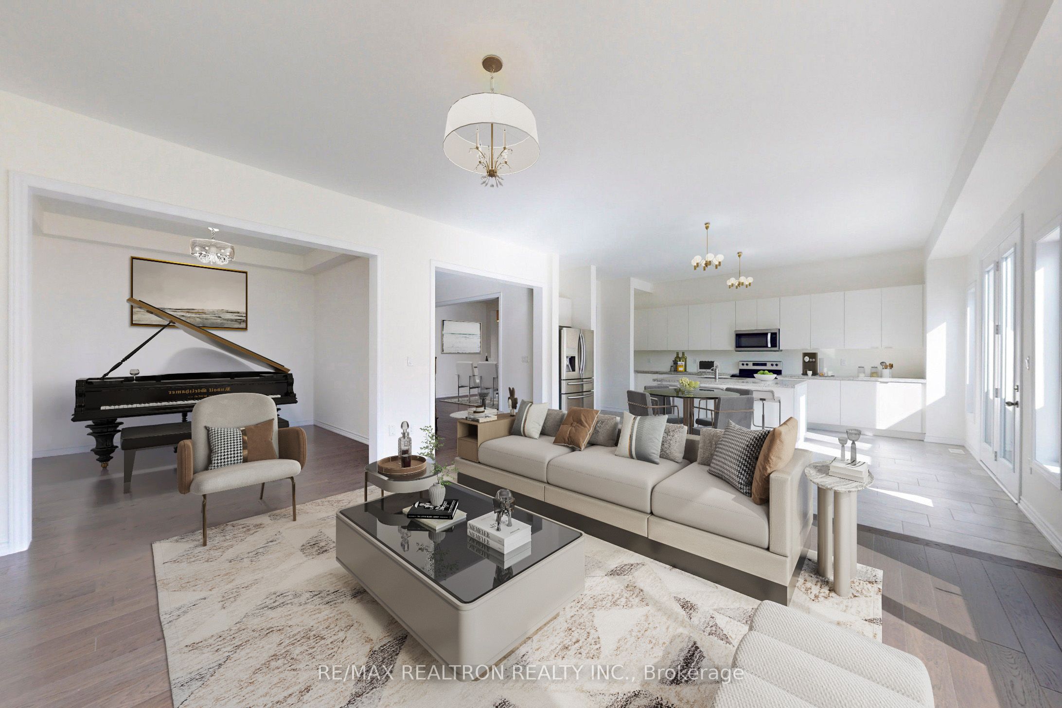
This premium 5 bedroom detached 2-Storey home beautifully blends scale and functional luxury across 3,348 square feet of thoughtfully designed living space, complete with ~$100K in premium upgrades throughout. The bright open concept main floor immediately impresses with an upgraded 10 foot smooth ceiling and large windows, hand scraped hardwood flooring on the main floor and 2nd floor hallway, upgraded elongated doors with premium interior hardware and fresh paint all complemented by numerous pot lights. The massive sun filled gourmet kitchen features granite countertops, an island with an undermount sink, a large breakfast area, and a walkout to the backyard through an upgraded French garden door while seamlessly connecting to the spacious formal dining room. The sunlit living room pairs with a versatile separate main floor kids playroom perfect for a family room or second home office. The pristine unfinished basement offers an upgraded 200 amp electrical service and panel alongside higher basement windows allowing for maximum natural light. Retreat to the primary suite showcasing a soaring tray ceiling, a large walk-in closet, and a Spa like Ensuite with individual vanities, stone countertops, a freestanding tub, and a frameless glass shower. All secondary bedrooms enjoy direct Jack and Jill bathroom access for ultimate convenience. Outside features a double driveway with no sidewalk. Two select bedroom photos are virtually staged. This location places you steps from local parks and just minutes to Tanger Outlets, Big Cedar Golf, Lake Simcoe, Innisfil Beach, and the upcoming GO Station.
Property Information
Building Details
Features & Amenities
Financials & Fees
Inclusions & Exclusions
Existing Stainless Steel Fridge, Stove, Over the Range Microwave, Dishwasher, Washer, Dryer. Upgraded 200 Amp Electrical service & Panel
Location
Similar Properties
View More
Source: Toronto Regional Real Estate Board (TRREB), via PropTx Innovations Inc.
The data relating to real estate on this website comes in part from the MLS® data feed of PropTx Innovations Inc. The information is deemed reliable but is not guaranteed accurate by PropTx.
The information provided herein must only be used by consumers that have a bona fide interest in the purchase, sale or lease of real estate and may not be used for any commercial purpose or any other purpose.
© 2026 PropTx Innovations Inc. All rights reserved. MLS®, REALTOR® and the associated logos are owned or controlled by The Canadian Real Estate Association (CREA).