124 William Street
About This Home
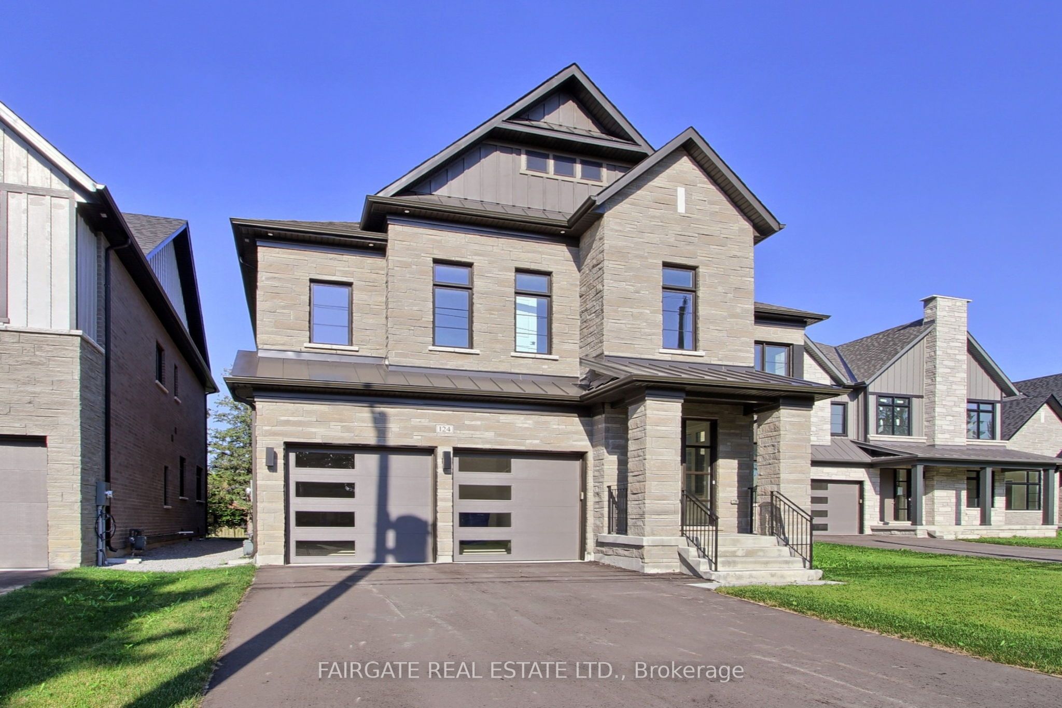
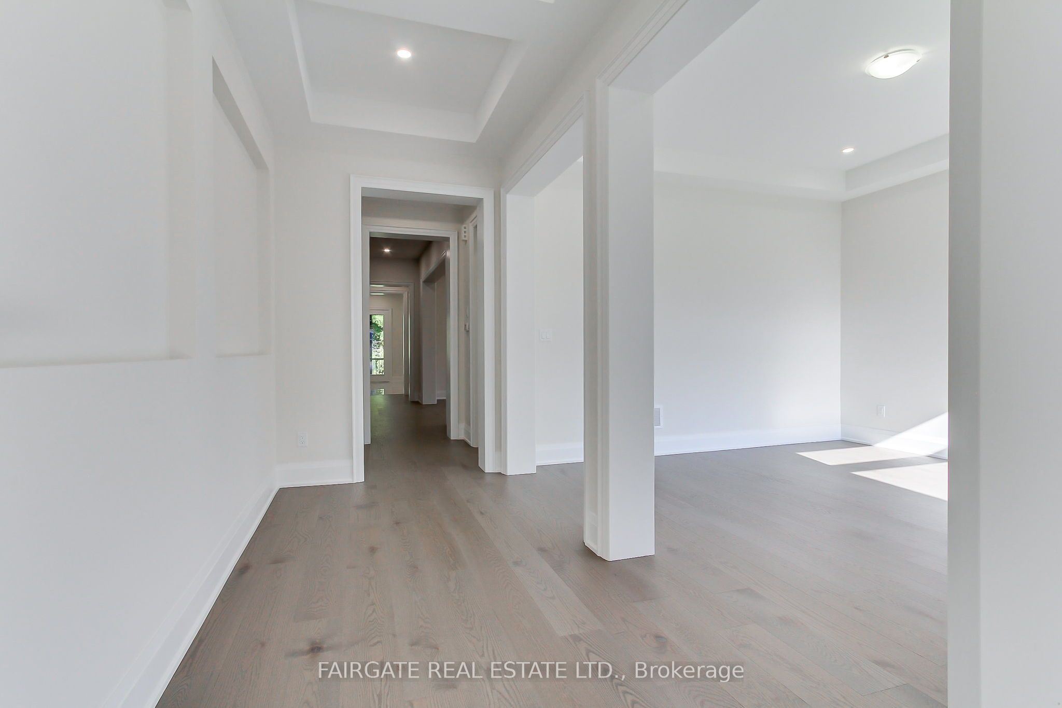
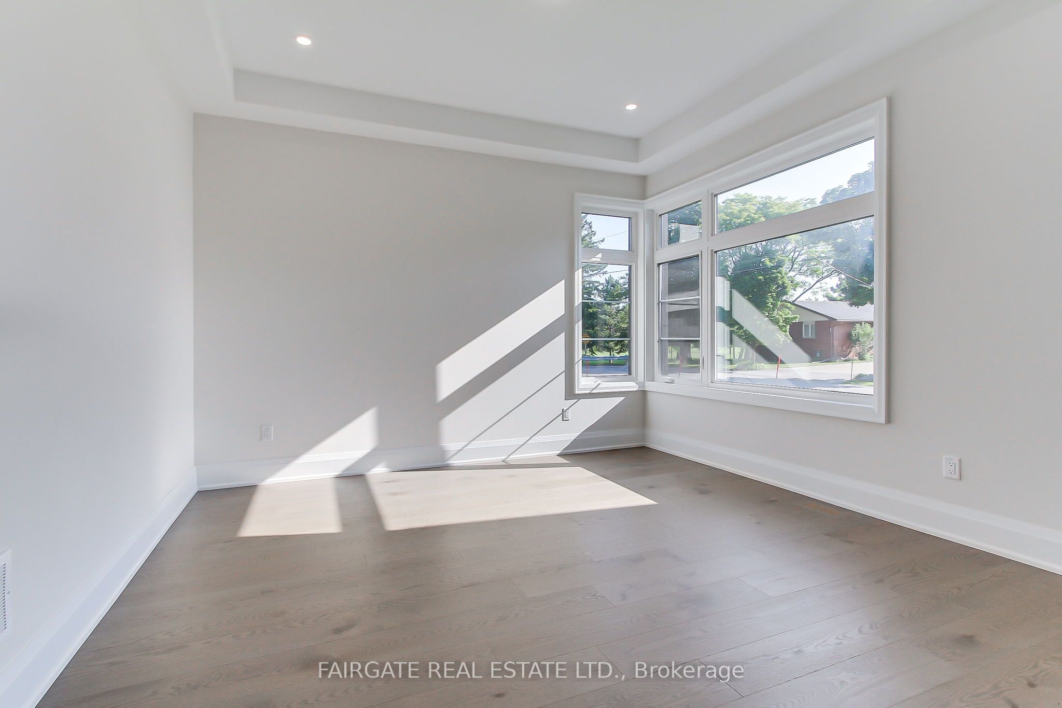
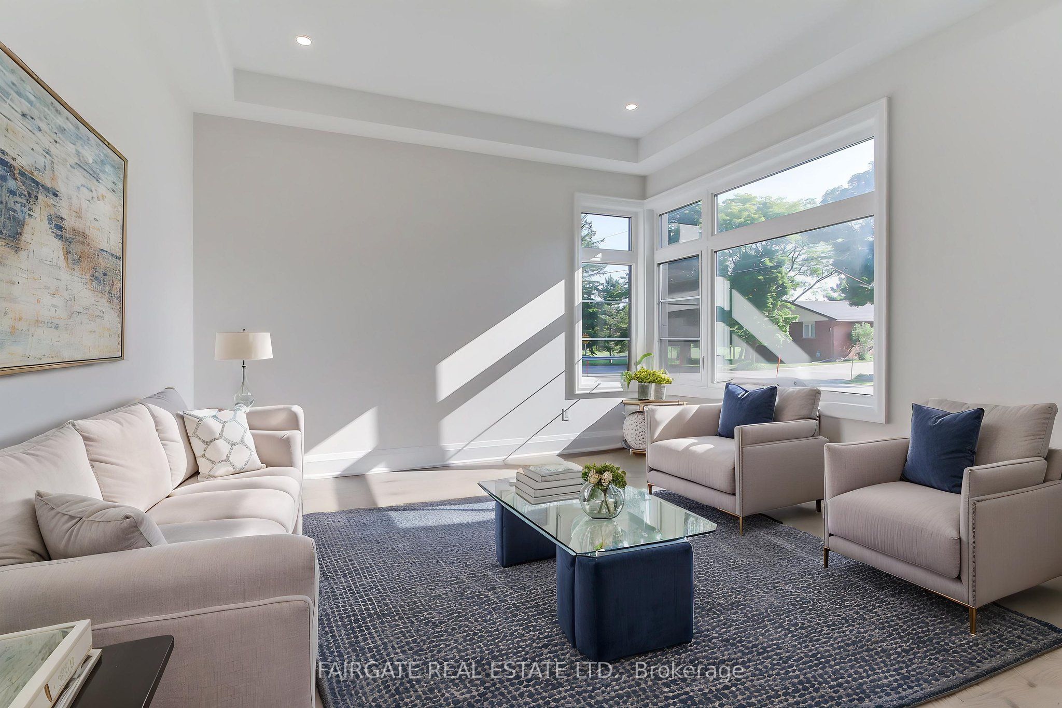
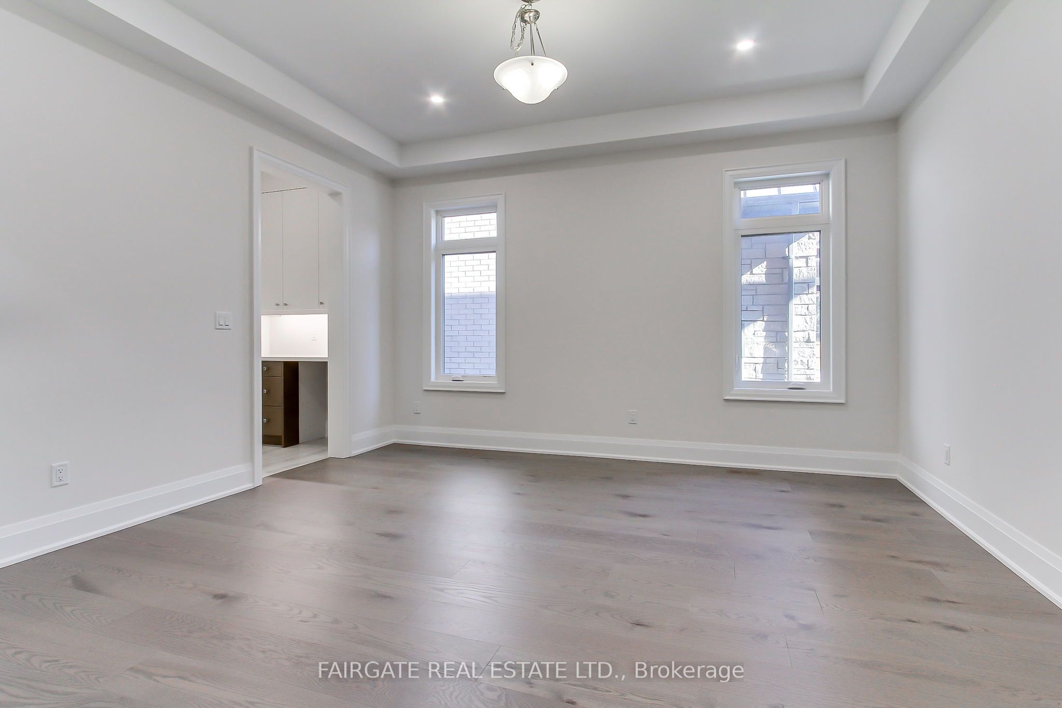
Nestled on Tranquil William St., in the Heart of Stouffville, this Brand New Brick and Stone Residence, built by Fairgate, offers exceptional family lifestyle with over 4700 Sq. Ft. of thoughtfully designed living space. Set on a desirable 49 x 166 ft lot, this stunning home features 4 spacious bedrooms and a rare Tandem 3 car garage. Step Inside and be welcomed by 10 ft' ceilings on the main floor, oversized windows, rich hardwood floors, oak staircase to basement plus service stairs and upgraded trim work. The chef inspired kitchen is thoughtfully designed with a large centre island featuring a prep sink, a walk-in pantry, a butler's servery, and S/S Bosch appliances. It seamlessly overlooks the inviting great room, complete with custom built-ins and a gas fireplace, perfect for entertaining or relaxing. Step outside the doors of the kitchen to the Covered back Loggia. The luxurious primary suite is a true retreat offering a double- sided fireplace a private sitting area, an expansive dressing area, and spa- like ensuite with an oversized glass shower, soaker tub, double vanity, and linen closet. The professionally finished lower level adds over 1100 square feet of additional living space, featuring a spacious recreation room with gas fireplace,, bar with sink, 3 piece bathroom, and a convenient walk-up to the backyard. Located just steps from the Go train, charming Main Street Shops, Schools, Parks, and the Recreation Centre. This Exceptional home combines luxury, space and convenience on one of Stouffville's most desirable Streets.
Property Information
Building Details
Features & Amenities
Financials & Fees
Inclusions & Exclusions
Bosch S/S Fridge/Freezer, Bosch S/S Slide in Oven with Induction Cooktop, Bosch S/S Dishwasher, Bosch Microwave, Complete Air Conditioning,
Location
Similar Properties
View More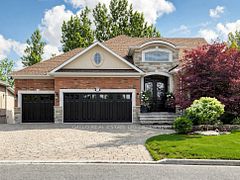

Source: Toronto Regional Real Estate Board (TRREB), via PropTx Innovations Inc.
The data relating to real estate on this website comes in part from the MLS® data feed of PropTx Innovations Inc. The information is deemed reliable but is not guaranteed accurate by PropTx.
The information provided herein must only be used by consumers that have a bona fide interest in the purchase, sale or lease of real estate and may not be used for any commercial purpose or any other purpose.
© 2026 PropTx Innovations Inc. All rights reserved. MLS®, REALTOR® and the associated logos are owned or controlled by The Canadian Real Estate Association (CREA).