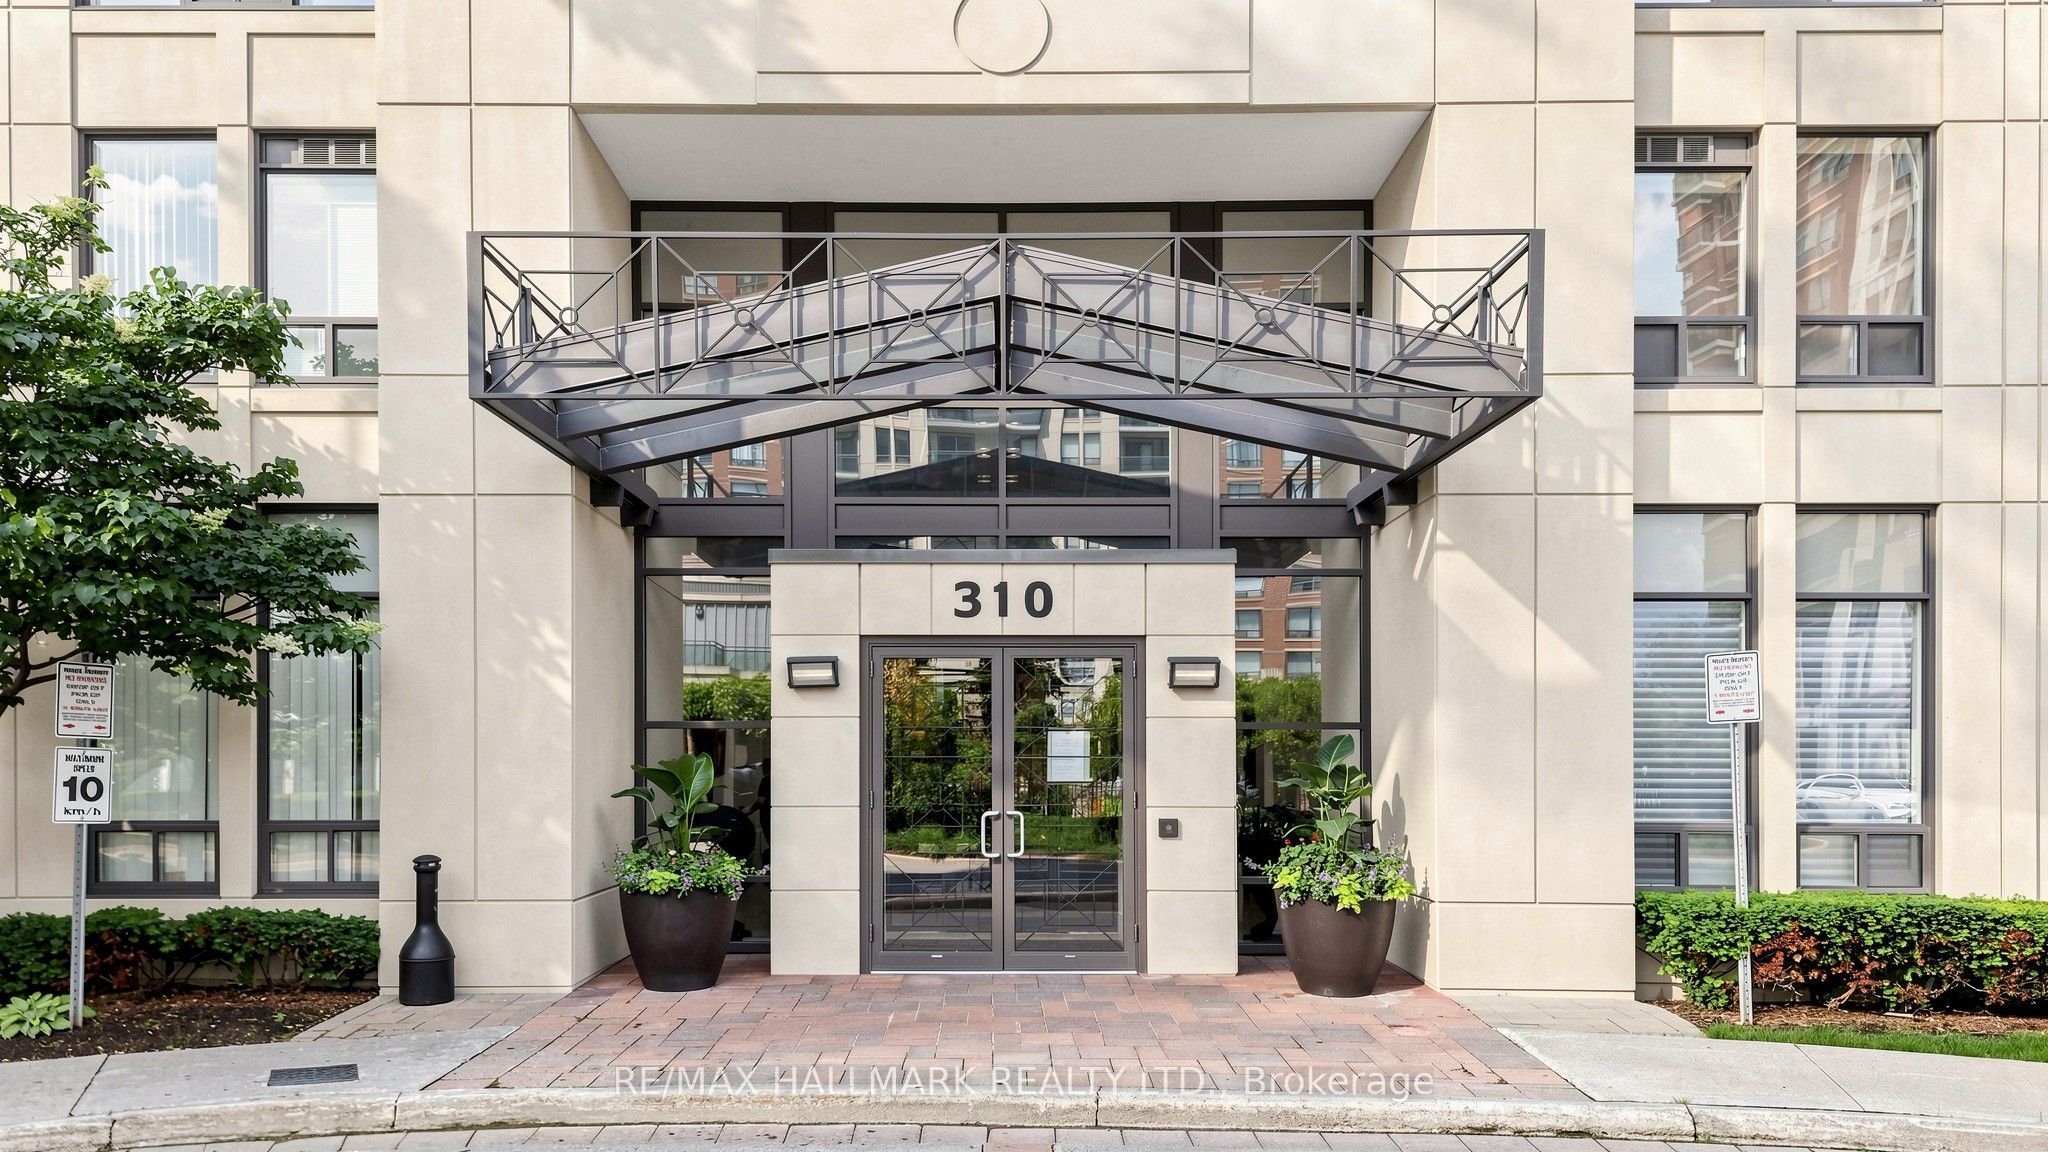
#712 - 310 Red Maple Road
About This Home
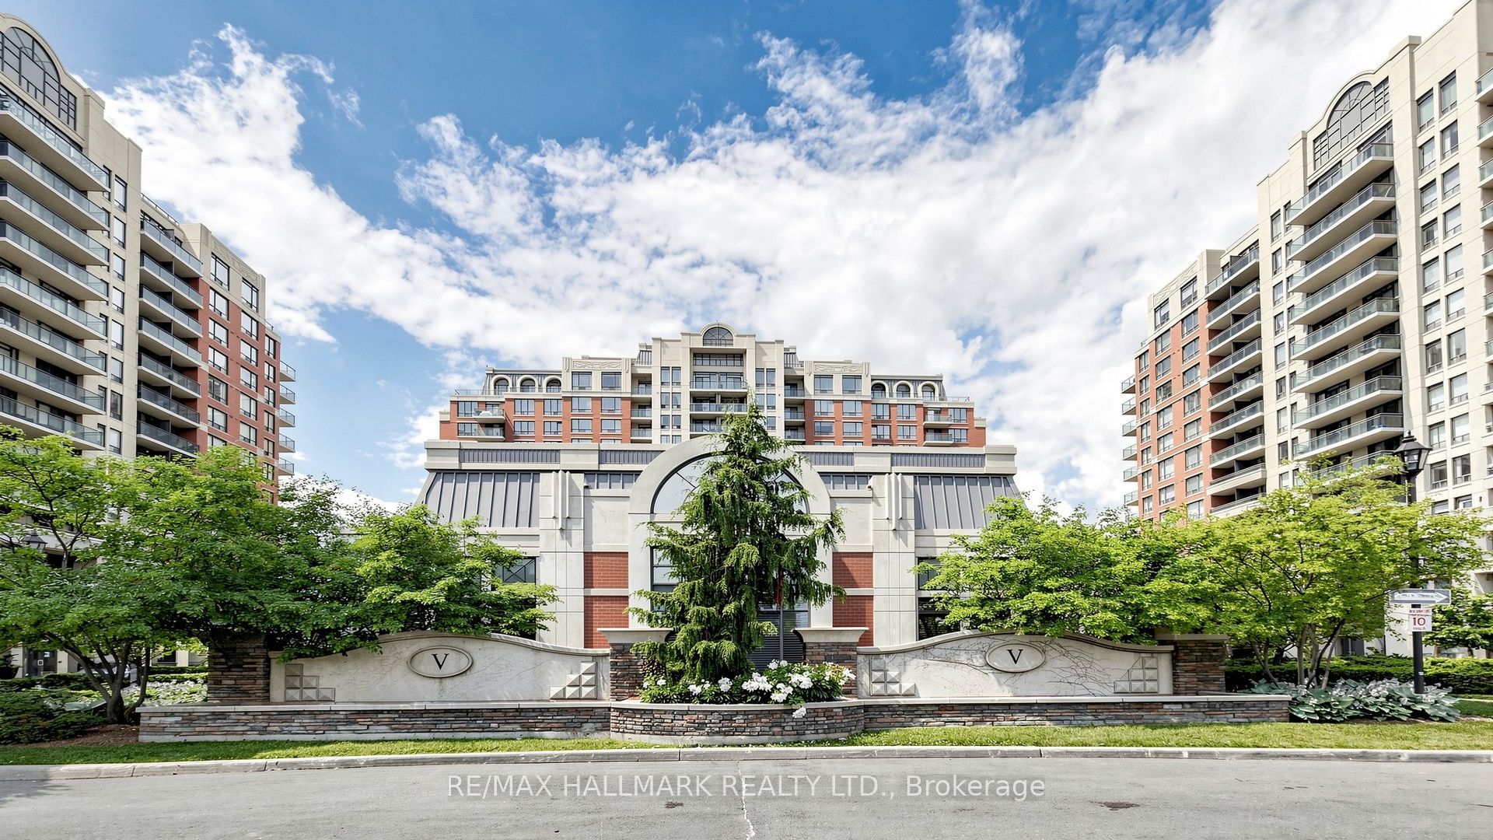
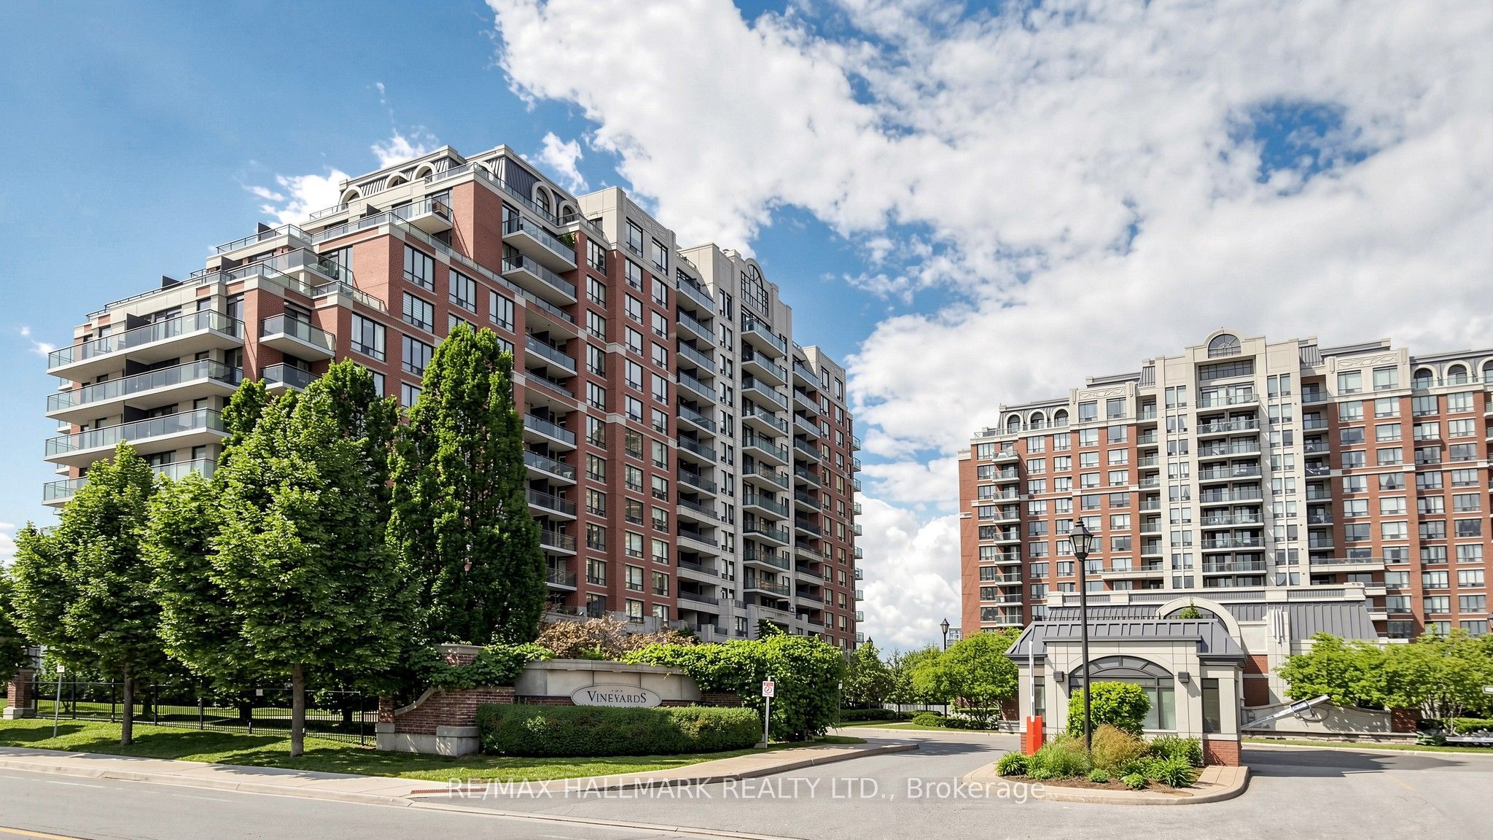
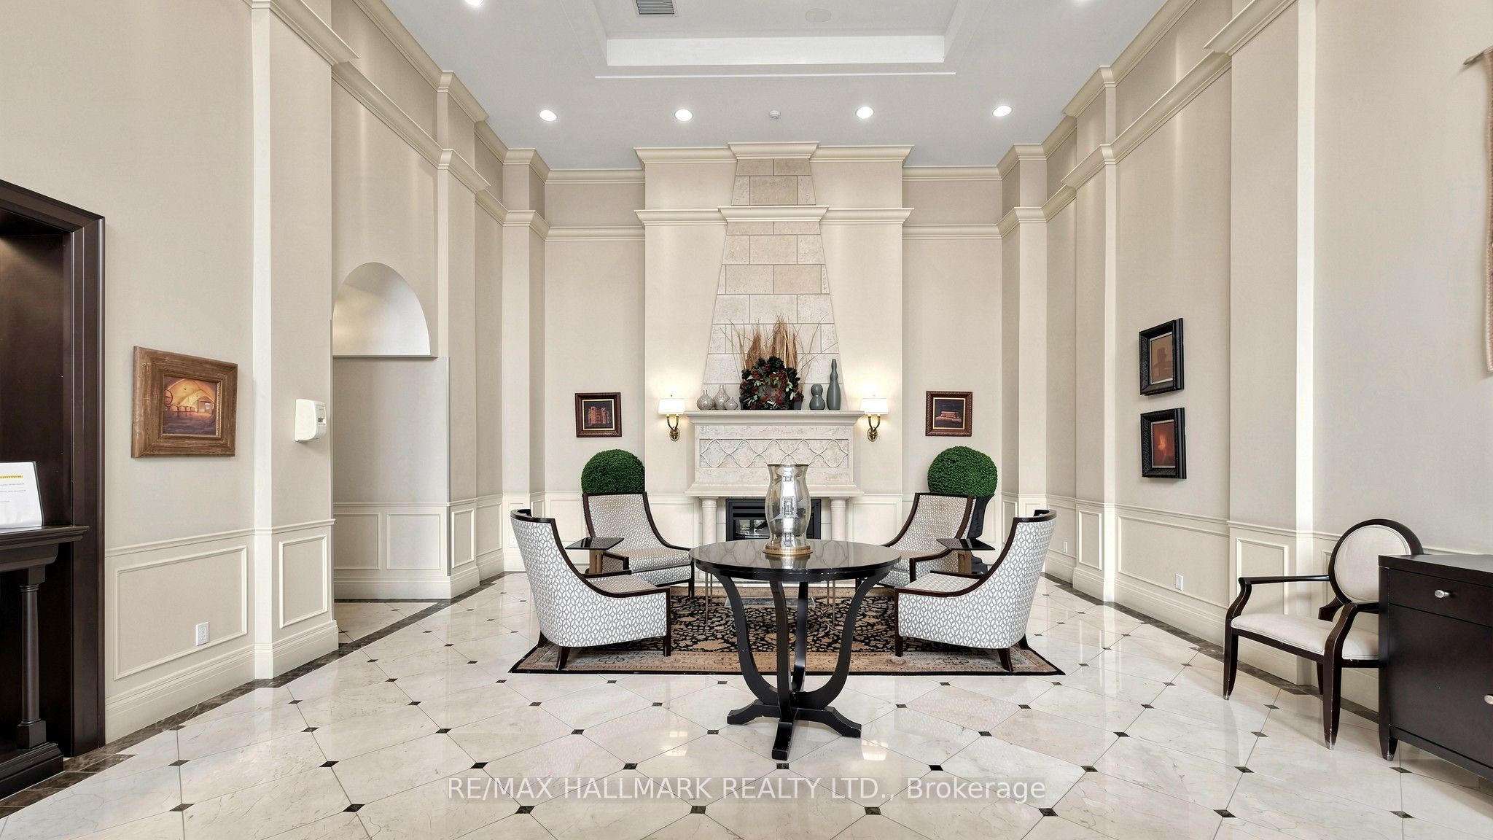
Rarely Offered And Truly Turn-Key - This Is The Vineyards Suite Buyers Wait For. The Work Is Already Done: A Stunning $10K+ Bathroom Transformation W/ New Vanity And Frameless Glass Shower, Gleaming Quartz Counters, Chic New Backsplash, New Sink And Upgraded Lighting In The Kitchen, Rich Engineered Hardwood Through Living And Dining, New Laminate In Both Bedrooms, Custom Closet Organizers Throughout And A Freshly Painted Den Ready For Your Home Office Or Nursery. Even The Washer And Dryer Are New - Just Unpack And Enjoy. Smart 2+1 Split-Bedroom Layout W/ Soaring 9-Ft Ceilings, Bright And Airy Living W/ Large Window And Walk-Out To Your Open Balcony, Plus An Elegant Marble Foyer That Welcomes You Home. Underground Parking And owned Locker Both Included. Then There Is The Lifestyle: Resort-Style Amenities Incl. Indoor Pool, Hot Tub, Sauna, Fitness Centre, Home Theatre, Games And Party Rooms, Rooftop Terrace W/BBQs, Tennis Court And Manicured Gardens Behind 24-Hr Gated Security. It Feels Like A Five Star Resort - You Just Happen To Live There. Steps To Hillcrest Mall, Restaurants, Parks, and Sought-After Schools. Minutes to YRT/Viva And GO Transit, Near The Planned Yonge North Subway Extension, W/ Quick Access To Hwys 7, 407, and 404. Suites This Lovingly Upgraded Do Not Come Along Often - And They Do Not Wait. Book Your Private Showing Before Someone Else Calls It Home.
Property Information
Building Details
Features & Amenities
Financials & Fees
Inclusions & Exclusions
New Washer & Dryer, S/S Fridge, Stove, B/I Dishwasher, Range Hood, All Existing ElectricLight Fixtures Incl. Upgraded Kitchen Fixture, All Existing Window Coverings, CustomCloset Organizers & Shelving, 1 Underground Parking Space & 1 Owned Locker.
Seller's Personal Belongings & Any Staging Items/Furniture.
Location
Similar Properties
View More
Source: Toronto Regional Real Estate Board (TRREB), via PropTx Innovations Inc.
The data relating to real estate on this website comes in part from the MLS® data feed of PropTx Innovations Inc. The information is deemed reliable but is not guaranteed accurate by PropTx.
The information provided herein must only be used by consumers that have a bona fide interest in the purchase, sale or lease of real estate and may not be used for any commercial purpose or any other purpose.
© 2026 PropTx Innovations Inc. All rights reserved. MLS®, REALTOR® and the associated logos are owned or controlled by The Canadian Real Estate Association (CREA).