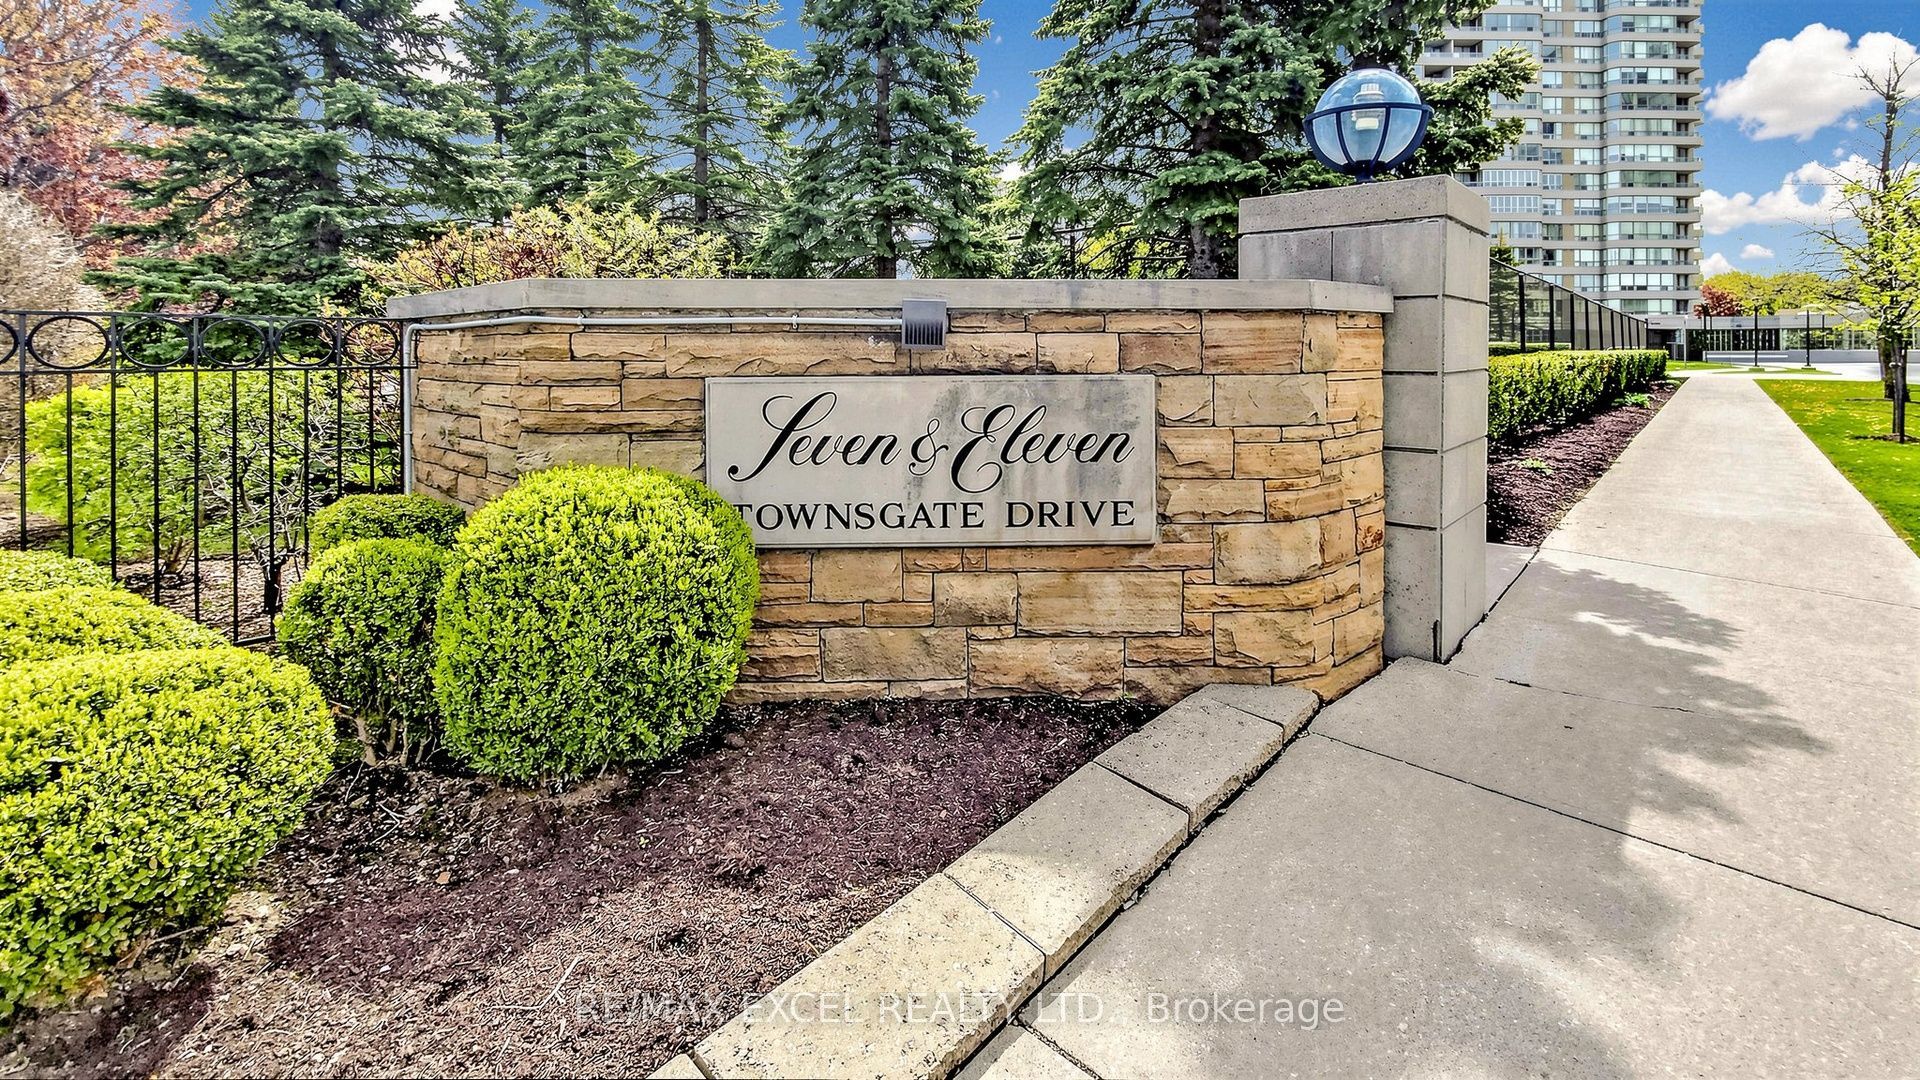
#718 - 11 Townsgate Drive
About This Home
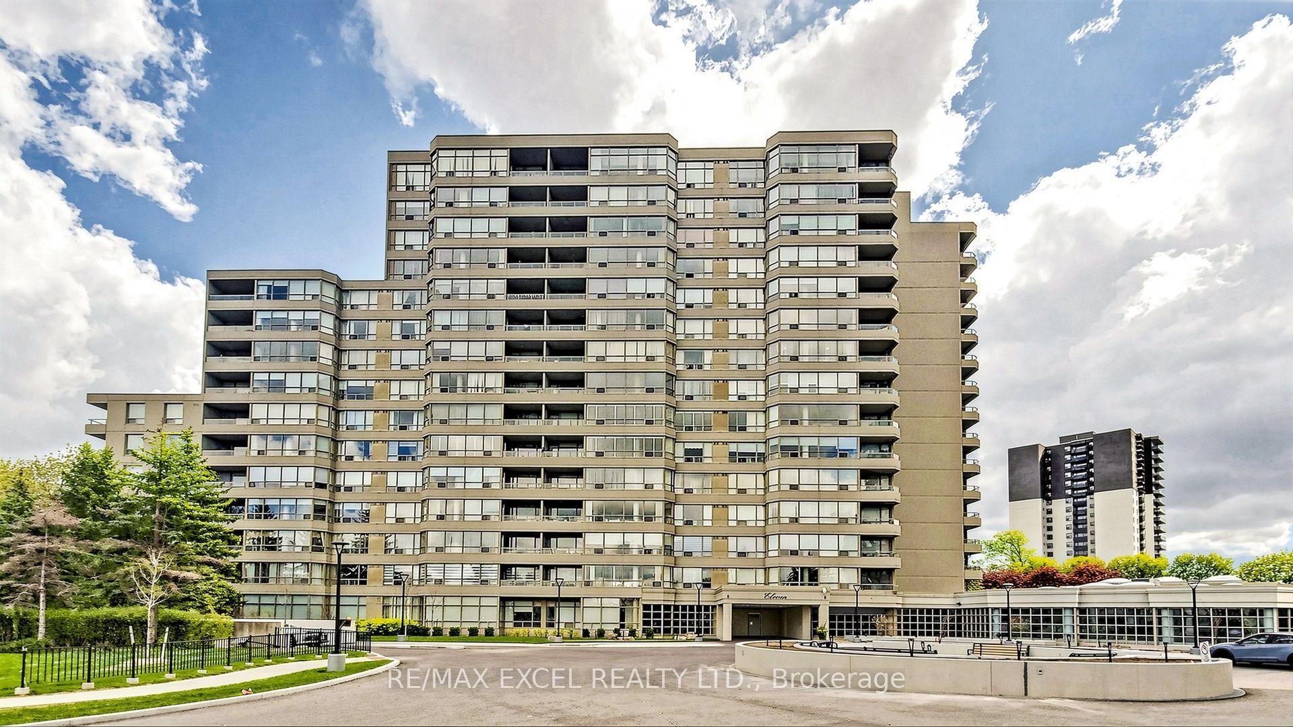
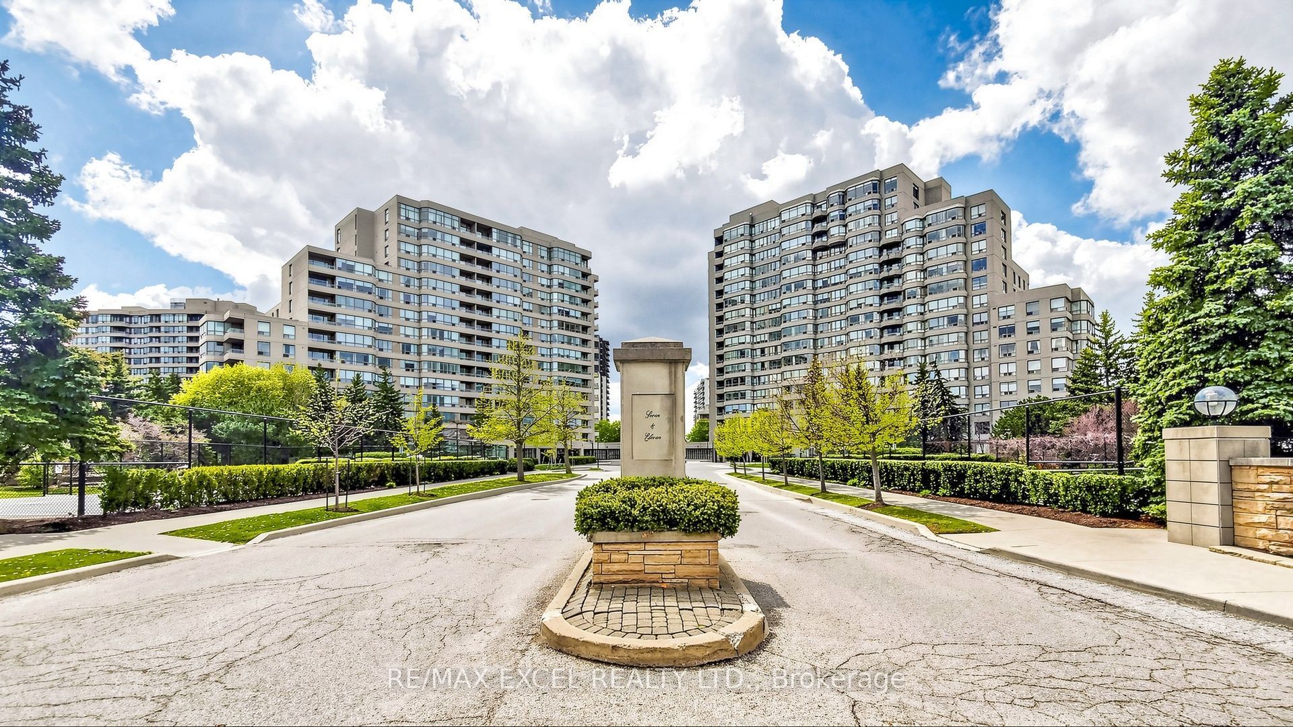
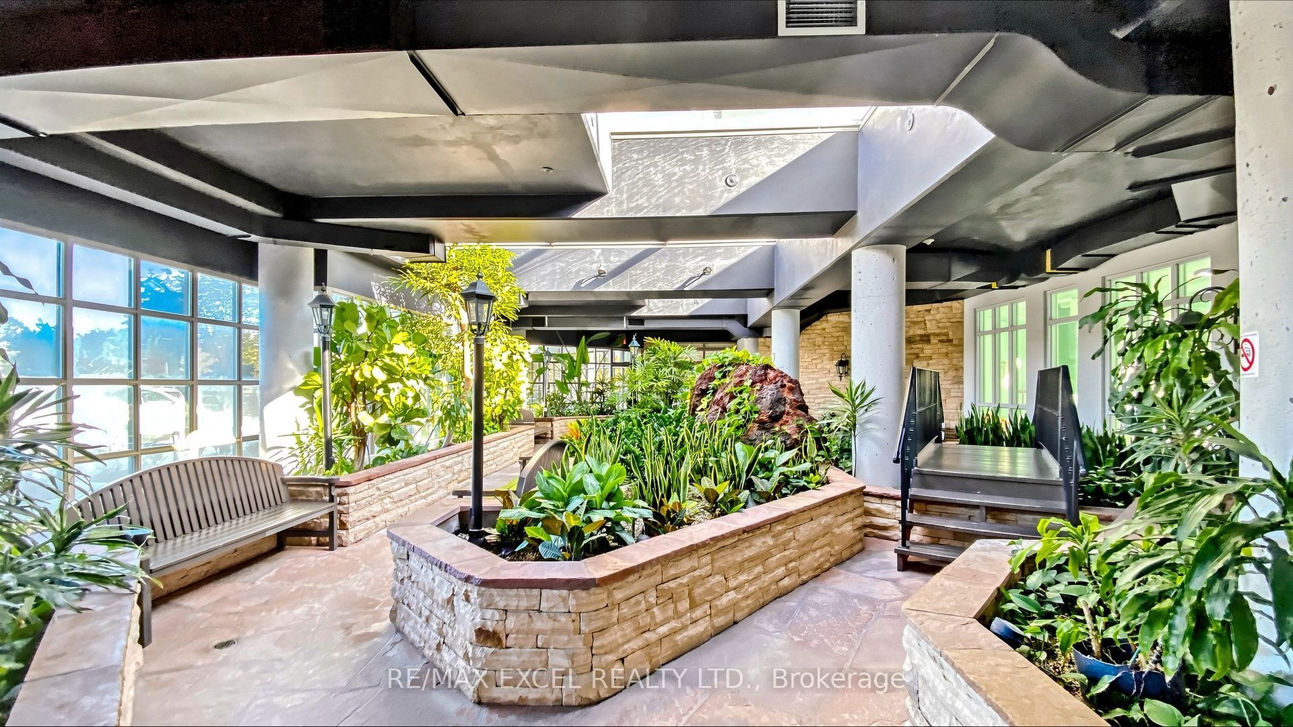
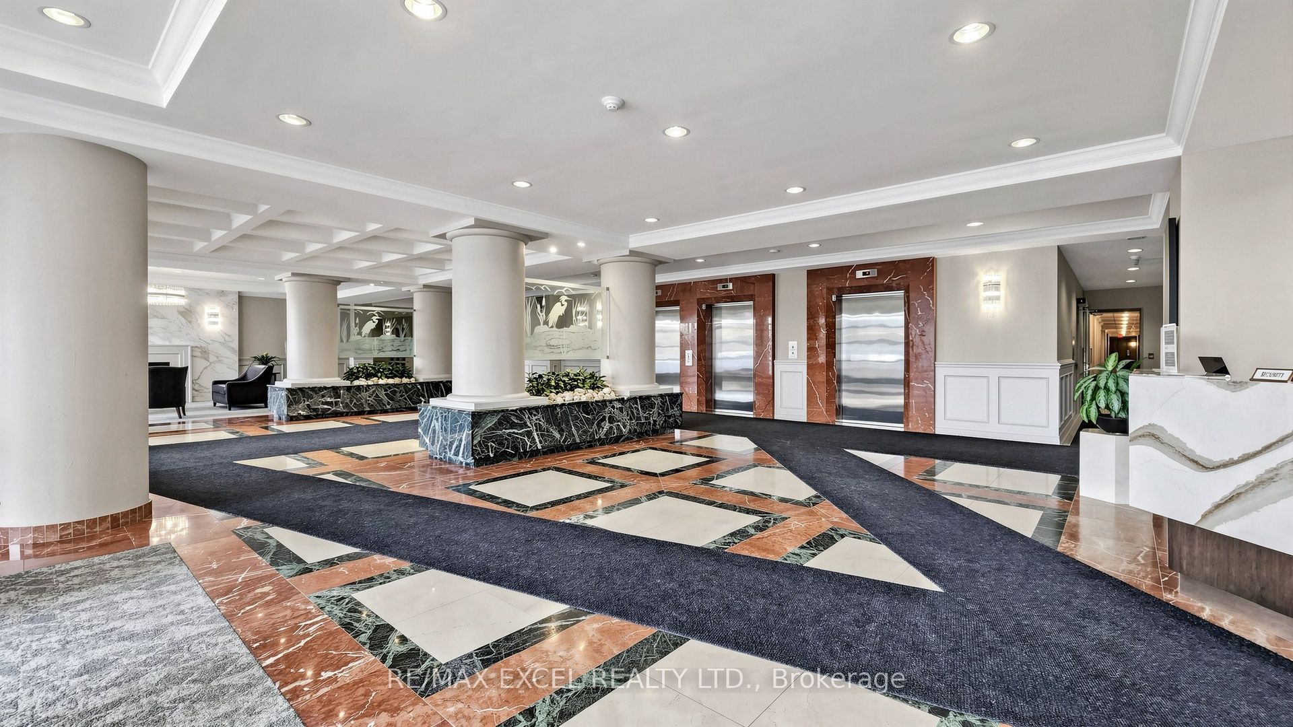
Welcome to this Beautifully Updated and Move-in-ready condo Featuring a highly desirable Split-bedroom Layout with 2 Spacious bedrooms and 2 full bathrooms. Offering 1,027 sq. ft. of well-designed living space, this bright unit boasts an Excellent floor plan with a Spacious combined living and dining area, perfect for both everyday living and entertaining.The Sun-filled suite enjoys Southeast exposure, filling the home with natural light through large windows. The Spacious primary bedroom features a generous walk-in closet with custom organizers and a private 4-piece ensuite bathroom.The Renovated Kitchen has been tastefully Updated with New Cabinet doors, Modern Hardware, New Quartz Counter Top, New Sink, and a New Faucet, creating a Fresh and Contemporary space. Additional updates include New Faucets in Both Bathrooms and the Kitchen, a Brand-New Mirrored Front Entry Closet, and durable Laminate flooring throughout the entire unit. A Rare Tandem parking Space accommodates Two (2) vehicles, providing Exceptional Convenience. Maintenance fees includes Internet, all utilities-hydro, water, heating, air conditioning, cable TV-as well as access to outstanding Building amenities, including an Indoor swimming pool, Exercise room, Tennis courts, Squash courts, and more.This is an exceptional opportunity to own a spacious, beautifully updated home with outstanding Value and Resort-style amenities. Move in and Enjoy!
Property Information
Building Details
Features & Amenities
Financials & Fees
Inclusions & Exclusions
Includes all Stainless (Fridge, Stove, Built in dishwasher, Exhausted Fan) White Washer and Dryer. All Electrical Light Fixtures and All Window Coverings and Blinds. One Locker and One Parking (Tandem Parking can park 2 Cars), Lots of New Renovations includes New Cabinet Door, New Quartz Counter Top, New Entrance Mirrored Front Entry Closet. New Faucets in Both Bathrooms.
Location
Similar Properties
View More
Source: Toronto Regional Real Estate Board (TRREB), via PropTx Innovations Inc.
The data relating to real estate on this website comes in part from the MLS® data feed of PropTx Innovations Inc. The information is deemed reliable but is not guaranteed accurate by PropTx.
The information provided herein must only be used by consumers that have a bona fide interest in the purchase, sale or lease of real estate and may not be used for any commercial purpose or any other purpose.
© 2026 PropTx Innovations Inc. All rights reserved. MLS®, REALTOR® and the associated logos are owned or controlled by The Canadian Real Estate Association (CREA).