218 St Joan Of Arc Avenue
About This Home
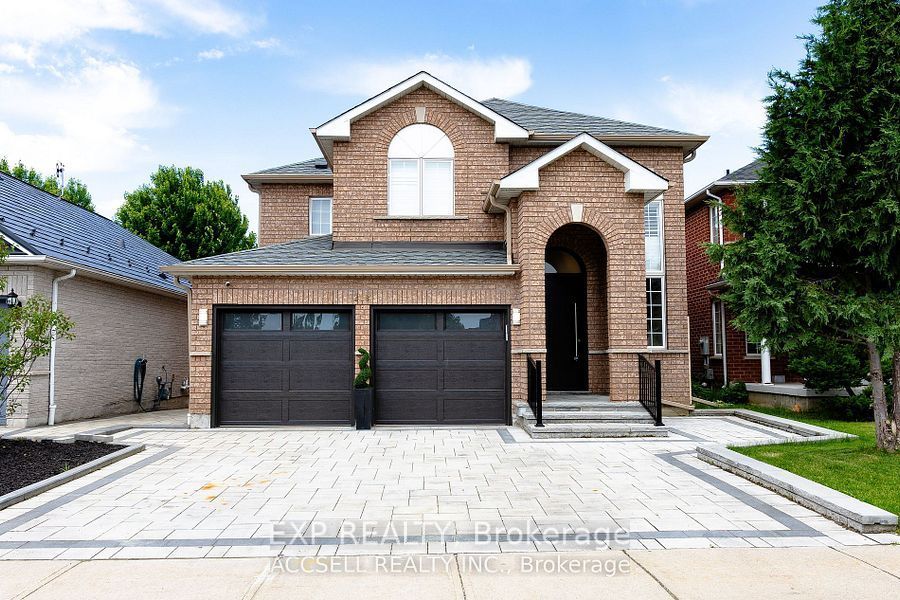
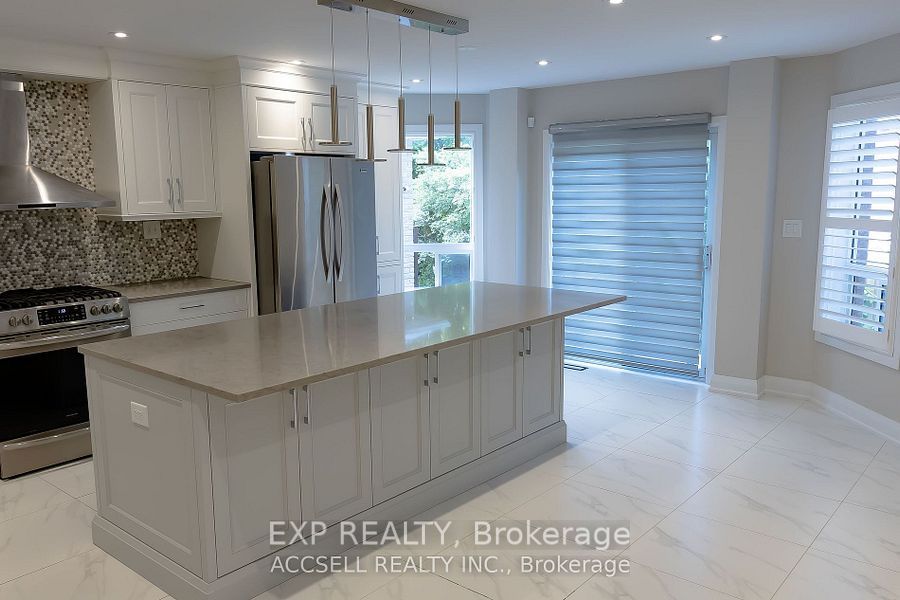
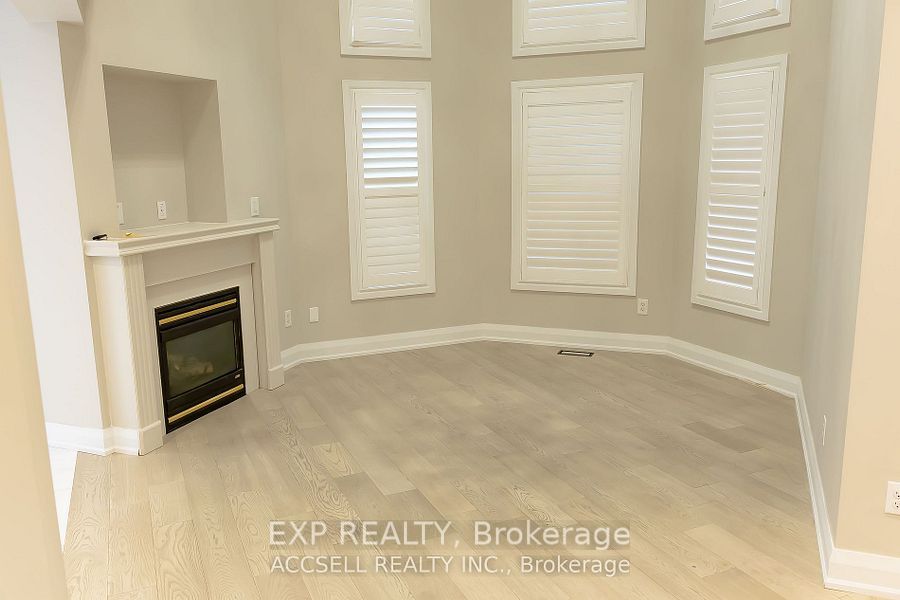
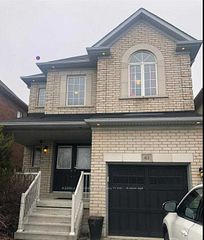
Spaciouse family home in a prime location of maple. 4 bright bedroom offers a quite and charming feel. Bright Open Concept Layout W/ Oak Circular Staircase. Large Eat-In Kitchen, Lots Of Cupboards Walk-Out To Deck. Lots Of Updates, Hardwood Floor Throughout, Stainless Steel Appliances, Stone Countertop/Backsplash. 2 Storey Family Room With Gas Fireplace. California Shutters. Centrally located to all important amenities with the nearest bus stop at your steps of 1 minute walk and to get to highway 400 in a mere 5 minute drive. Tons of schools nearby, variety of food and restaurants, auto service mall, banks, Cortelluci Vaughan Hospital, Canada's Wonderland and Vaughan Mills.
Property Information
Building Details
Features & Amenities
Inclusions & Exclusions
Central Air Conditioning,Parking
Basement is not included
Location
Similar Properties
View More
Source: Toronto Regional Real Estate Board (TRREB), via PropTx Innovations Inc.
The data relating to real estate on this website comes in part from the MLS® data feed of PropTx Innovations Inc. The information is deemed reliable but is not guaranteed accurate by PropTx.
The information provided herein must only be used by consumers that have a bona fide interest in the purchase, sale or lease of real estate and may not be used for any commercial purpose or any other purpose.
© 2026 PropTx Innovations Inc. All rights reserved. MLS®, REALTOR® and the associated logos are owned or controlled by The Canadian Real Estate Association (CREA).