#Bsmt - 278 Ivy Jay Crescent
About This Home
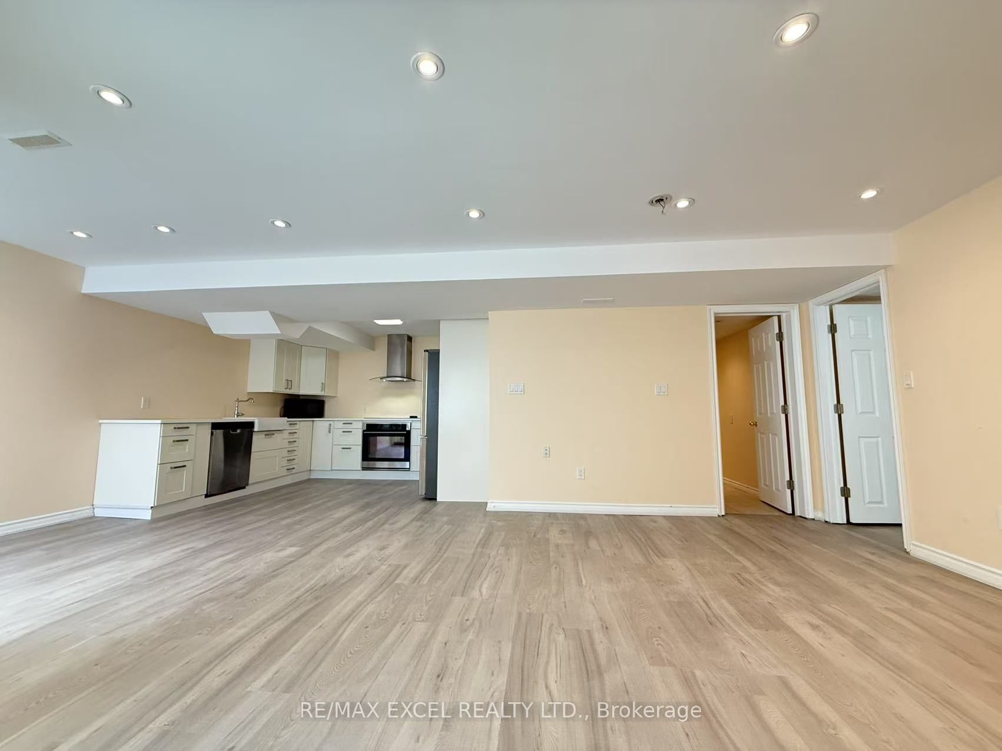
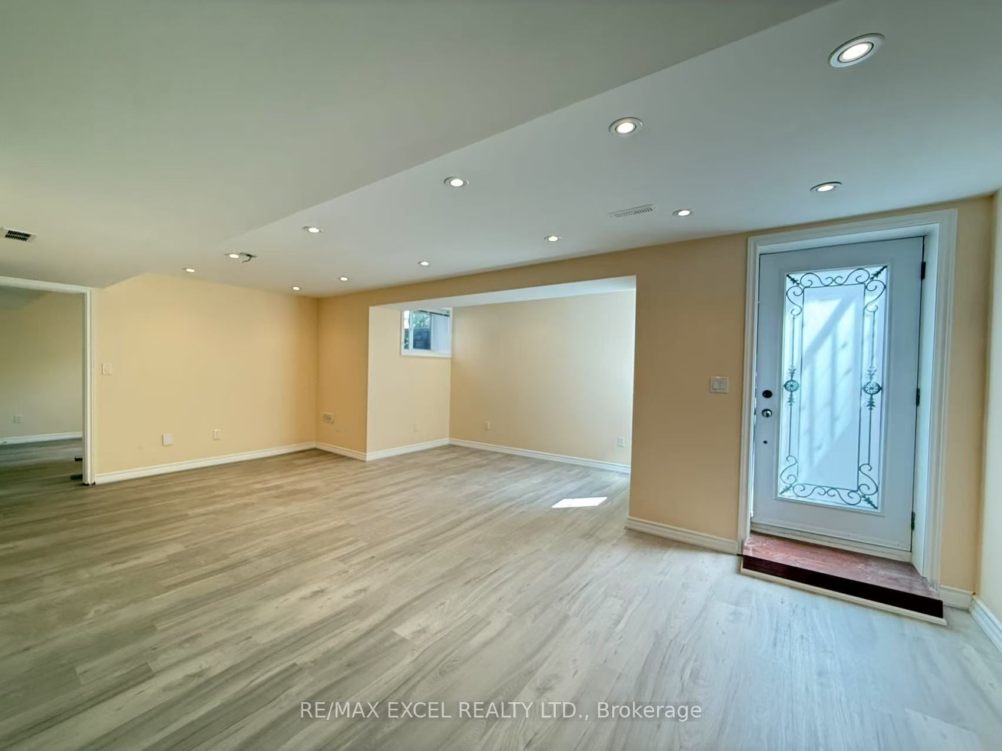
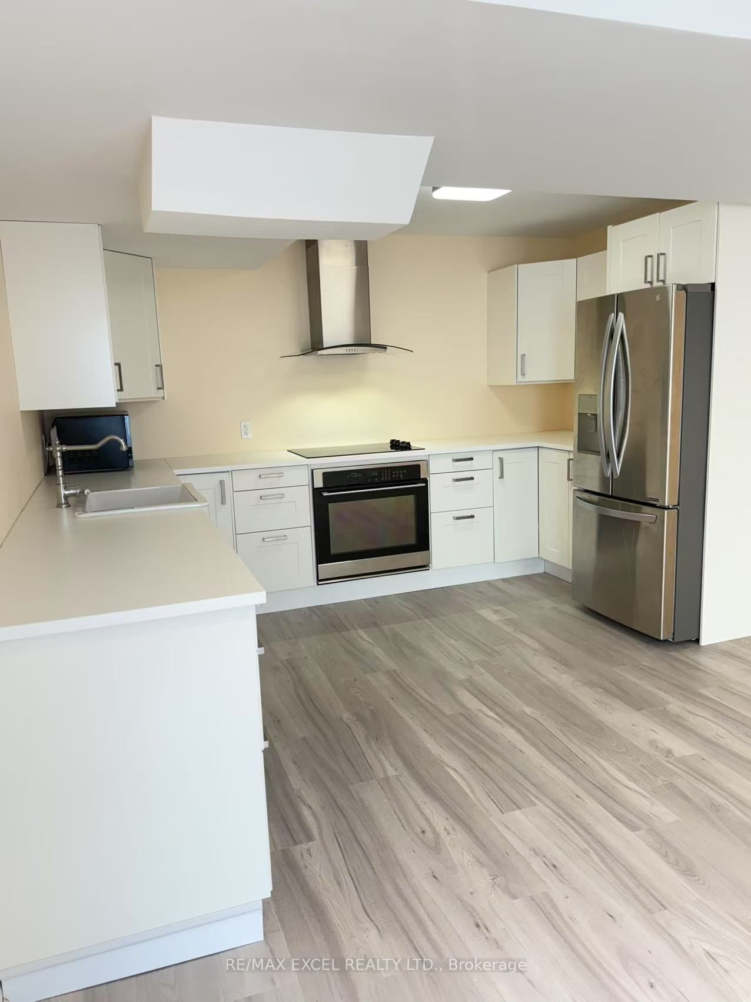
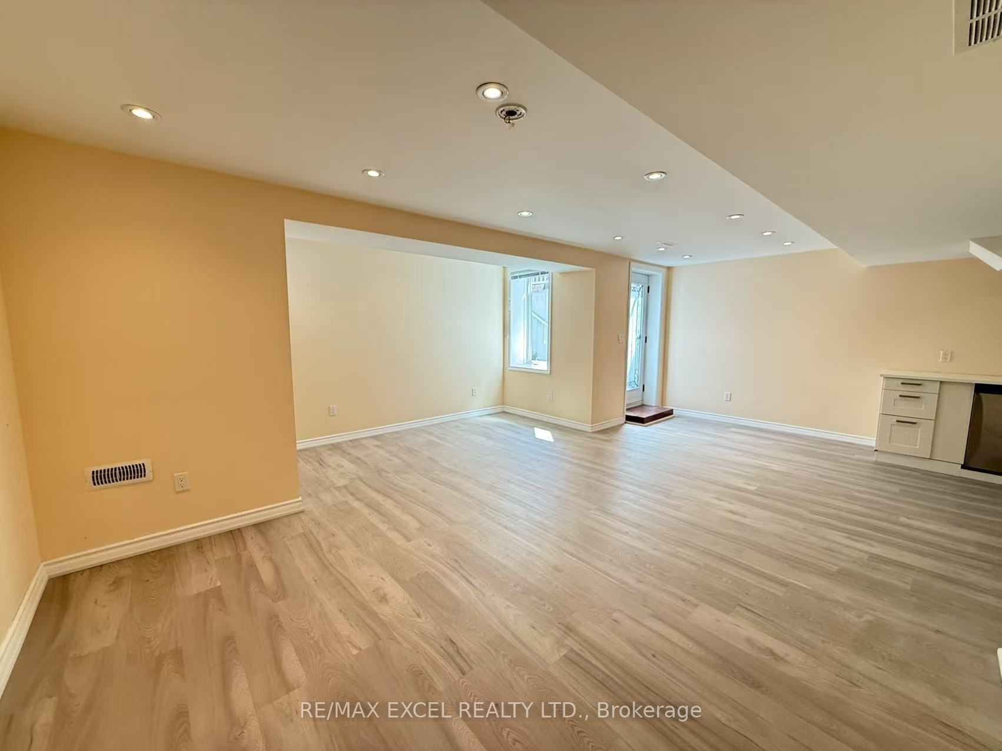
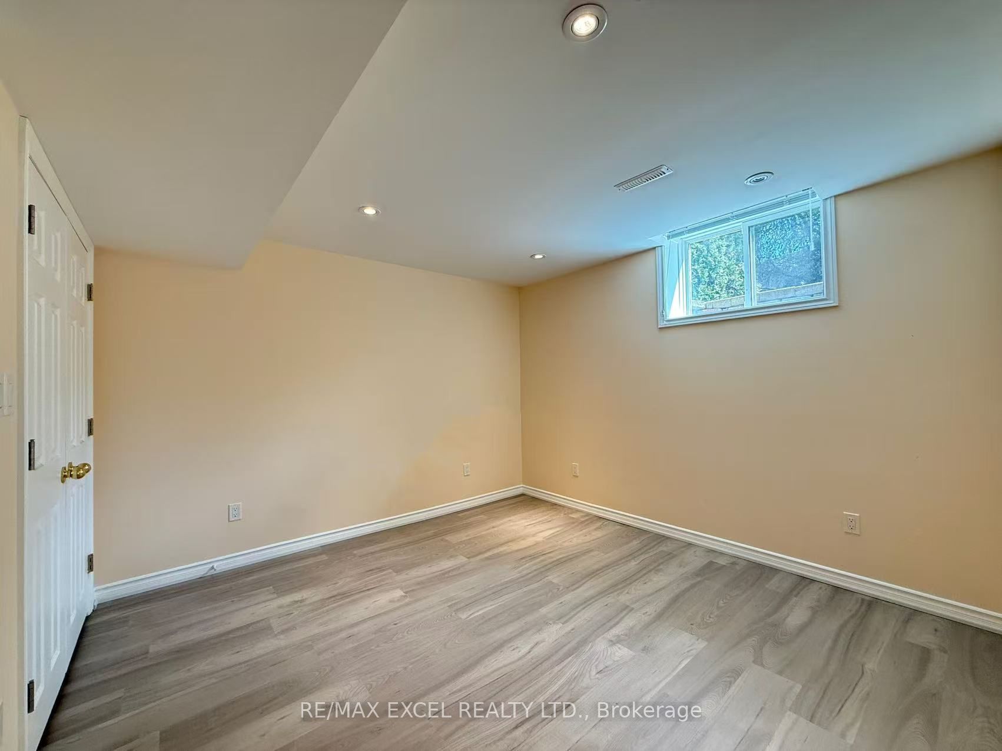
Welcome to this stunning walk-out Legal permited apartment, offering a private separate entrance with all utilities and wifi included, and even separate address with separate community mailbox. This bright and spacious 1-bedroom, 1-bathroom suite is ideal for singles or couples seeking a comfortable, move-in-ready home. Thoughtfully designed with a functional open-concept layout, the home features pot lights throughout, large windows that fill the space with natural light, carpet-free flooring, a spacious living area, a modern kitchen, and an elegant private bathroom. Enjoy the convenience of your own private washer and dryer, along with two driveway parking spaces. Situated in a quiet, family-friendly neighbourhood within the top-ranked Dr. G.W. Williams Secondary School boundary, this home is just minutes from parks, shopping, restaurants, Highway 404, and all everyday amenities. Beautiful interlock patios and walkways further enhance the property's appeal. A fantastic opportunity to lease a bright, private, and well-appointed legal basement apartment in one of Aurora's most desirable communities.
Property Information
Building Details
Features & Amenities
Inclusions & Exclusions
All utilities and Wifi included. S/S Fridge, Rangehood, Dishwasher, B/I S/S Oven, Stove countertop, Private washer and dryer. 2 driveway parking available
Location
Similar Properties
View More
Source: Toronto Regional Real Estate Board (TRREB), via PropTx Innovations Inc.
The data relating to real estate on this website comes in part from the MLS® data feed of PropTx Innovations Inc. The information is deemed reliable but is not guaranteed accurate by PropTx.
The information provided herein must only be used by consumers that have a bona fide interest in the purchase, sale or lease of real estate and may not be used for any commercial purpose or any other purpose.
© 2026 PropTx Innovations Inc. All rights reserved. MLS®, REALTOR® and the associated logos are owned or controlled by The Canadian Real Estate Association (CREA).