20 16th Lane
About This Home
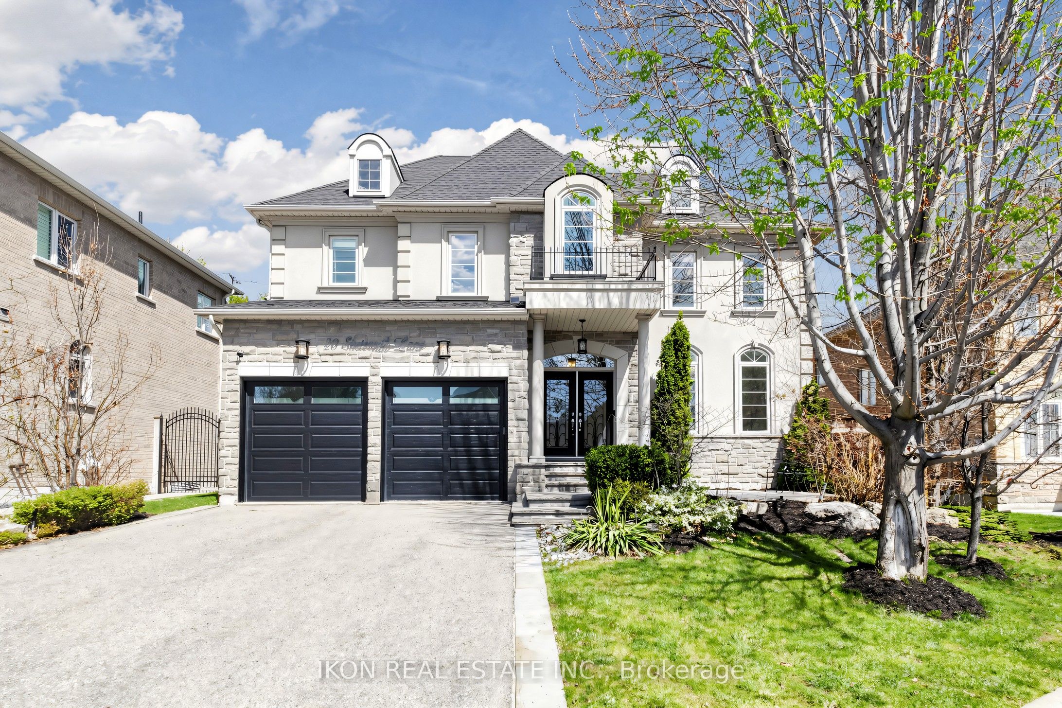
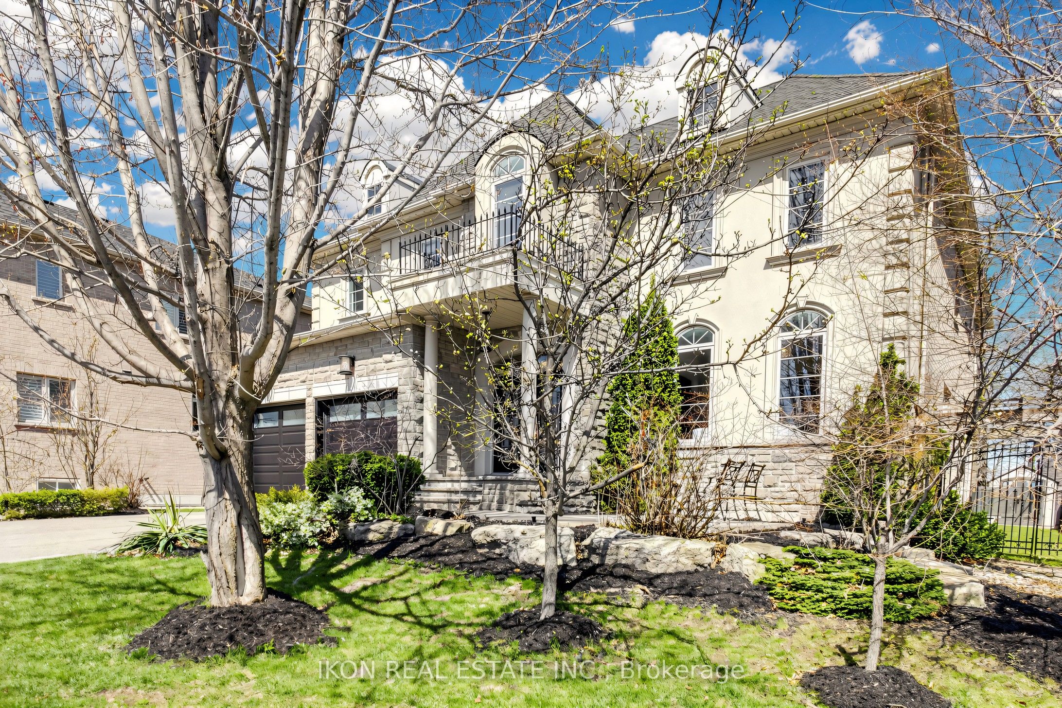
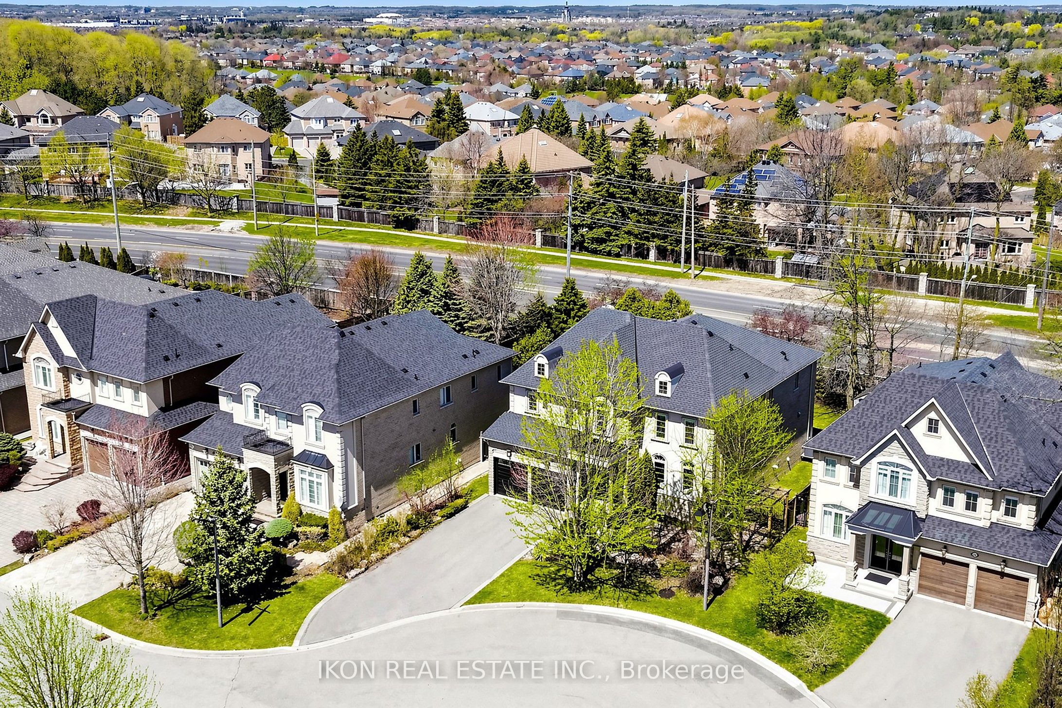
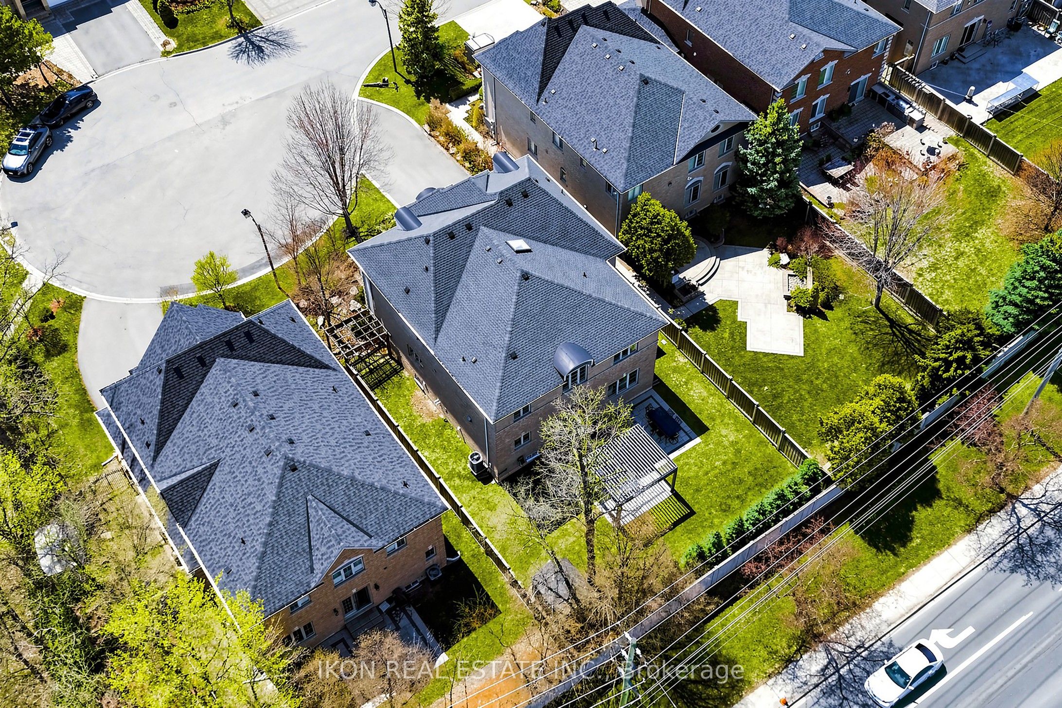
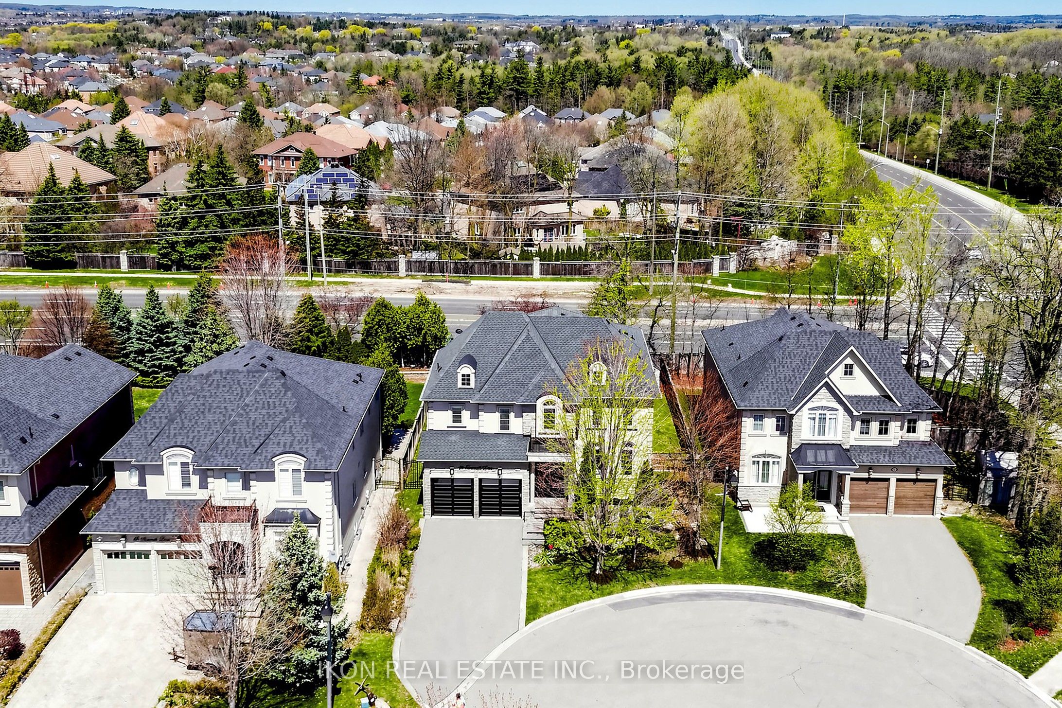
Presenting a rare opportunity to own a custom-built 5400sf, original-owner residence on a 60-foot lot in a prestigious Unionville cul-de-sac. Meticulously maintained with outstanding craftsmanship, this home features an open-concept main living area plus a formal dining room. The gourmet kitchen is a chef's dream-high-end appliances, built-in coffee machine, chef's pantry and a large island ideal for entertaining. A private office (or 5th bedroom) and a family room with a gas fireplace with stone mantle and pot lighting complete the main level. The master retreat offers an expansive custom walk-in closet and a spa-like ensuite. The finished lower level includes a theatre room seating 8+, a nanny suite with full bath, lots of storage. Outside, enjoy a professionally landscaped oasis with stone patio, PVC decking and glass railing, an enclosed screened gazebo with LED lighting and a gas fireplace, sprinkler system and storage shed. The home leads to a tandem three-car garage with intelligent remote and soft-close opener. Permanent LED Holiday lights. Located near top-ranked schools (St. Justin's, Coledale, St. Augustine's), shopping and local amenities, this exceptional home is a rare find. Don't miss out, book your showing today. Take the Virtual Tour-https://www.cirius3d.com/tour/454733
Property Information
Building Details
Features & Amenities
Financials & Fees
Inclusions & Exclusions
All ELF, New Interior Paint throughout, Wolf Gas Stove, Miele Dishwasher, Sub Zero Fridge, New AEG built in Coffee Machine, Hood Fan, Washer & Dryer, Outdoor Gazebo with Gas Fireplace and Wrought Iron Furniture, Storage Shed.
Location
Similar Properties
View More

Source: Toronto Regional Real Estate Board (TRREB), via PropTx Innovations Inc.
The data relating to real estate on this website comes in part from the MLS® data feed of PropTx Innovations Inc. The information is deemed reliable but is not guaranteed accurate by PropTx.
The information provided herein must only be used by consumers that have a bona fide interest in the purchase, sale or lease of real estate and may not be used for any commercial purpose or any other purpose.
© 2026 PropTx Innovations Inc. All rights reserved. MLS®, REALTOR® and the associated logos are owned or controlled by The Canadian Real Estate Association (CREA).