#1806 - 85 Oneida Crescent
About This Home
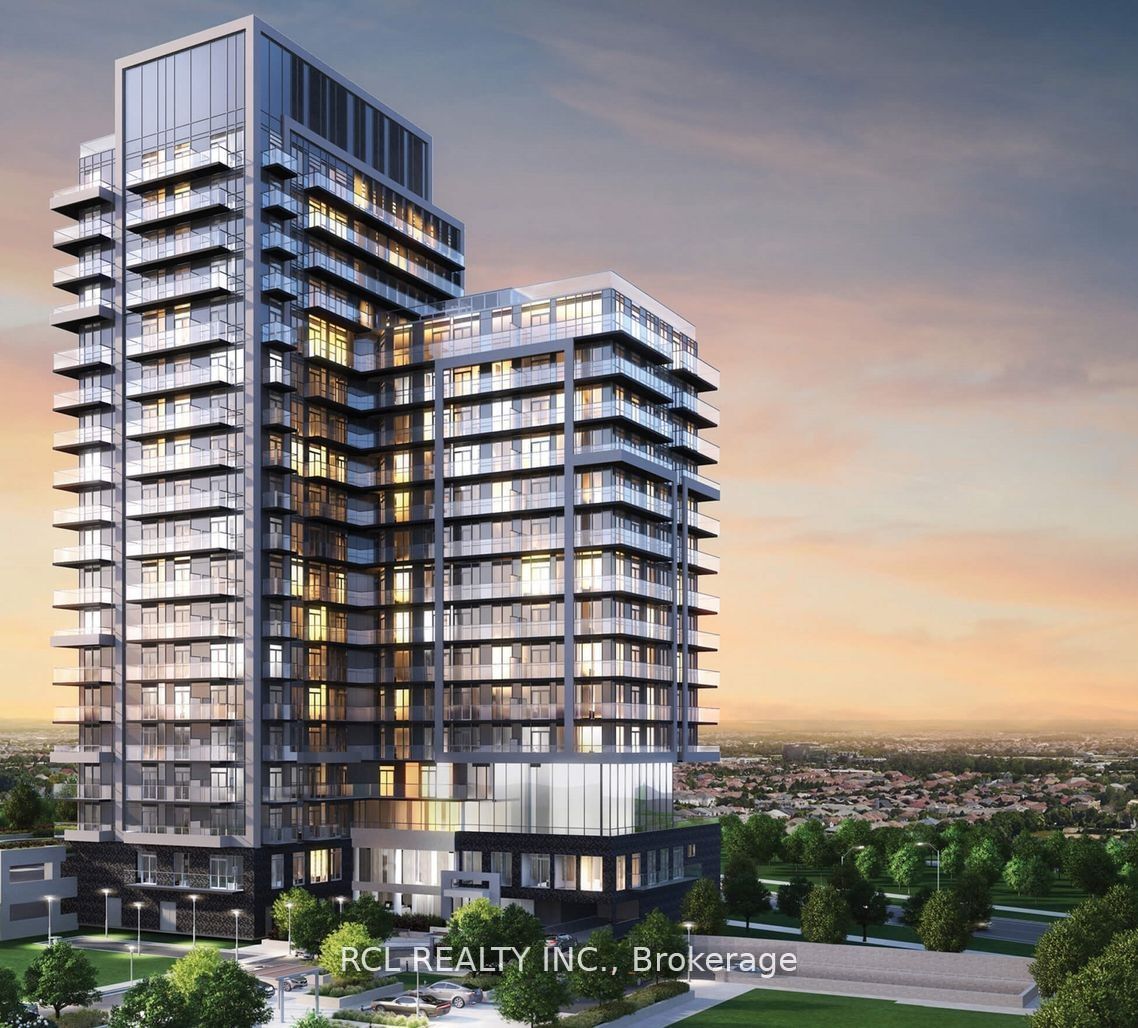
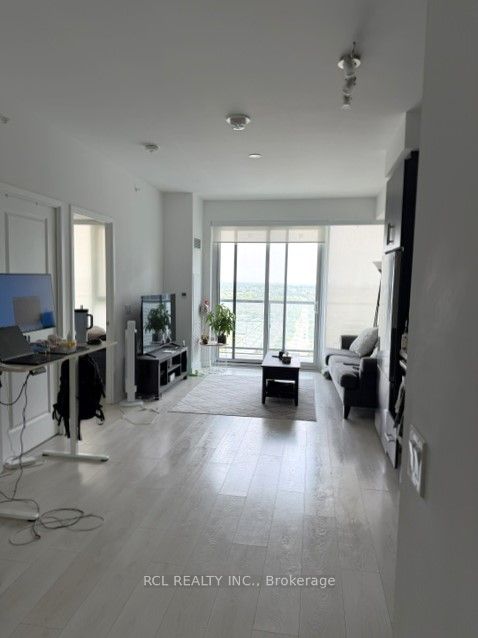
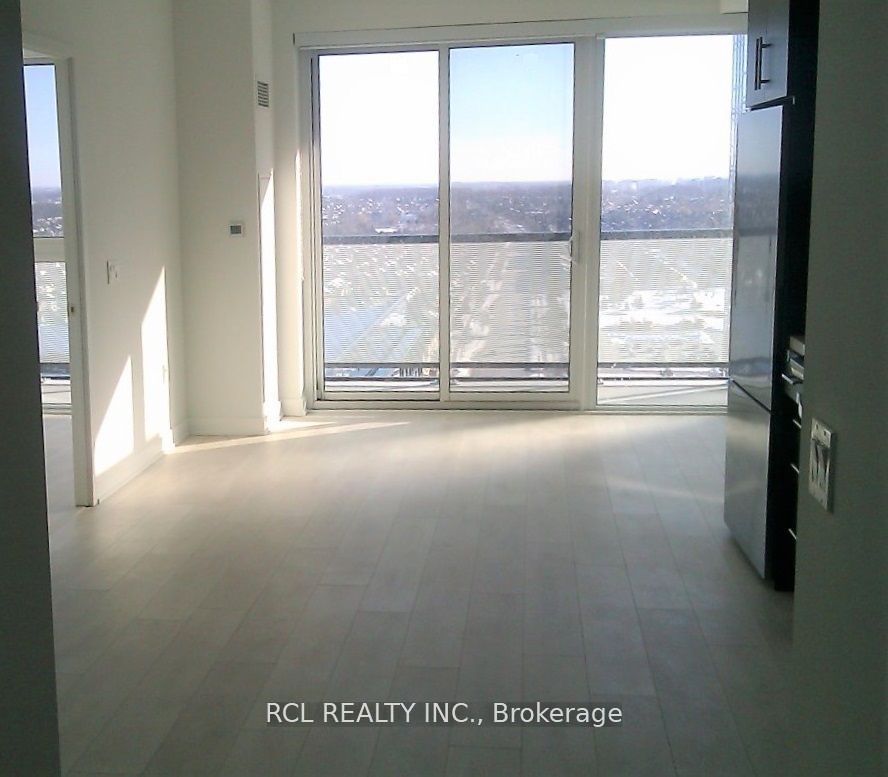
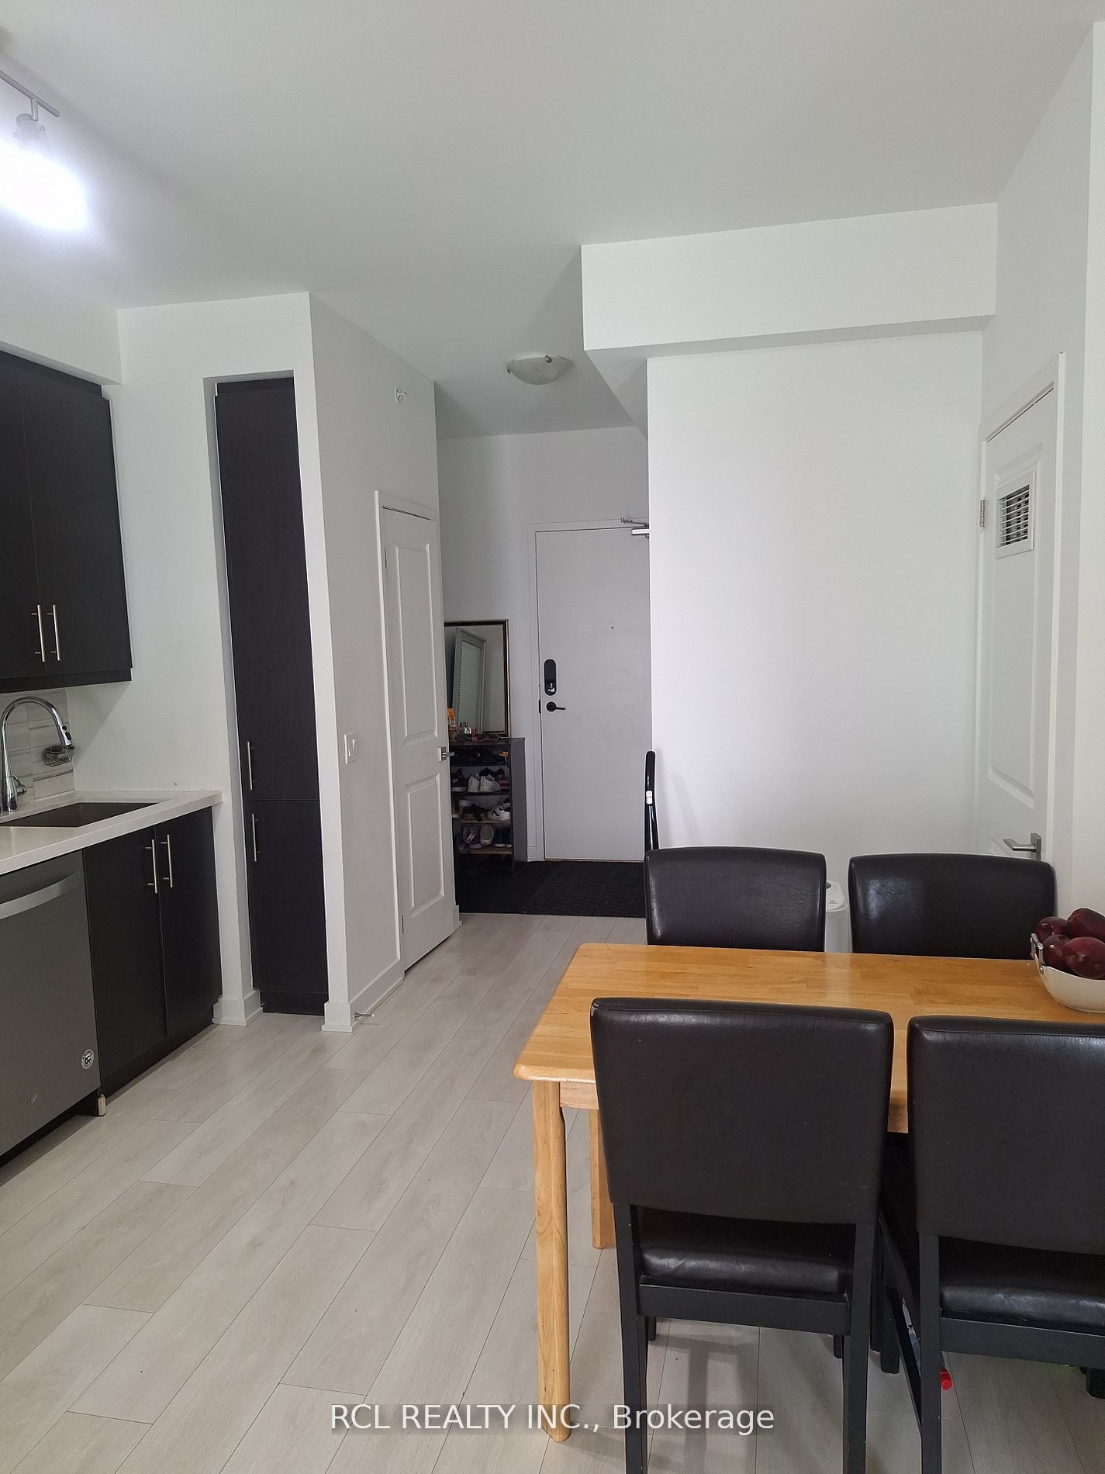
Lux. 4 yrs new 'Pemberton' built quality, classic building. Very bright, open concept spacious rooms. 555sqft + large, full front balcony. Beautiful east open view on high floor - no building blocking your view! Carpet free, laminate and ceramic tile floor.9' ceiling, undermount sinks. Building features: Party rm with Kitchen & Bar, outdoor terrace with BBQs, Saunas & change rms, large gym with fitness equipment, guest room and 24 hr. concierge. Very clean. close to all amenities, located in the heart of the city's business hub, public transit, governments offices and supermarkets.
Property Information
Building Details
Features & Amenities
Financials & Fees
Inclusions & Exclusions
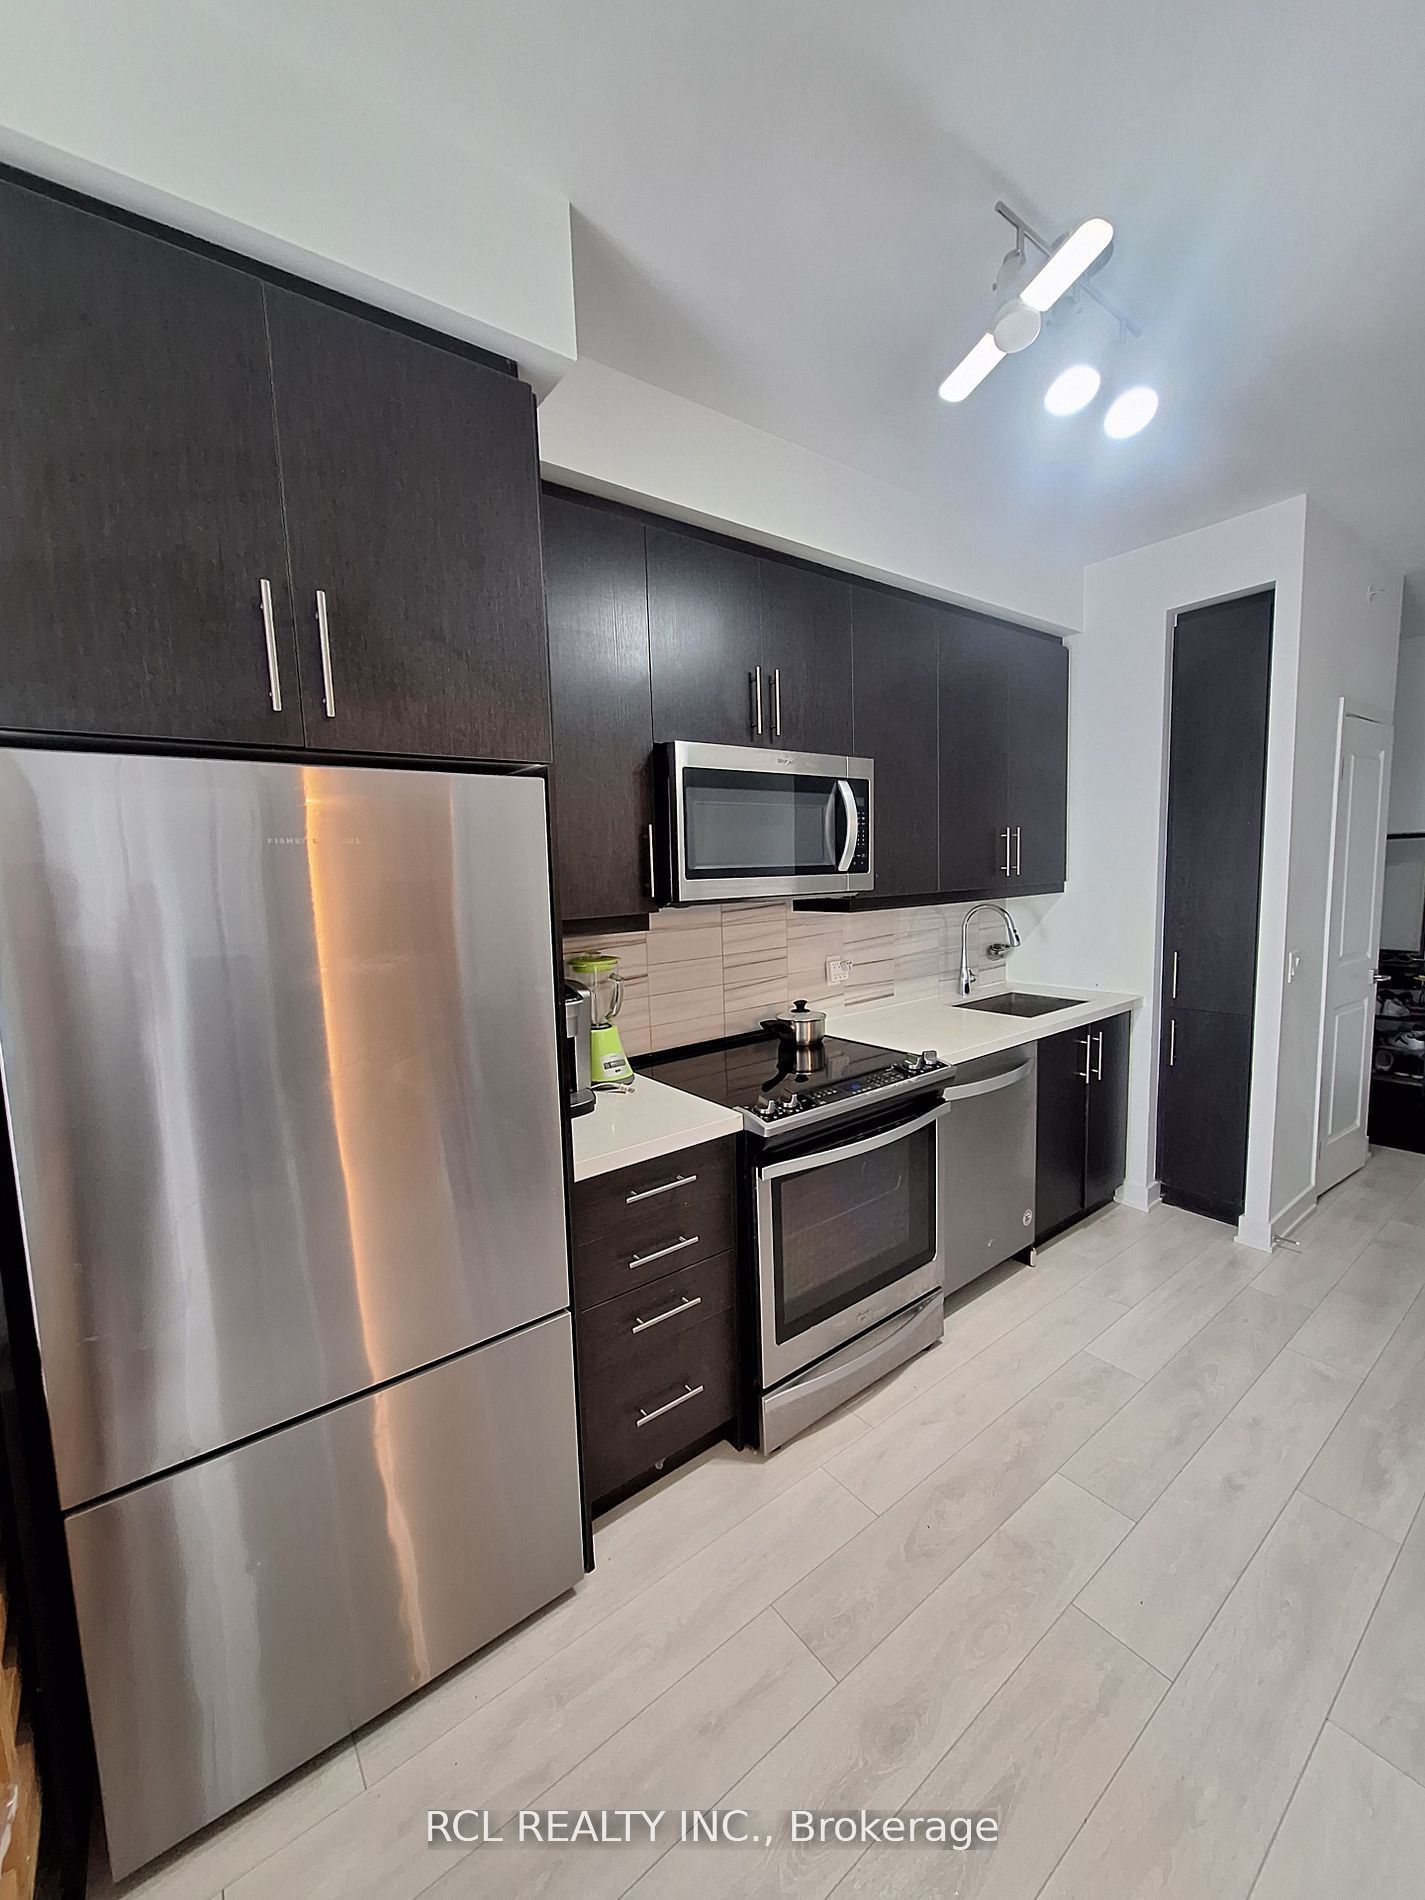
ELFs, Fridge, stove, B/I dishwasher, microwave, washer and dryer. Roller shade window coverings. **Premium parking spot right in garage main level - no going underground.**
Location
Similar Properties
View More
Source: Toronto Regional Real Estate Board (TRREB), via PropTx Innovations Inc.
The data relating to real estate on this website comes in part from the MLS® data feed of PropTx Innovations Inc. The information is deemed reliable but is not guaranteed accurate by PropTx.
The information provided herein must only be used by consumers that have a bona fide interest in the purchase, sale or lease of real estate and may not be used for any commercial purpose or any other purpose.
© 2026 PropTx Innovations Inc. All rights reserved. MLS®, REALTOR® and the associated logos are owned or controlled by The Canadian Real Estate Association (CREA).