1288 Shore Acres Drive
About This Home
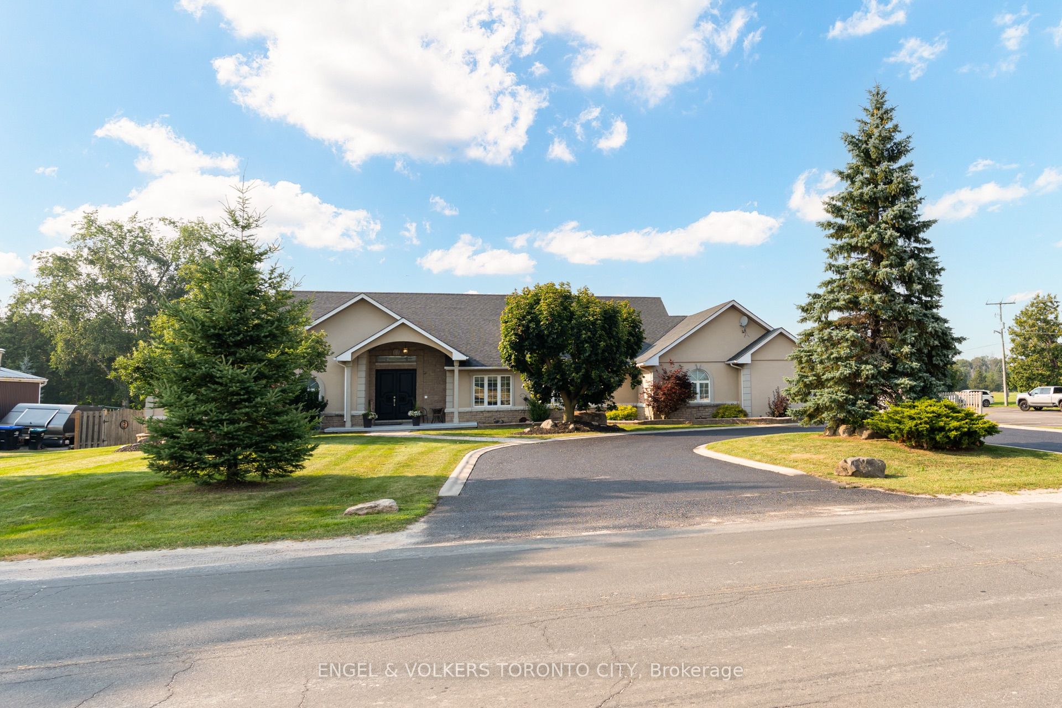
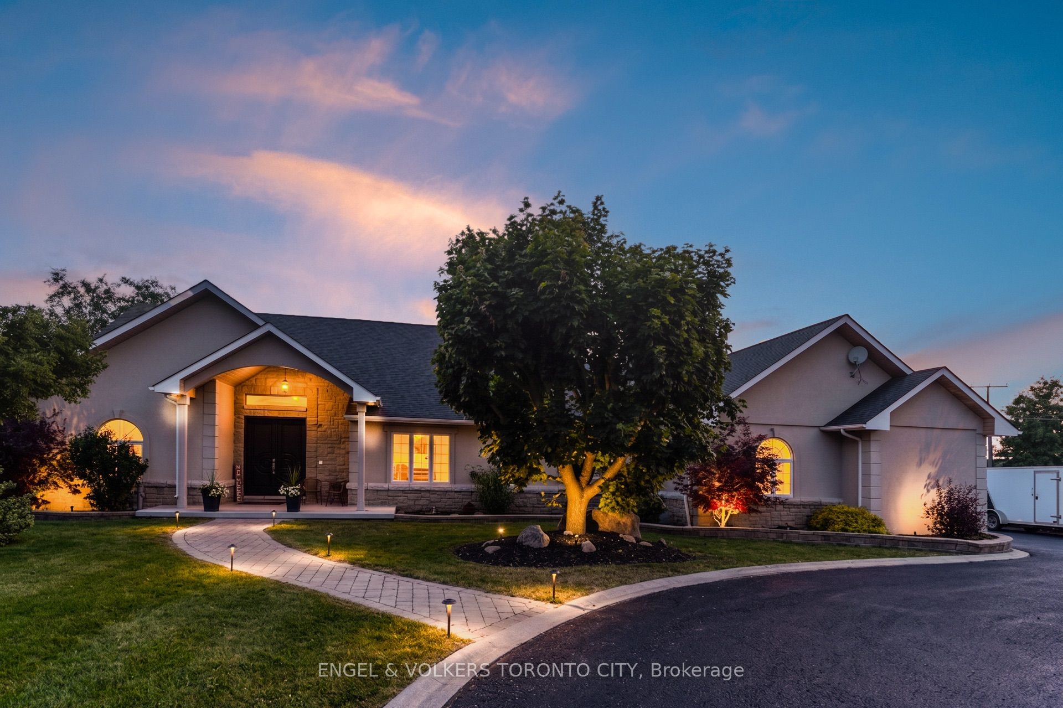
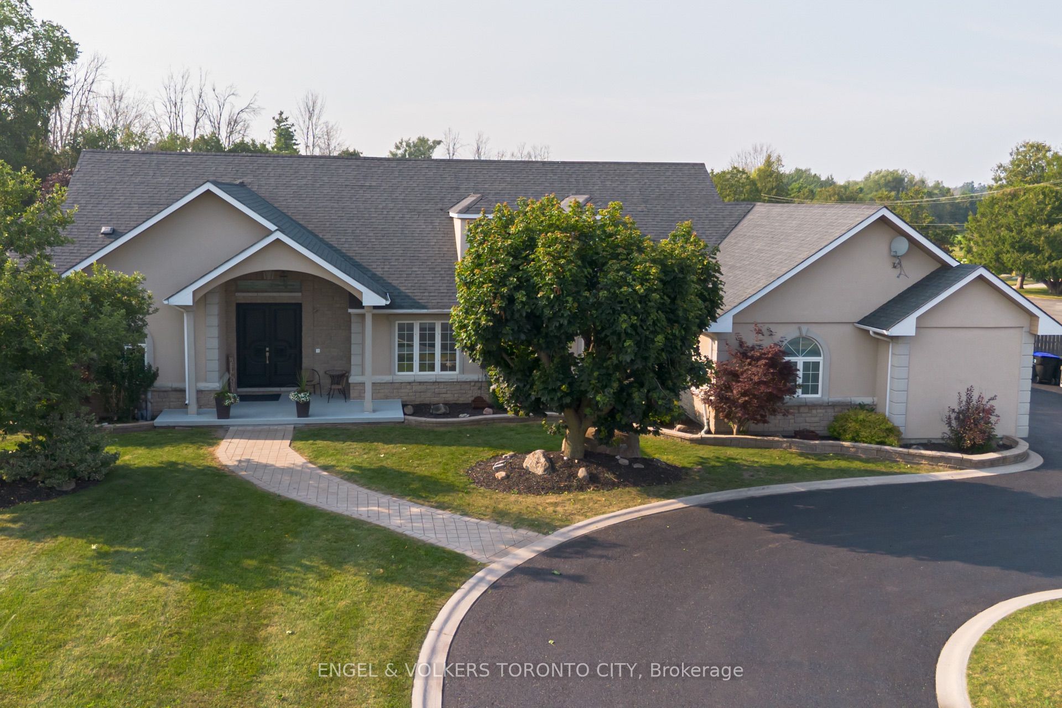
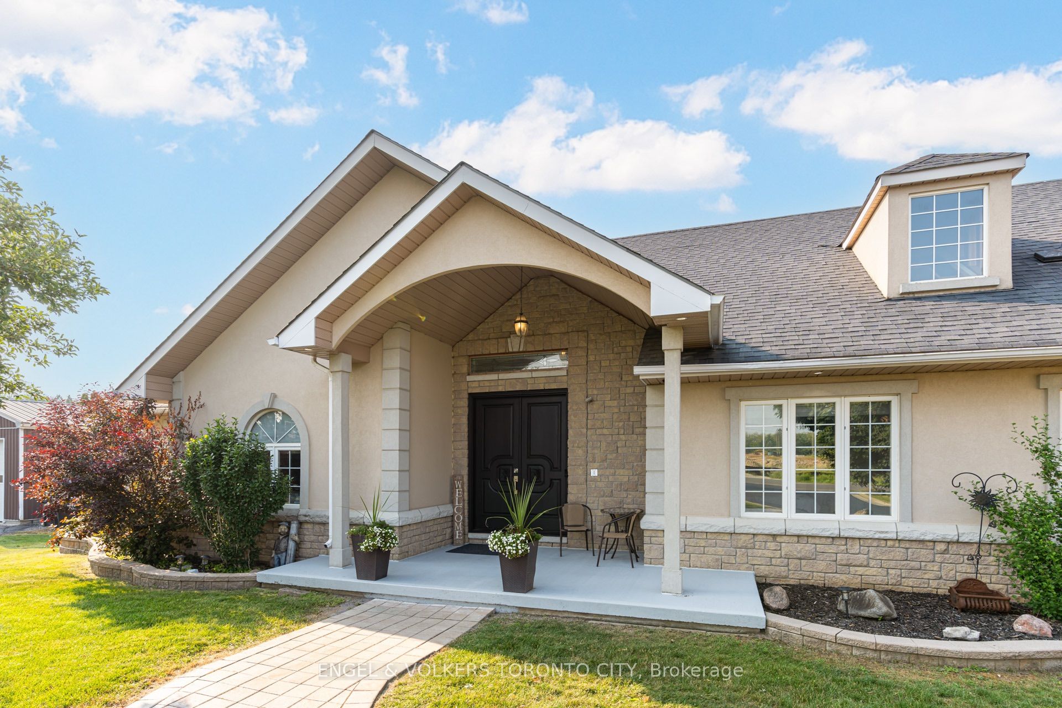
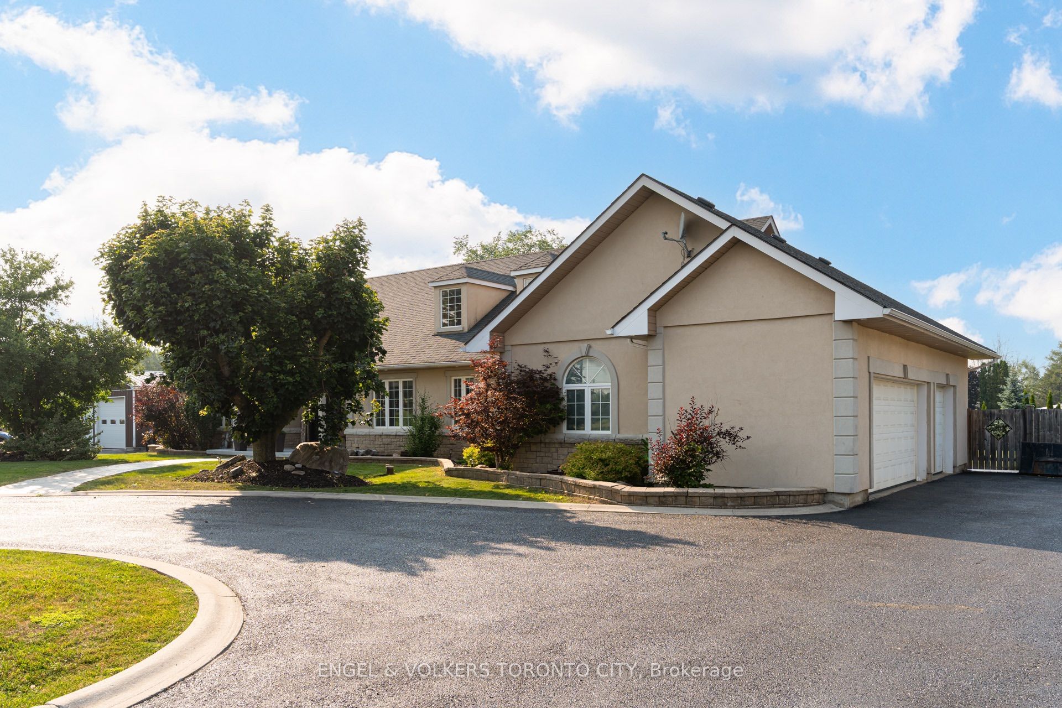
Stunning Custom-Built Executive Bungalow Set On A Beautifully Landscaped Property Offering Exceptional Luxury, Privacy & Timeless Design In Gilford Estates. Circular Driveway With An Oversized Triple-Car Garage & Covered Front Porch With Stunning Custom Solid Wood Double Entry Doors. Tastefully Renovated Interior Showcases Beautiful Engineered Hardwood Floors, 9-Ft Ceilings, Soaring Peaked Ceilings In The Living Room & An Open-Concept Design Perfect For Everyday Living & Entertaining. The Stunning Kitchen Features Granite Countertops, A Large Centre Island, Breakfast Area & Walkout To The Expansive Deck Overlooking The Beautifully Treed Backyard. The Spacious Primary Retreat Offers A Walk-In Closet & Luxurious 5-Piece Ensuite Complete With A Soaker Tub, Glass Walk-In Shower & Double Vanity. Two Additional Bedrooms Each Feature Their Own Private Ensuite. A Functional Mudroom With Garage Access & Separate Entrance To The Basement Provides Excellent In-Law Suite Potential. The Partially Finished Lower Level Includes A Beautiful Bar, Entertaining Area, Theatre Room, 3 Pc Bath, Multiple Access Points & An Abundance Of Unfinished Space Ready For Your Personal Vision. Set On An Impressive Irregular Estate Lot Measuring Approximately 137' x 225' With Over 160 Feet Across The Rear Yard, The Property Offers Exceptional Outdoor Space, Mature Trees & Patterned Concrete Walkways. Constructed Using I.C.E. (Insulated Composite Envelope) Construction With A Significantly Higher R-Value Than Conventional Construction, Providing Better Efficiency, Comfort & Lasting Quality. Enjoy An Unbeatable Location Beside Harbour View Golf & Country Club, With Lake Simcoe, Marinas, Public Boat Launches, Parks, Restaurants & Everyday Amenities Just Minutes Away.
Property Information
Building Details
Features & Amenities
Financials & Fees
Inclusions & Exclusions
Main Floor S/S Appliances: Fridge, Downdraft Vented Gas Range, D/W. All Electrical Light Fixtures, All Window Coverings, Electric Fireplace, Washer & Dryer, 2 Garage Door Openers & Remote, Central Vac, Water Softener, Hot Water Tank.
Hot-Tub (non-working). Basement: Fridge, Freezer, Speakers.
Location
Similar Properties
View More
Source: Toronto Regional Real Estate Board (TRREB), via PropTx Innovations Inc.
The data relating to real estate on this website comes in part from the MLS® data feed of PropTx Innovations Inc. The information is deemed reliable but is not guaranteed accurate by PropTx.
The information provided herein must only be used by consumers that have a bona fide interest in the purchase, sale or lease of real estate and may not be used for any commercial purpose or any other purpose.
© 2026 PropTx Innovations Inc. All rights reserved. MLS®, REALTOR® and the associated logos are owned or controlled by The Canadian Real Estate Association (CREA).