60 Monte Carlo Drive
About This Home
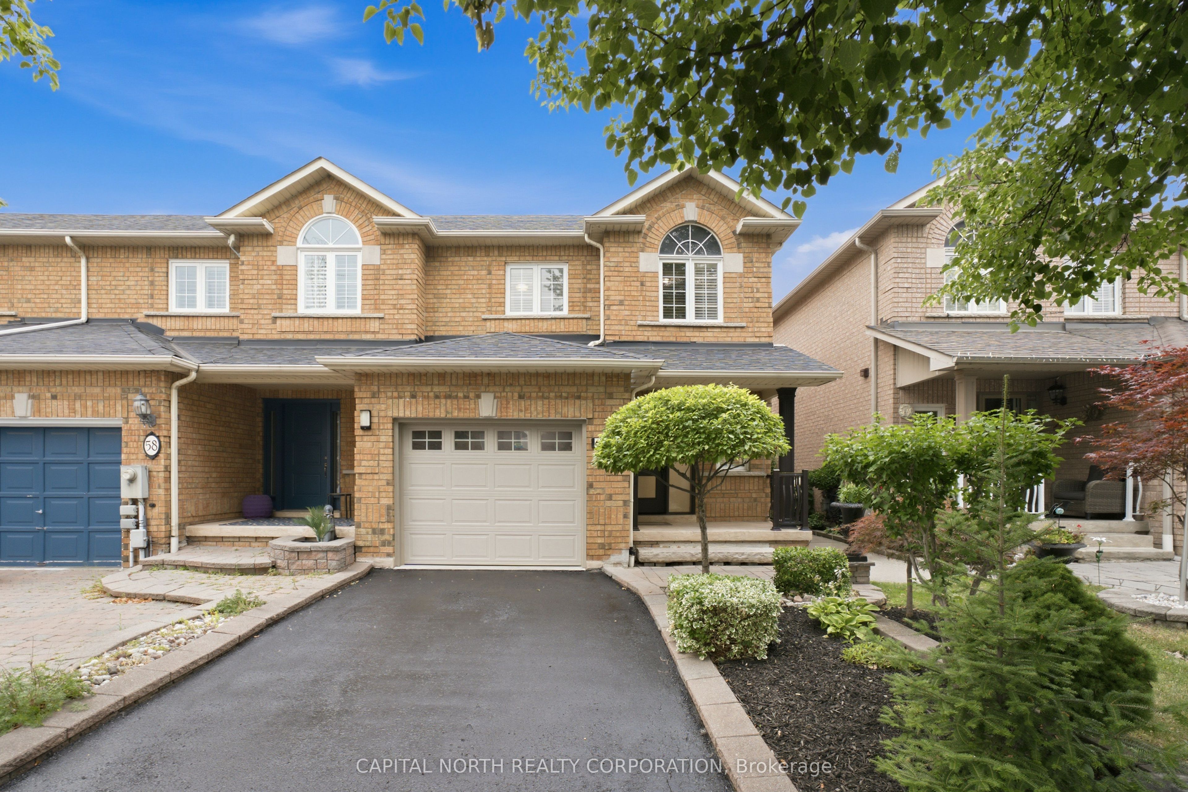
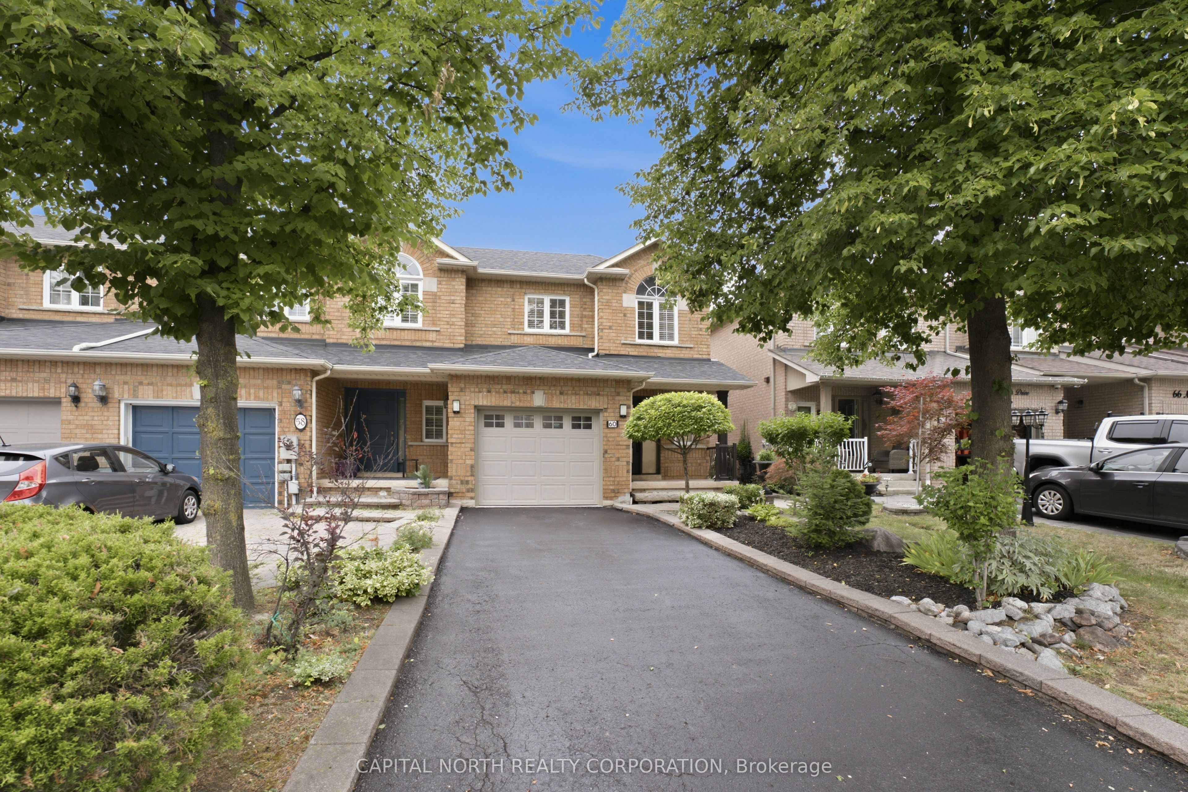
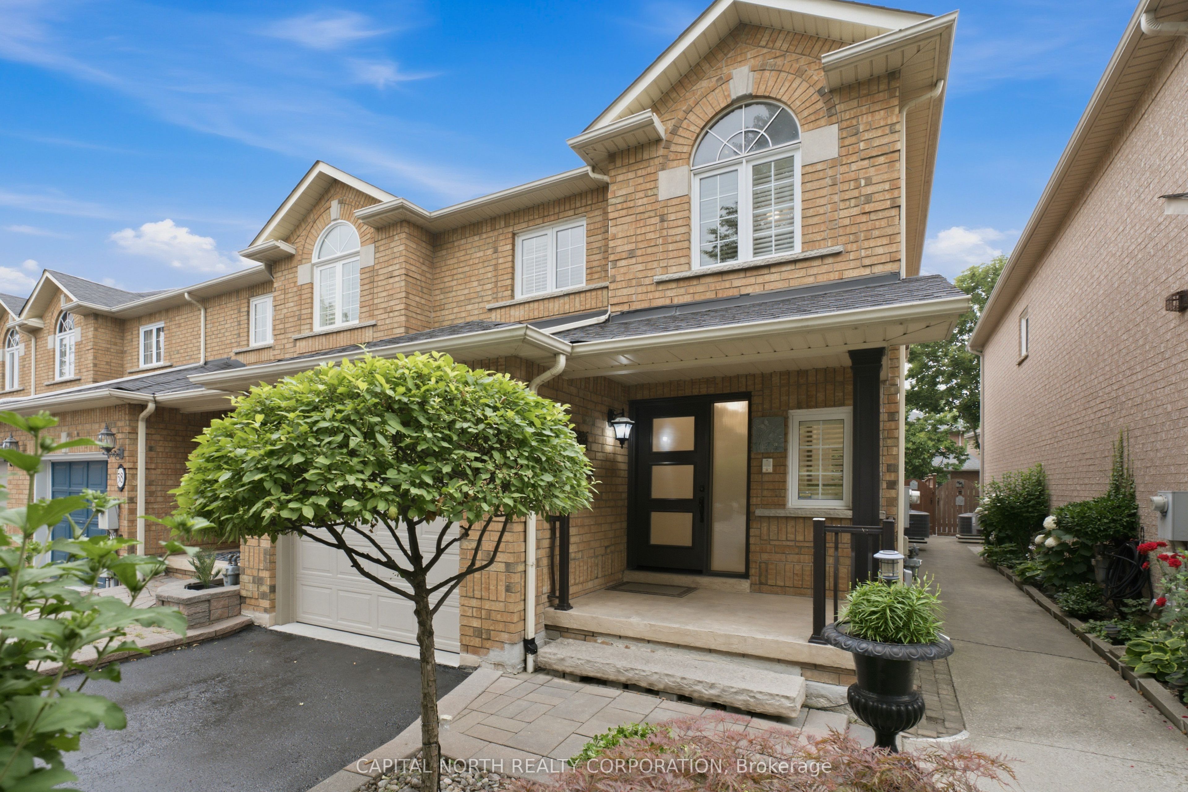
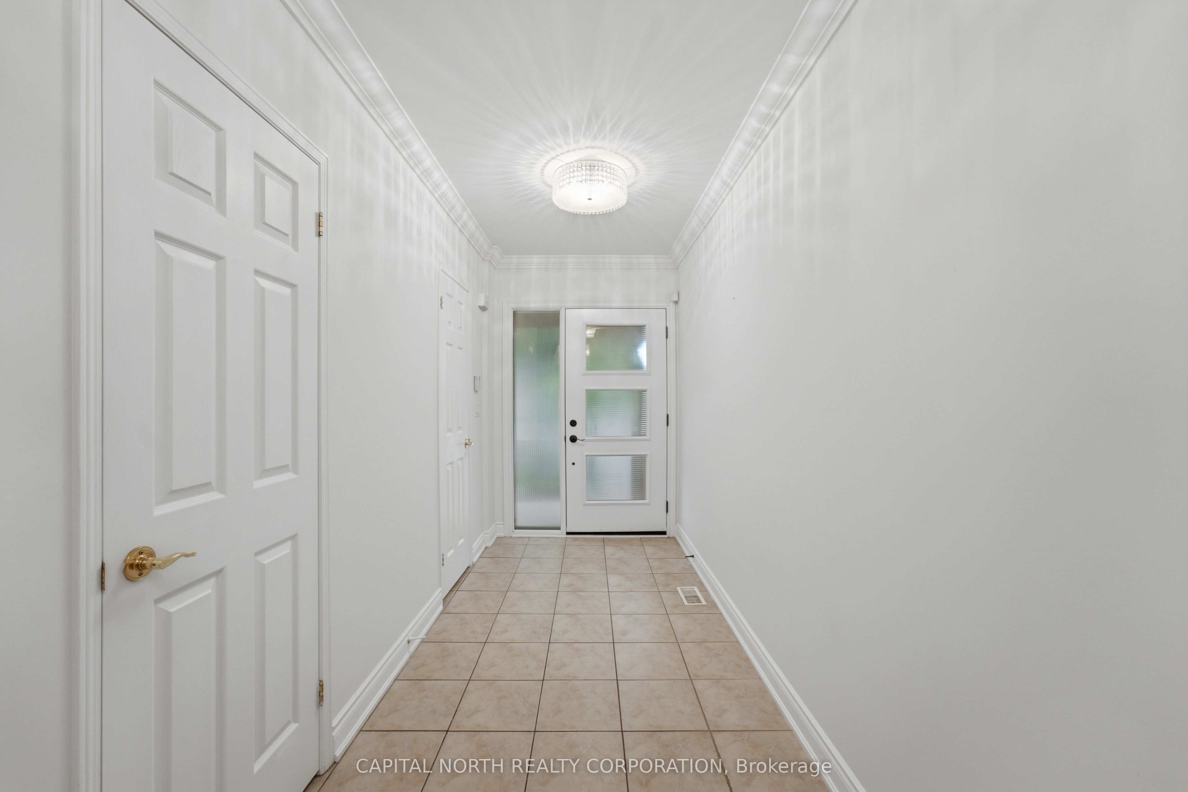
Welcome to 60 Monte Carlo Drive, an exceptional end-unit freehold townhome nestled in the prestigious Sonoma Heights community of Vaughan. Attached only by the garage and featuring a private driveway, including access to the backyard from the side of the house and your own private laneway from the garage, this residence offers the privacy and feel of a detached home. Meticulously maintained with evident pride of ownership throughout, this move-in-ready home showcases a bright, open-concept layout designed for both comfortable family living and effortless entertaining. The spacious main level is filled with natural light and flows seamlessly through the living, dining, and kitchen areas, creating an inviting atmosphere. Main Floor Laundry along with Main floor powder room for increased convenience. Upstairs, you'll find three generously sized bedrooms, including a spacious primary retreat with a full ensuite washroom, along with another full washroom for the other bedrooms. Ideally situated in one of Vaughan's most sought-after family neighbourhoods, just minutes to top-rated schools, parks, trails, shopping, restaurants, transit, and major highways. A rare opportunity to own a beautifully cared-for home in an unbeatable location.
Property Information
Building Details
Features & Amenities
Financials & Fees
Inclusions & Exclusions
All appliances, all electrical light fixtures, all window coverings, gazebo in backyard as is, stair lift as is.
Location
Similar Properties
View More
Source: Toronto Regional Real Estate Board (TRREB), via PropTx Innovations Inc.
The data relating to real estate on this website comes in part from the MLS® data feed of PropTx Innovations Inc. The information is deemed reliable but is not guaranteed accurate by PropTx.
The information provided herein must only be used by consumers that have a bona fide interest in the purchase, sale or lease of real estate and may not be used for any commercial purpose or any other purpose.
© 2026 PropTx Innovations Inc. All rights reserved. MLS®, REALTOR® and the associated logos are owned or controlled by The Canadian Real Estate Association (CREA).