48 Credit Lane
About This Home
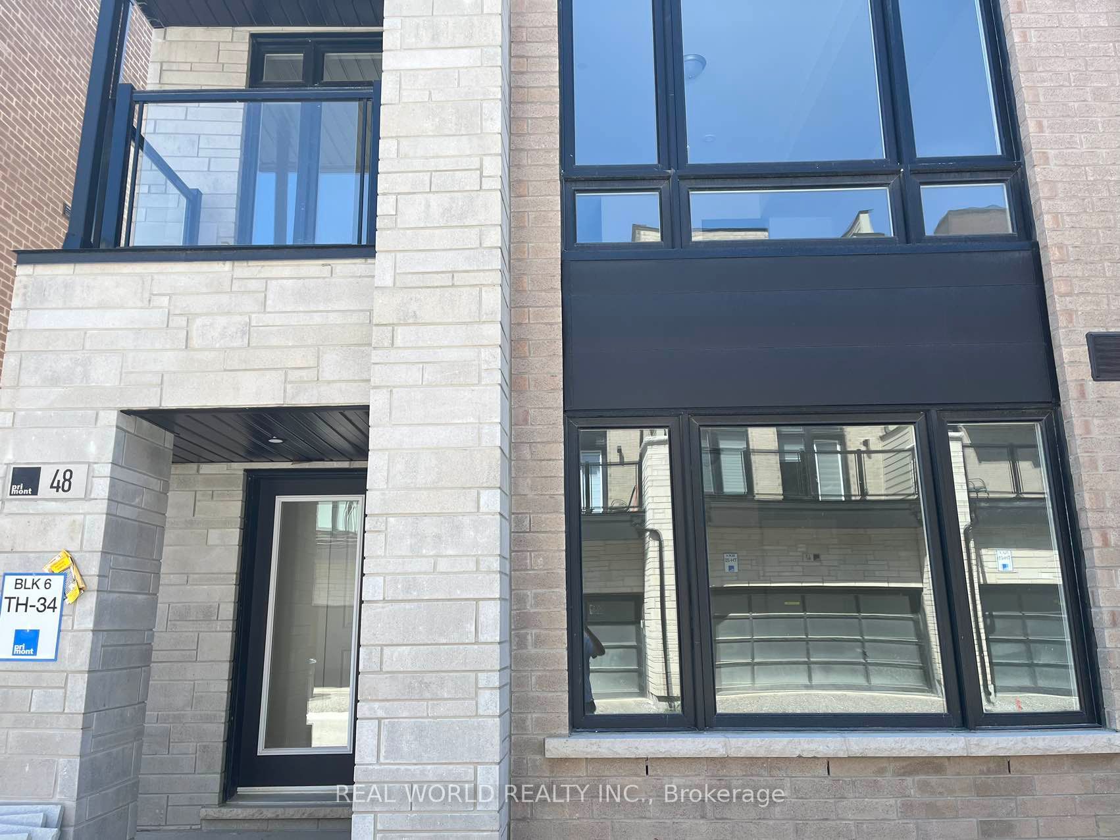
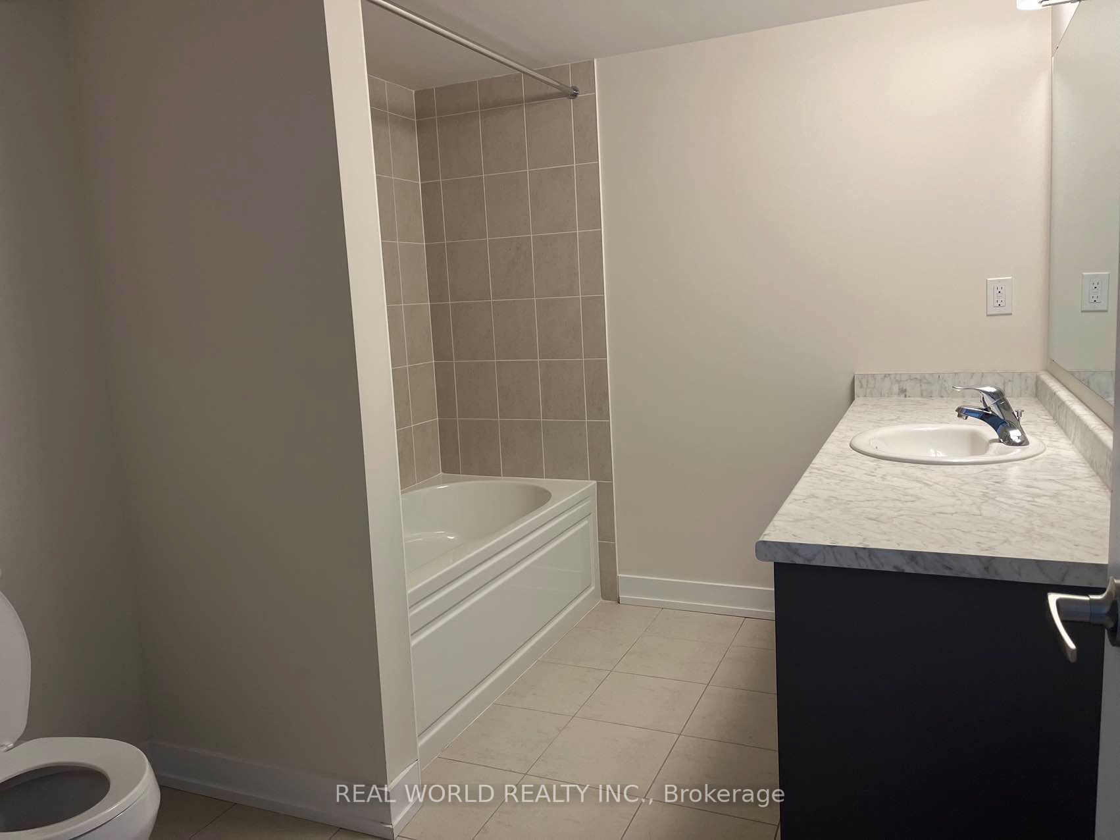
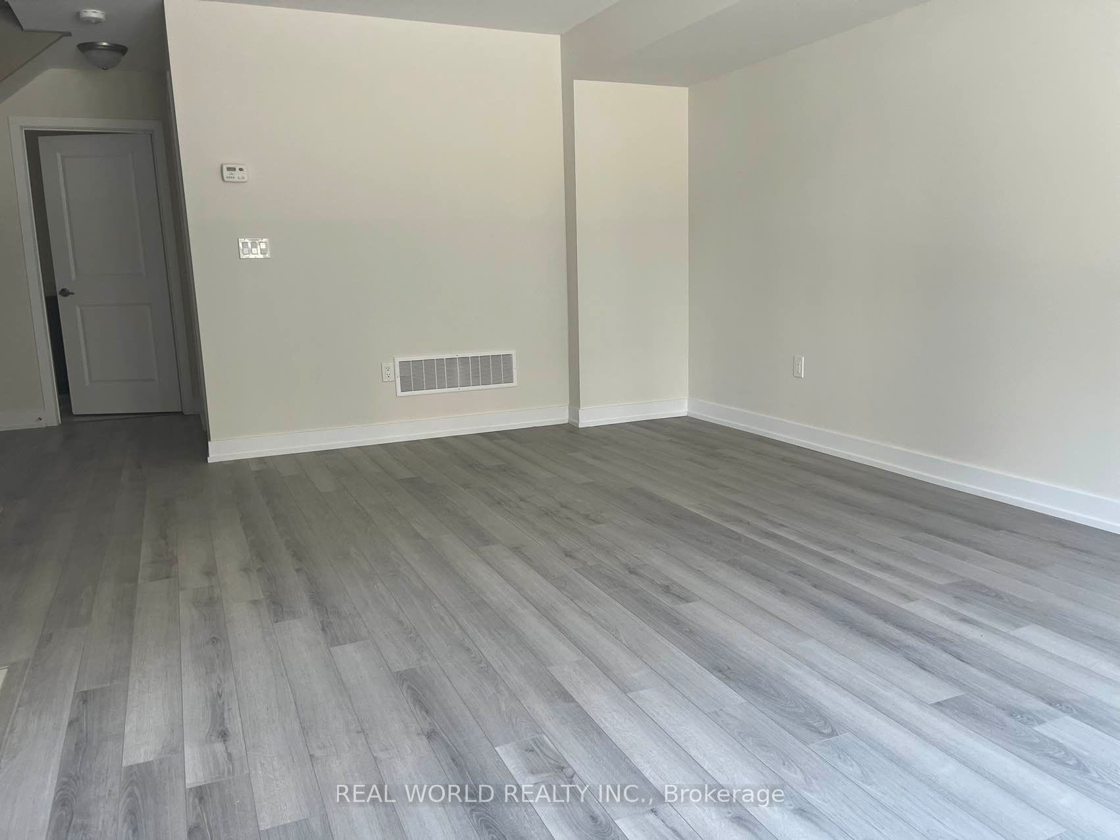
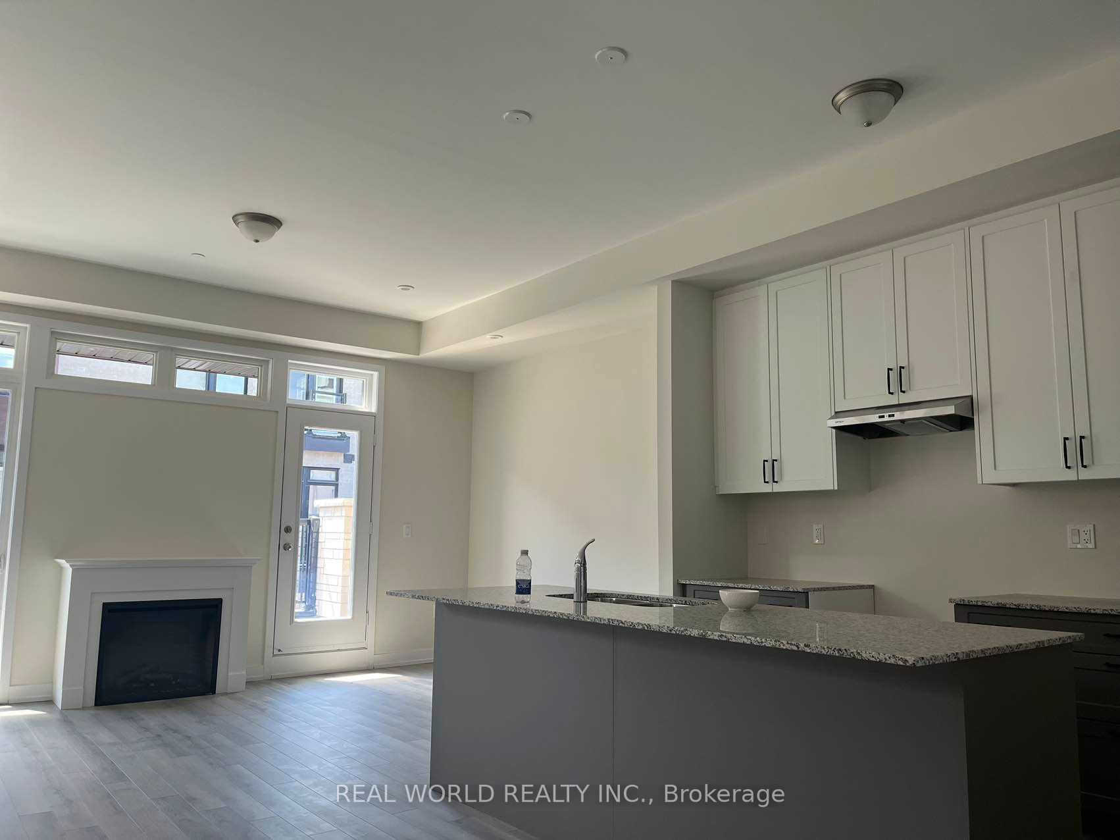
2900square feet Townhome at 19th and Bayview, a big family room and a 3-piece bathroom on the ground floor, which can be easily converted to the fourth bedroom.2 Walkout Deck and 2 Balconies on the second floor. Large Windows on every floor. Modern Kitchen With Quartz Counter/ Centre Island/Stainless Steel Appliances, Tons of Storage Spaces, Two Car Garages , Hardwood Floor on 2nd Floor, Staircase, Family Room W/Fireplace. Primary Bedroom W/5 PC Ensuite Bathroom and Walk-in Closet. the ground floor W /a bedroom and a 3-piece bathroom! Enjoy a luxurious private rooftop terrace. The floor-to-ceiling windows Minutes to Lake Wilcox, Jefferson Square, shopping, Go station, Great schools, Trail and Golf Course! HTS private school, Costco.
Property Information
Building Details
Features & Amenities
Location
Similar Properties
View More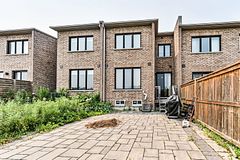
Source: Toronto Regional Real Estate Board (TRREB), via PropTx Innovations Inc.
The data relating to real estate on this website comes in part from the MLS® data feed of PropTx Innovations Inc. The information is deemed reliable but is not guaranteed accurate by PropTx.
The information provided herein must only be used by consumers that have a bona fide interest in the purchase, sale or lease of real estate and may not be used for any commercial purpose or any other purpose.
© 2026 PropTx Innovations Inc. All rights reserved. MLS®, REALTOR® and the associated logos are owned or controlled by The Canadian Real Estate Association (CREA).