#517 - 1000 Portage Parkway
About This Home
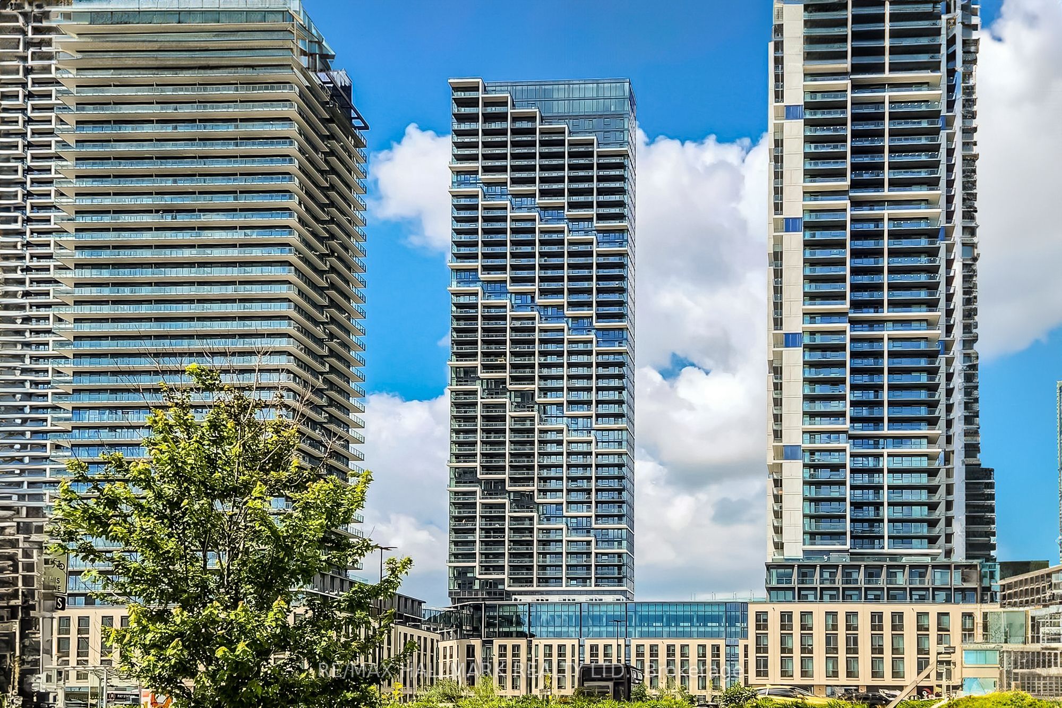
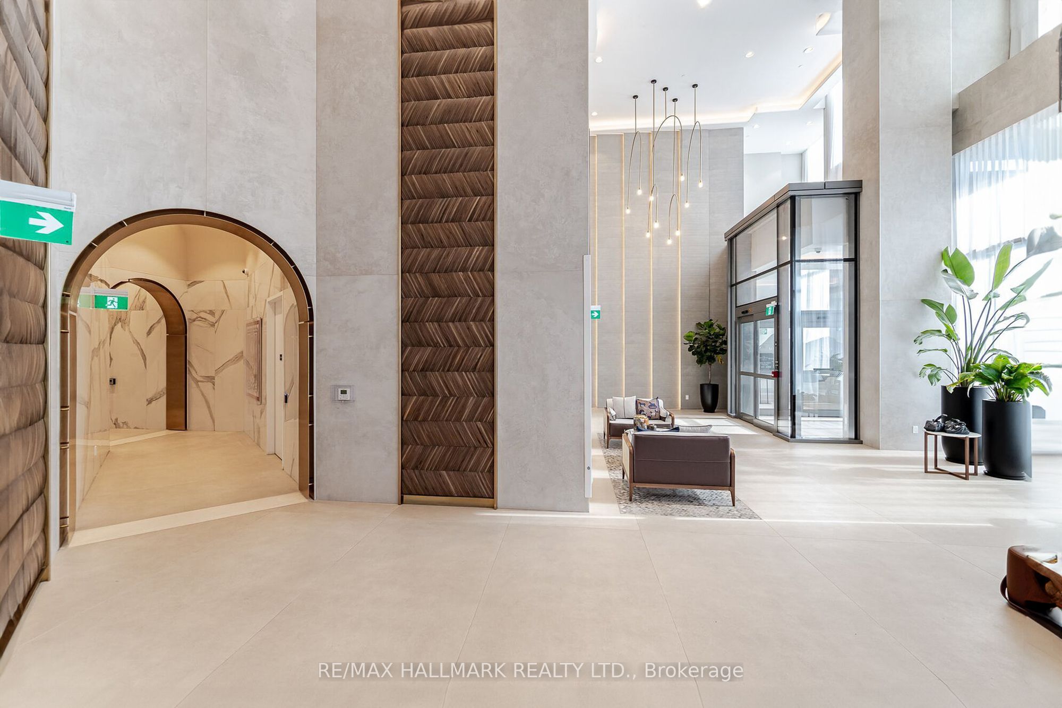
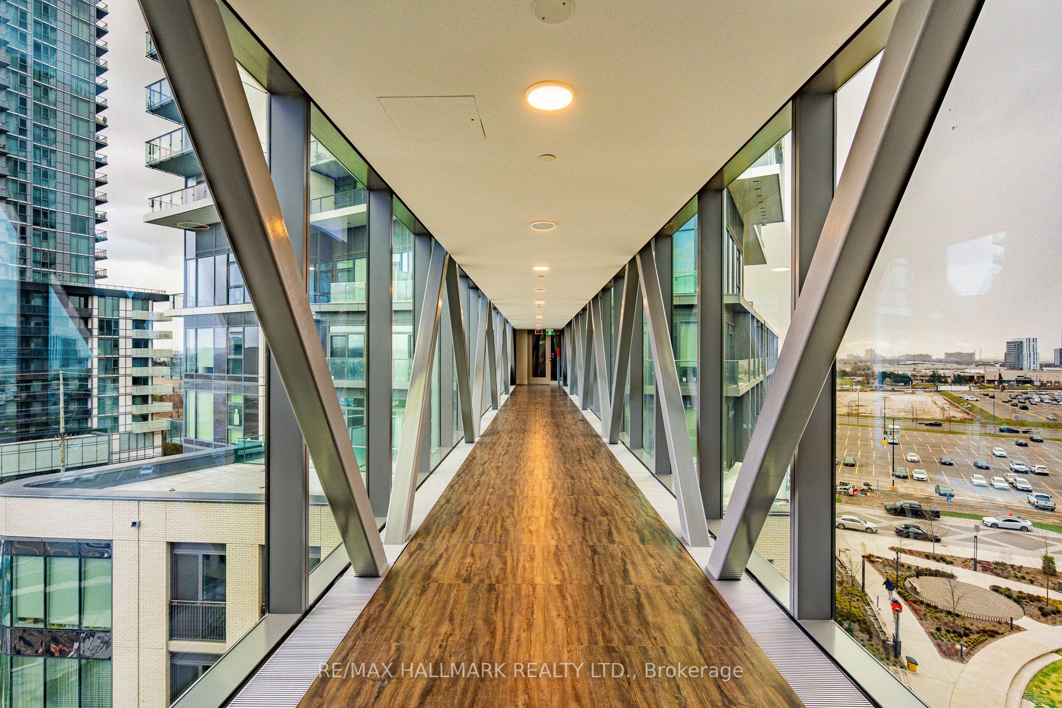
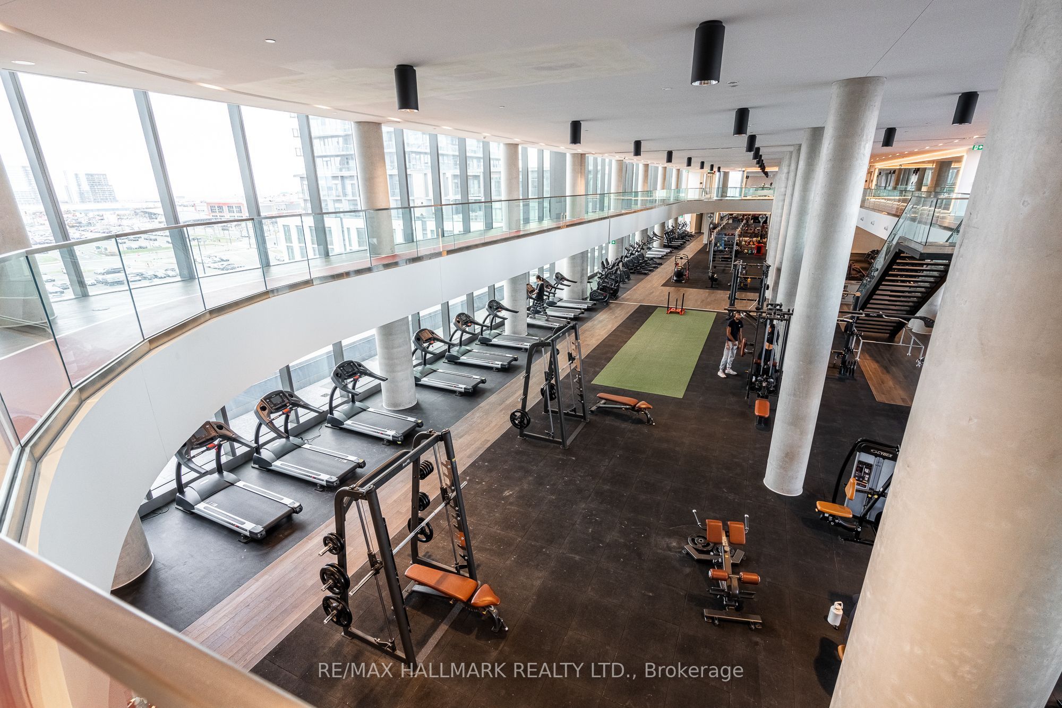
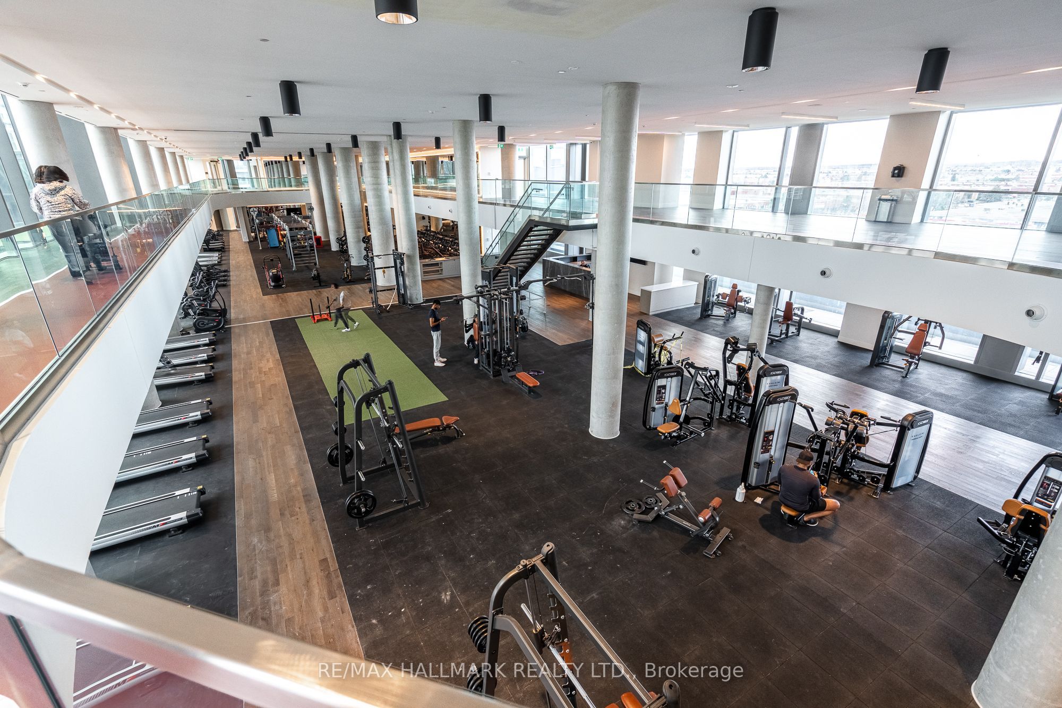
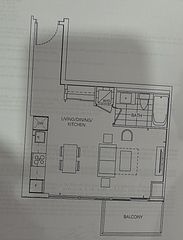
Suite 517 at Transit City 4 puts you exactly where Vaughan's new downtown is happening. This bright, modern 1-bedroom sits in CentreCourt's 45-storey landmark tower, where the everyday commute starts with a 2-minute walk to the VMC subway - one seamless ride to York University or downtown Toronto, no car required. The building itself does the heavy lifting: an Hermès-furnished lobby, the 24,000 sq ft Training Club with indoor running track, squash and half-basketball courts, yoga studio and cardio zone, plus a rooftop pool with cabanas, co-working spaces, and 24-hour concierge. Step outside and everything's already there - the YMCA, the new public library, Balzac's Coffee, restaurants, and the community's 9-acre central park, with Vaughan Mills, IKEA, Costco, and Highways 400, 407 & 7 just minutes out. Inside, an efficient open-concept layout with modern kitchen, built-in appliances, and quartz countertops keeps things simple and stylish. First home, pied-à-terre, or smart investment - Suite 517 is city living without the compromise.
Property Information
Building Details
Features & Amenities
Financials & Fees
Inclusions & Exclusions
Fridge, Stove top, Oven, Dishwasher, Microwave, Washer & Dryer
None
Location
Similar Properties
View More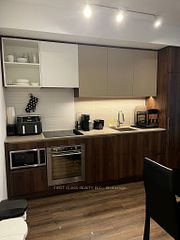
Source: Toronto Regional Real Estate Board (TRREB), via PropTx Innovations Inc.
The data relating to real estate on this website comes in part from the MLS® data feed of PropTx Innovations Inc. The information is deemed reliable but is not guaranteed accurate by PropTx.
The information provided herein must only be used by consumers that have a bona fide interest in the purchase, sale or lease of real estate and may not be used for any commercial purpose or any other purpose.
© 2026 PropTx Innovations Inc. All rights reserved. MLS®, REALTOR® and the associated logos are owned or controlled by The Canadian Real Estate Association (CREA).