117 Professor Day Drive
About This Home
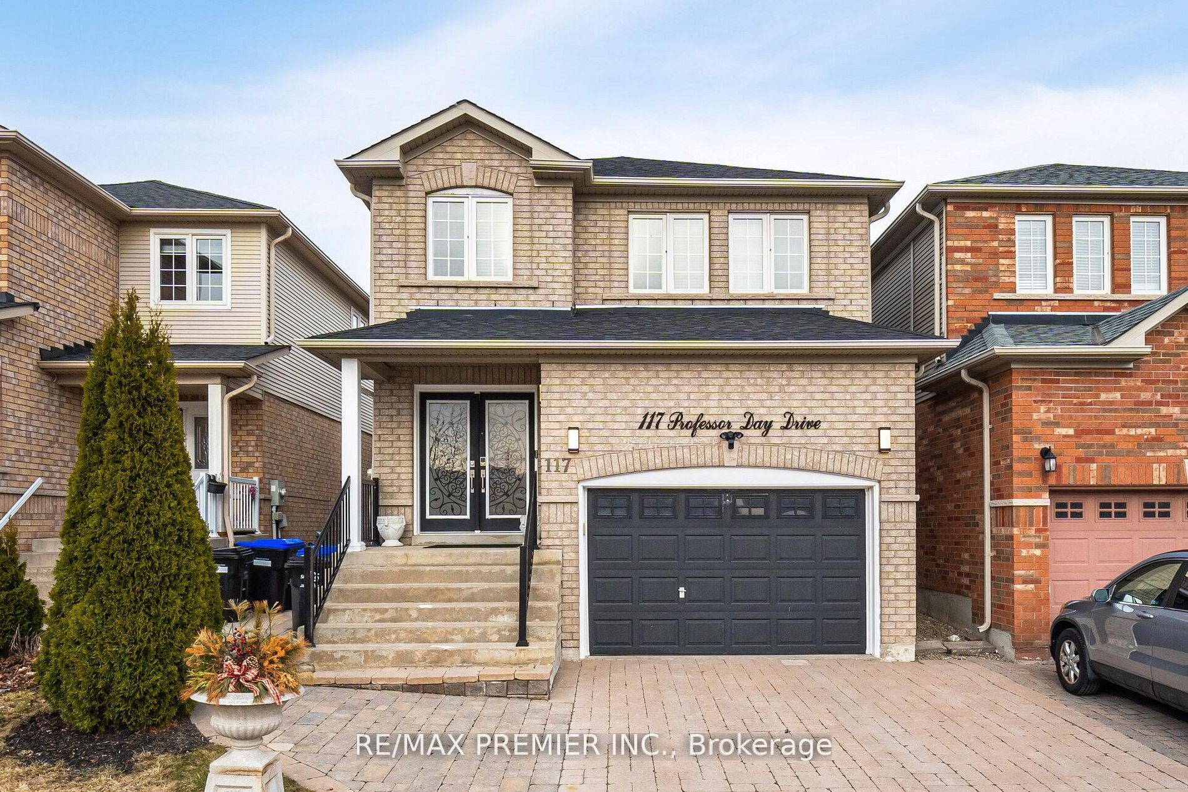
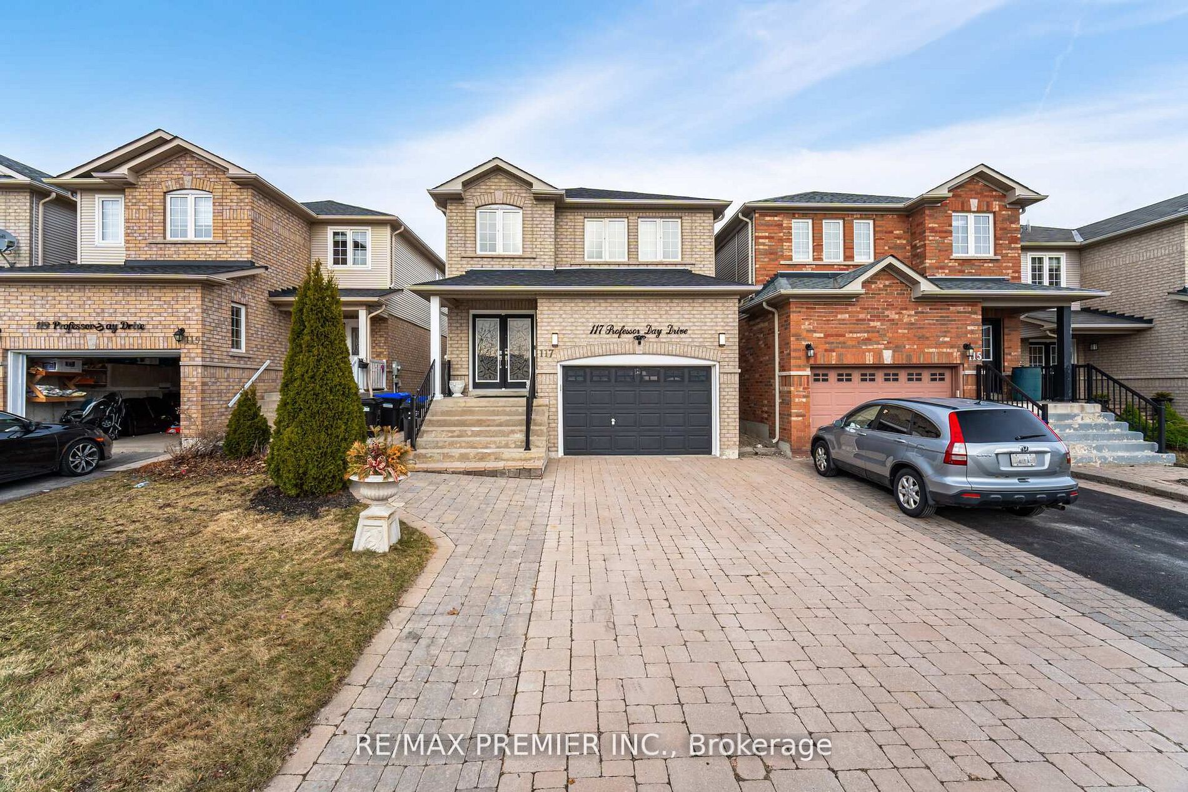
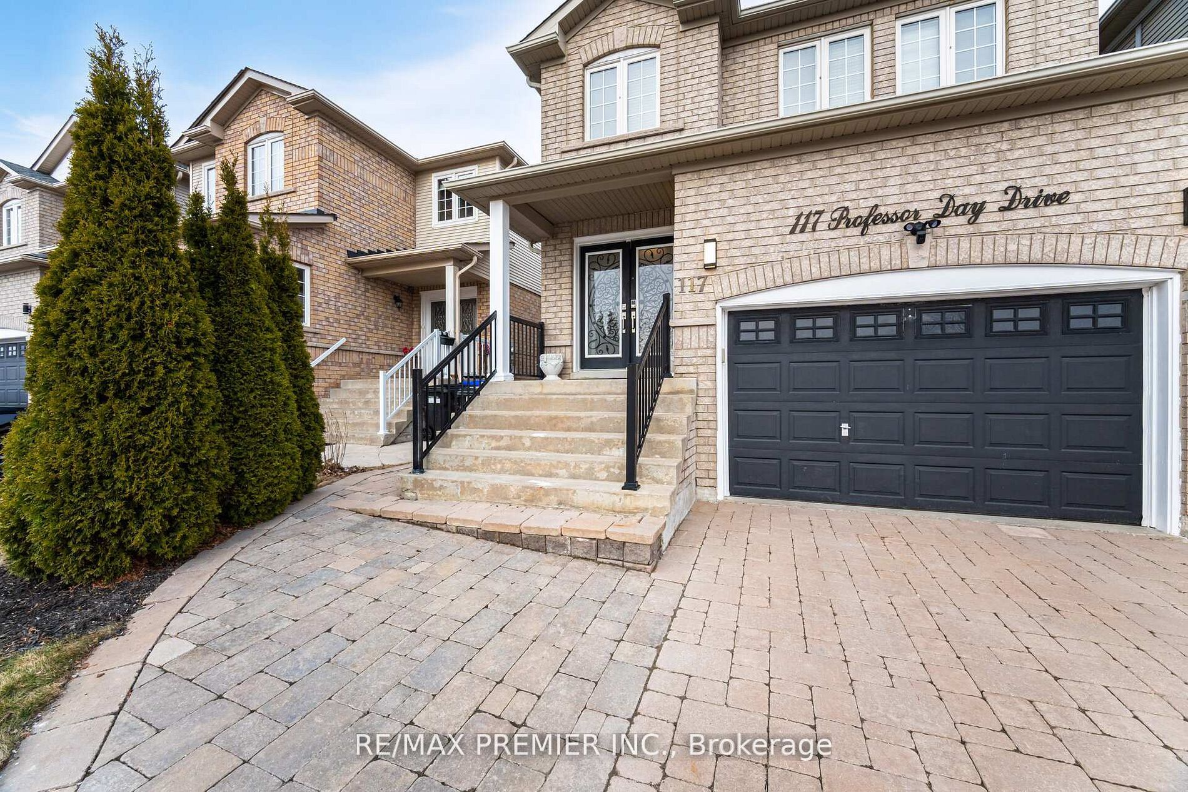
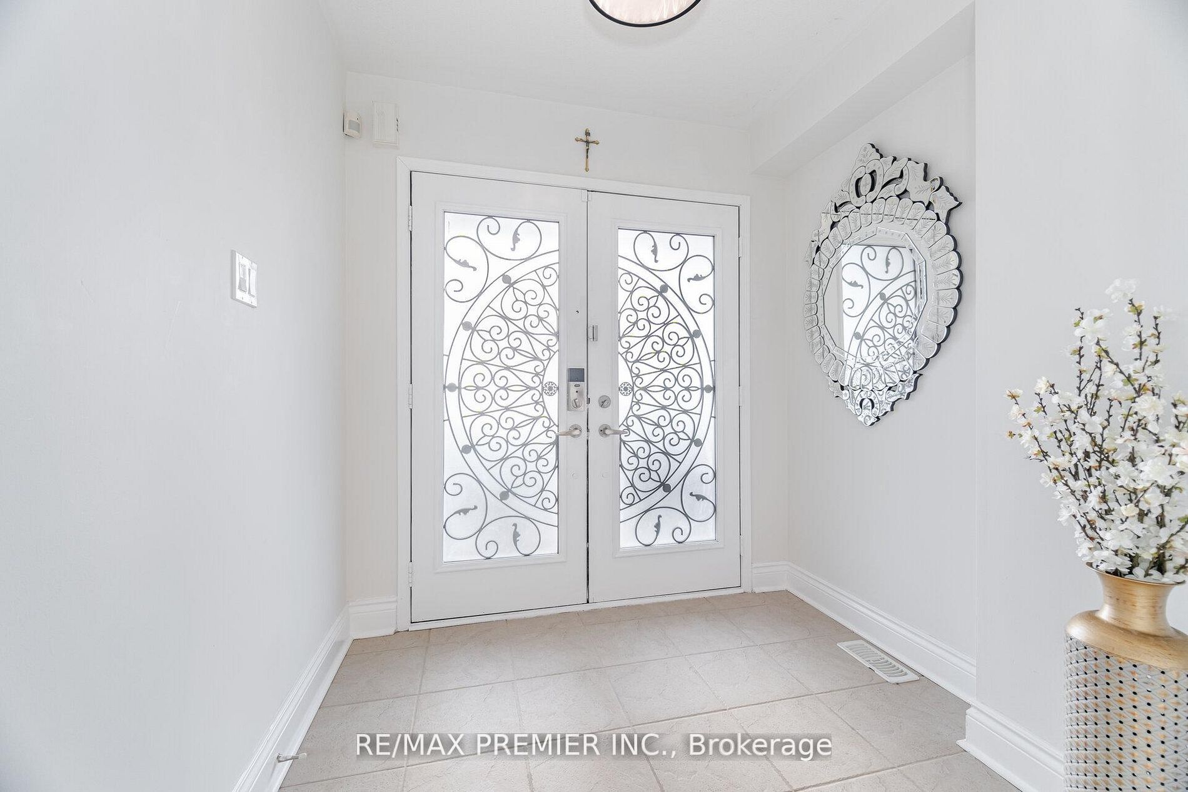
Step into this beautiful 4 + 1 bedroom home located in the heart of Bradford. Open concept layout featuring a family room & a dining area, kitchen with stainless steel appliances, hardwood floors throughout, new roof July 2024 and main & second level painted in July 2024. Interlock driveway. Spacious bedrooms. Large master bed w/walk-in closet w custom built ins. Basement is finished with a kitchen and with 1 bedroom and a 3-piece bathroom and a separate entrance through the garage. Located in a desirable, family-friendly & safe neighbourhood. This home is perfect for families seeking a new chapter, new memories. Close to schools, parks, shopping, grocery stores, restaurants, community centre, library and transit, Hwy 400. True pride of ownership, it's a MUST SEE.
Property Information
Building Details
Features & Amenities
Financials & Fees
Inclusions & Exclusions
All Electrical Light Fixtures, Stainless Steel Fridge, Stainless Steel Stove, stove Oven As Is, Stainless Steel Dishwasher, Build-In Microwave, Washer & Dryer, All Window Coverings, Central AC. Garage Door Opener.
Location
Similar Properties
View More
Source: Toronto Regional Real Estate Board (TRREB), via PropTx Innovations Inc.
The data relating to real estate on this website comes in part from the MLS® data feed of PropTx Innovations Inc. The information is deemed reliable but is not guaranteed accurate by PropTx.
The information provided herein must only be used by consumers that have a bona fide interest in the purchase, sale or lease of real estate and may not be used for any commercial purpose or any other purpose.
© 2026 PropTx Innovations Inc. All rights reserved. MLS®, REALTOR® and the associated logos are owned or controlled by The Canadian Real Estate Association (CREA).