1200 Mary-Lou Street
About This Home
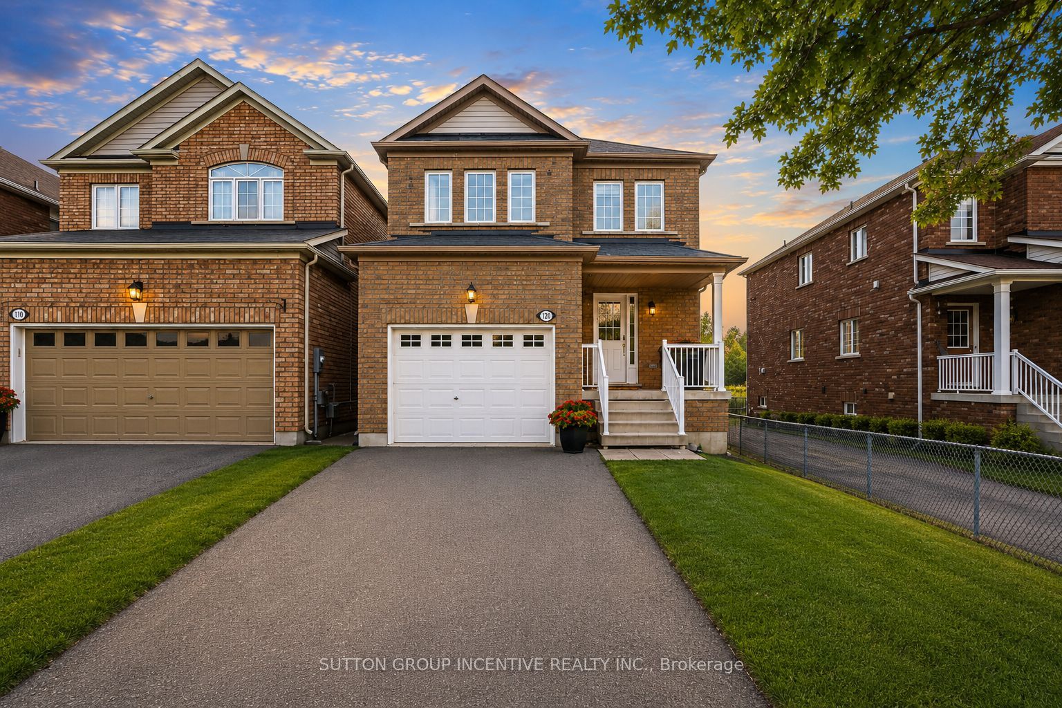
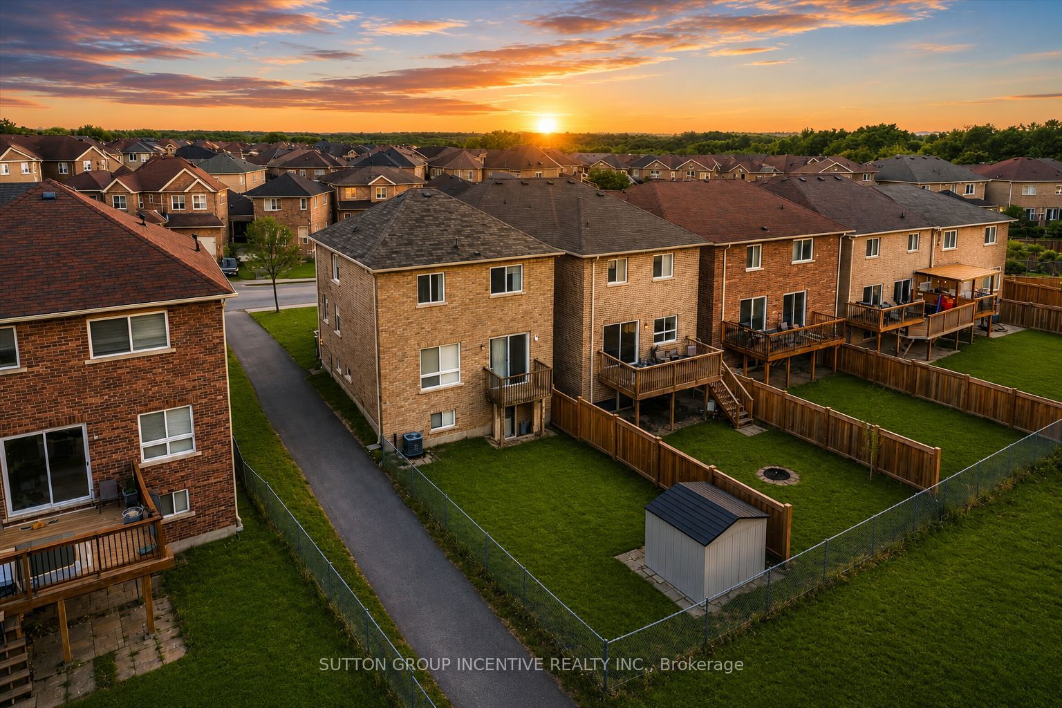
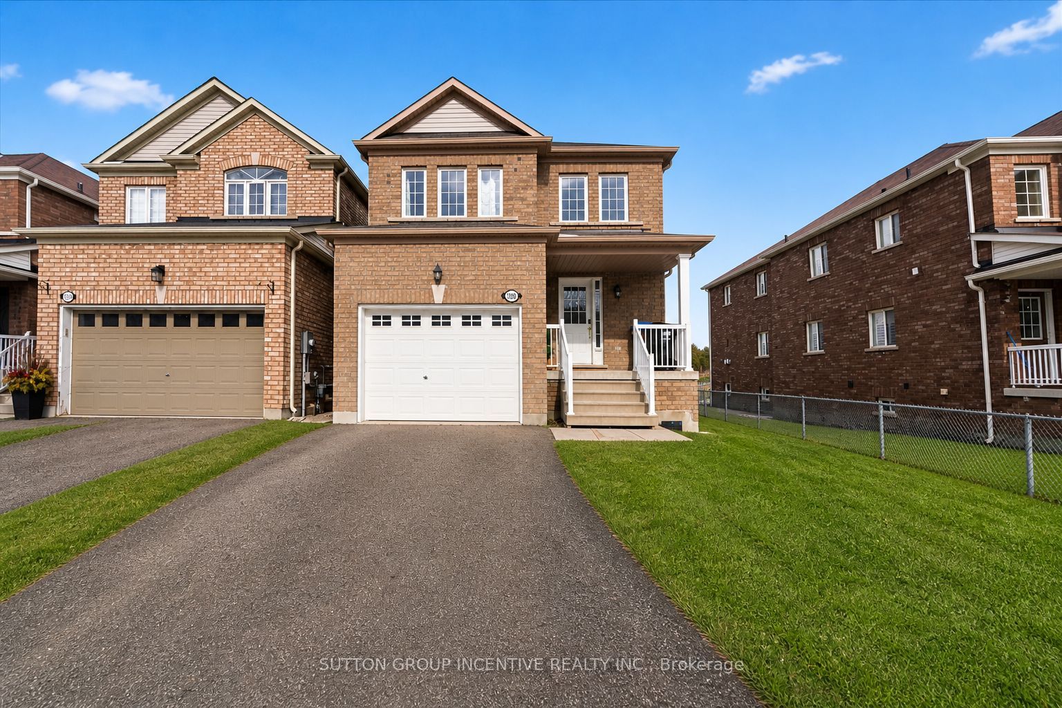
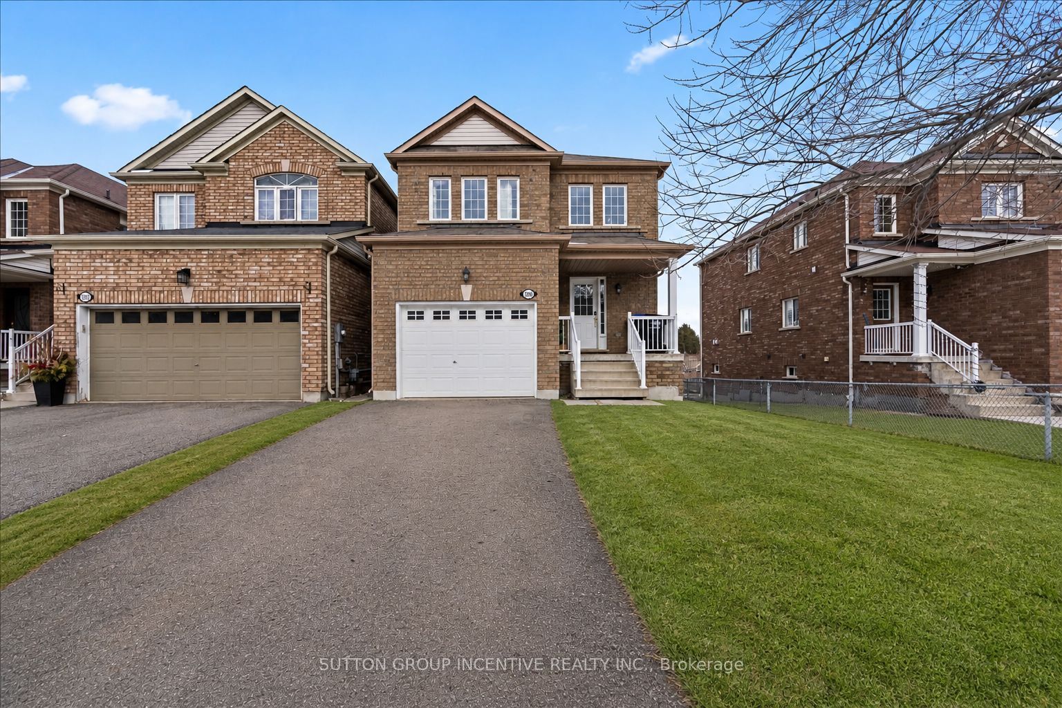
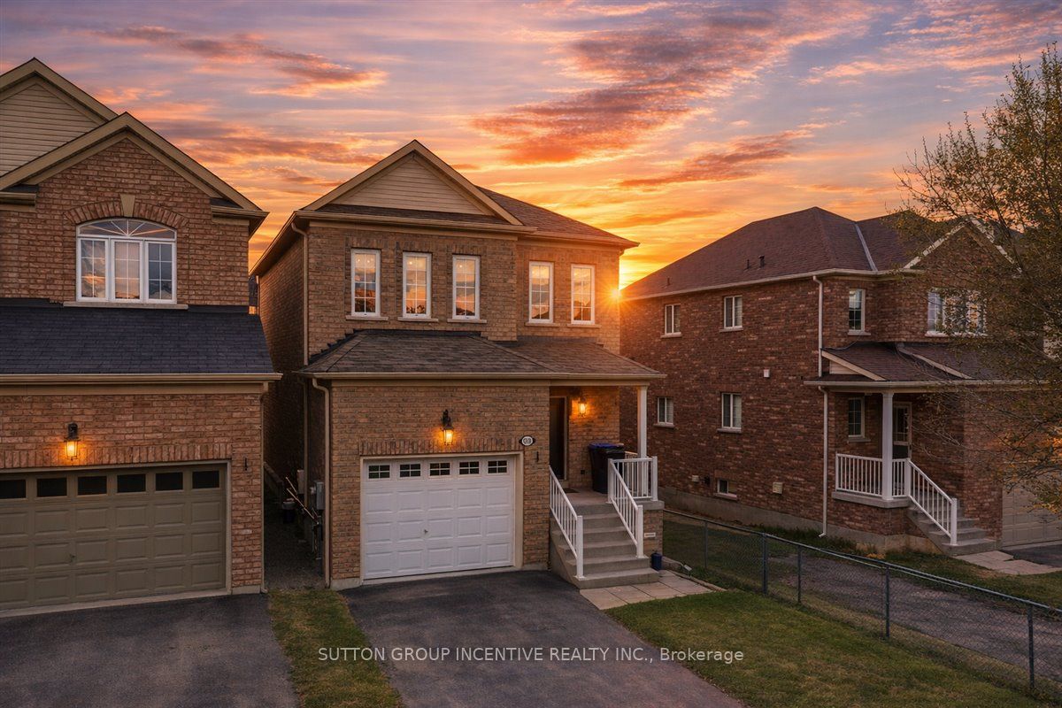
Imagine coming home to peaceful pond views and the privacy of no rear neighbours. This spacious 4-bedroom, 3+1 bathroom family home is perfectly positioned in one of Innisfil's most sought-after neighbourhoods, offering the space, functionality, and lifestyle today's buyers are searching for. Step inside to a bright and inviting layout designed for everyday family living, featuring spacious living and dining areas, a generous kitchen with plenty of room to gather, and four well-appointed bedrooms, including a primary suite complete with its own private ensuite. The fully finished walkout basement expands your living space, offering endless possibilities for a recreation room, games room, home office, gym, or guest retreat, with direct access to the backyard.The backyard is where this home truly shines. Backing onto a peaceful pond with no rear neighbours, you'll enjoy added privacy, open views, and a tranquil setting that's perfect for relaxing with your morning coffee, entertaining friends, or spending time with family. Exceptionally located within walking distance to parks, shopping, restaurants, everyday amenities, and excellent schools, this home is also just minutes from Lake Simcoe, beaches, marinas, and Highway 400, providing the perfect balance of convenience, recreation, and an easy commute. Offering a rare combination of generous living space, a fully finished walkout basement, a private backyard setting, and an outstanding family-friendly location, this is a place you'll be proud to call home.
Property Information
Building Details
Features & Amenities
Financials & Fees
Location
Similar Properties
View More
Source: Toronto Regional Real Estate Board (TRREB), via PropTx Innovations Inc.
The data relating to real estate on this website comes in part from the MLS® data feed of PropTx Innovations Inc. The information is deemed reliable but is not guaranteed accurate by PropTx.
The information provided herein must only be used by consumers that have a bona fide interest in the purchase, sale or lease of real estate and may not be used for any commercial purpose or any other purpose.
© 2026 PropTx Innovations Inc. All rights reserved. MLS®, REALTOR® and the associated logos are owned or controlled by The Canadian Real Estate Association (CREA).