107 Headwind Boulevard
About This Home
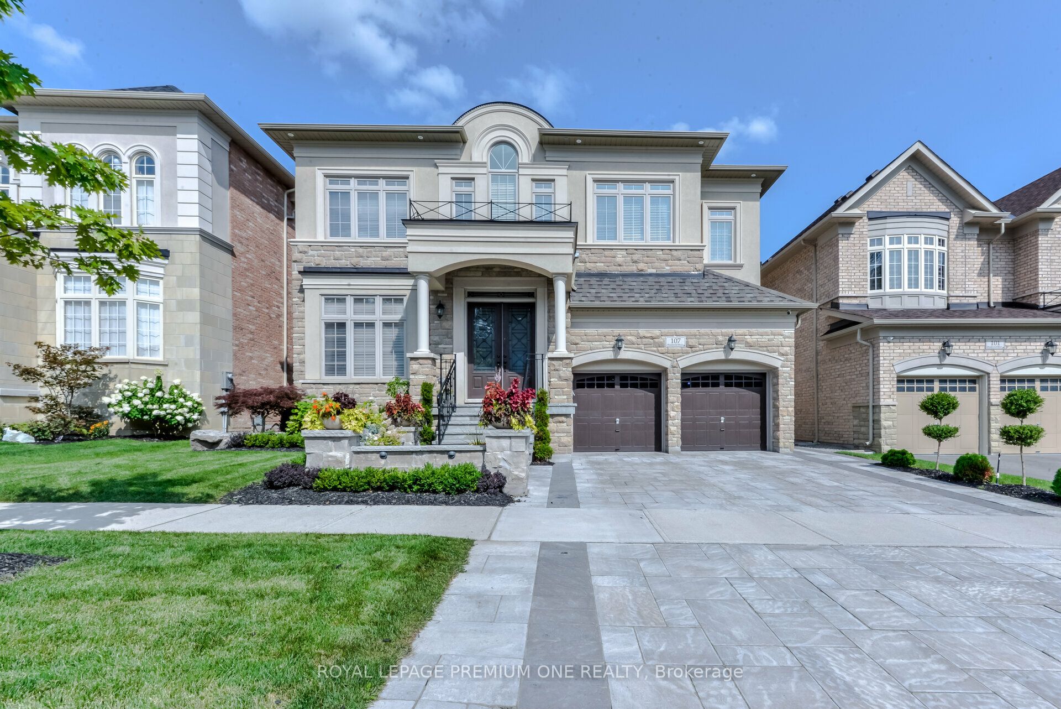
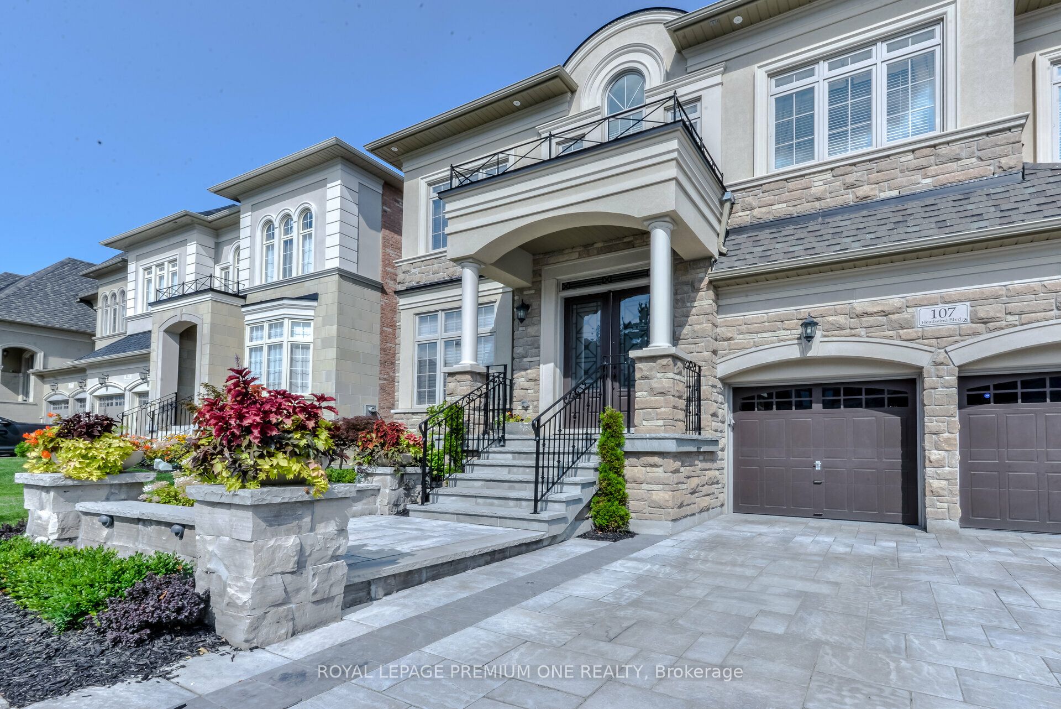
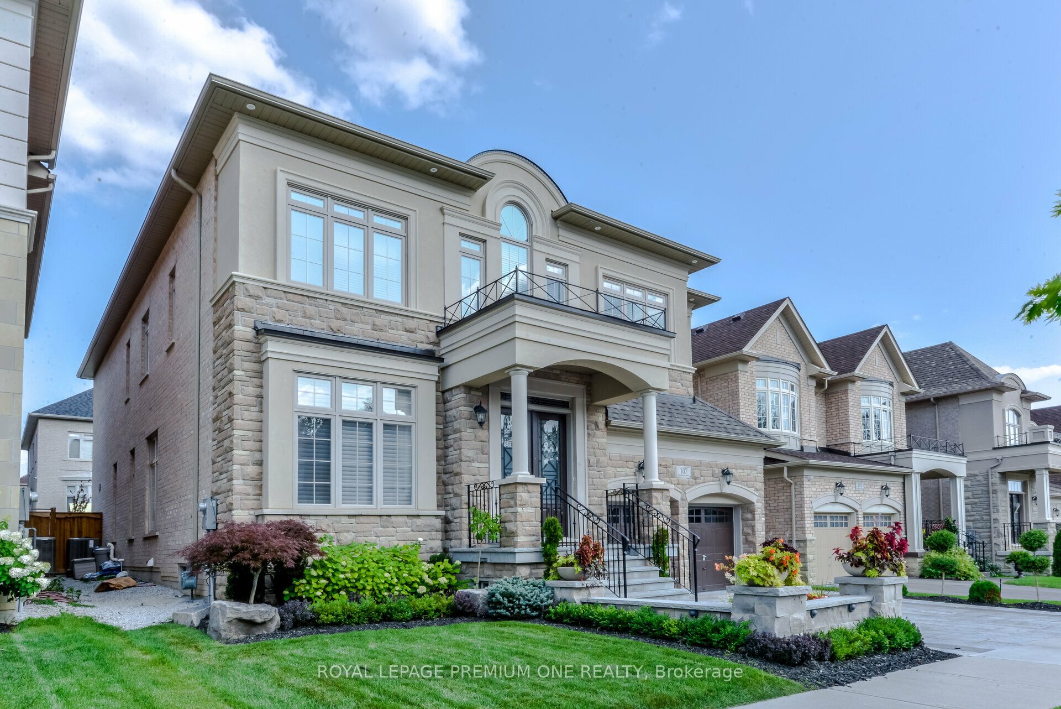
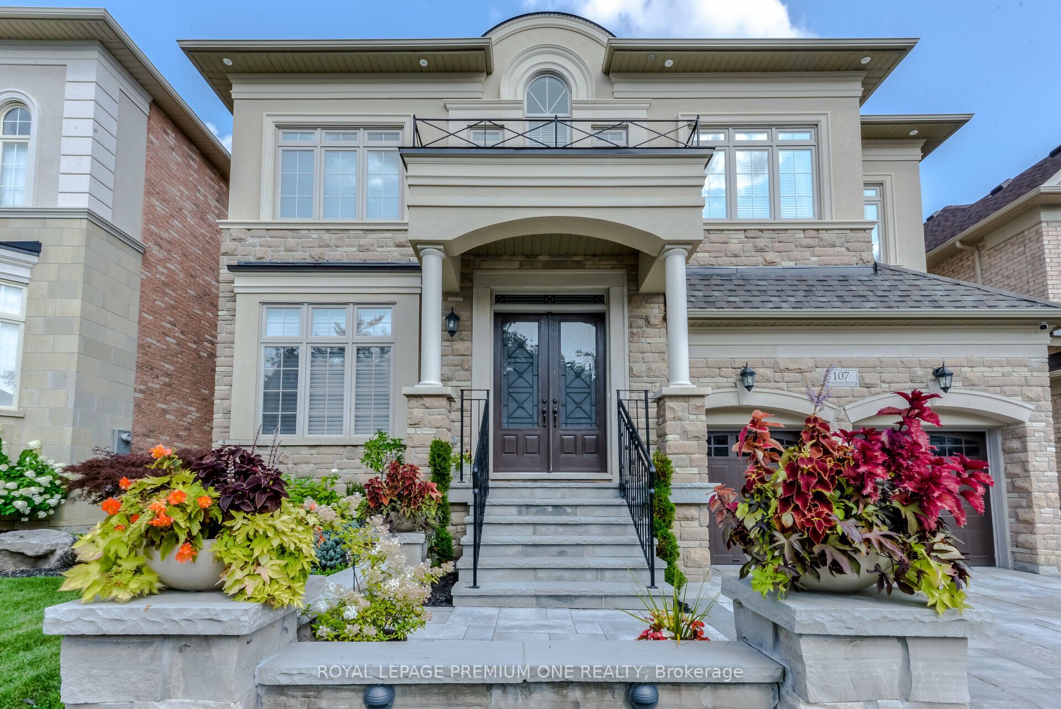
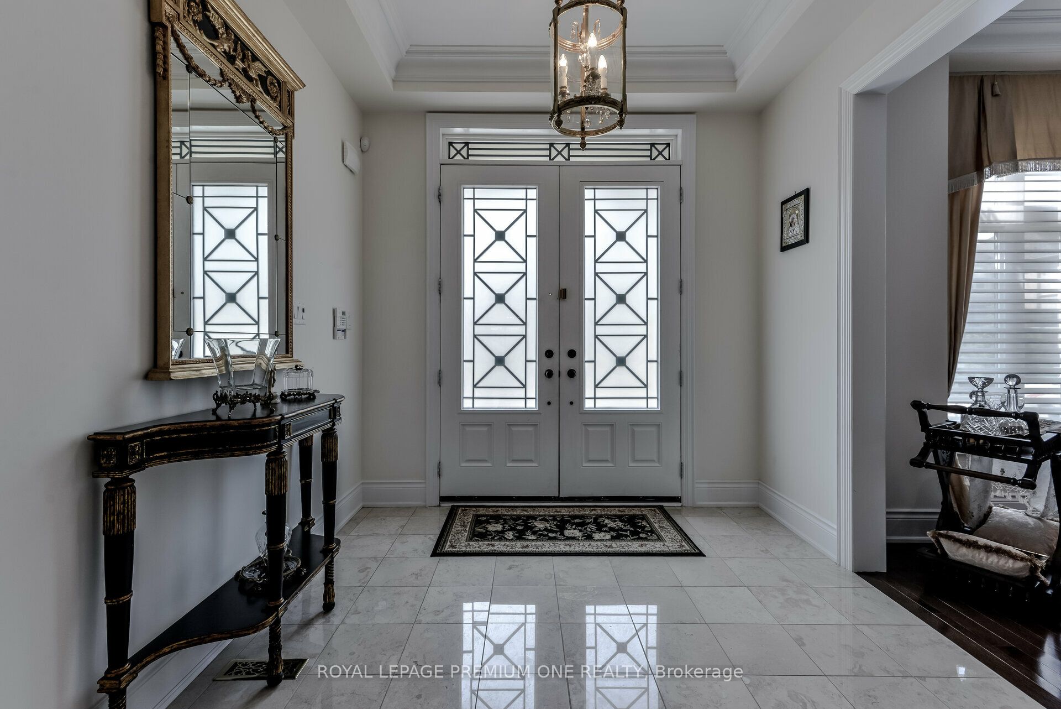
Truly elegant home in one of the most desired locations, 4250 sqft not including the basement, a well layout floor plan with 10ft ceiling on main floor, 9ft ceiling on 2nd, custom kitchen with quartz countertop and backsplash, oversized windows allowing for lots of natural light, all great sized bedrooms, mpac indicates 5 bedrooms - currently configured as 4 with potential for a 5th bedroom (seller willing to install wall prior to closing). Spacious finished basement with recreation room, wet bar, 3pc bath and additional bedroom. Move in ready!
Property Information
Building Details
Features & Amenities
Financials & Fees
Inclusions & Exclusions
All Window Coverings, All Electrical Light Fixtures, S/S Fridge, S/S Gas Stove, S/S Dishwasher, Washer & Dryer, Water Filter System.
Mirror in Living Room, Mirror in main entrance and all paintings, canvas, panels.
Location
Similar Properties
View More
Source: Toronto Regional Real Estate Board (TRREB), via PropTx Innovations Inc.
The data relating to real estate on this website comes in part from the MLS® data feed of PropTx Innovations Inc. The information is deemed reliable but is not guaranteed accurate by PropTx.
The information provided herein must only be used by consumers that have a bona fide interest in the purchase, sale or lease of real estate and may not be used for any commercial purpose or any other purpose.
© 2026 PropTx Innovations Inc. All rights reserved. MLS®, REALTOR® and the associated logos are owned or controlled by The Canadian Real Estate Association (CREA).