#104 - 500 Alex Gardner Circle
About This Home
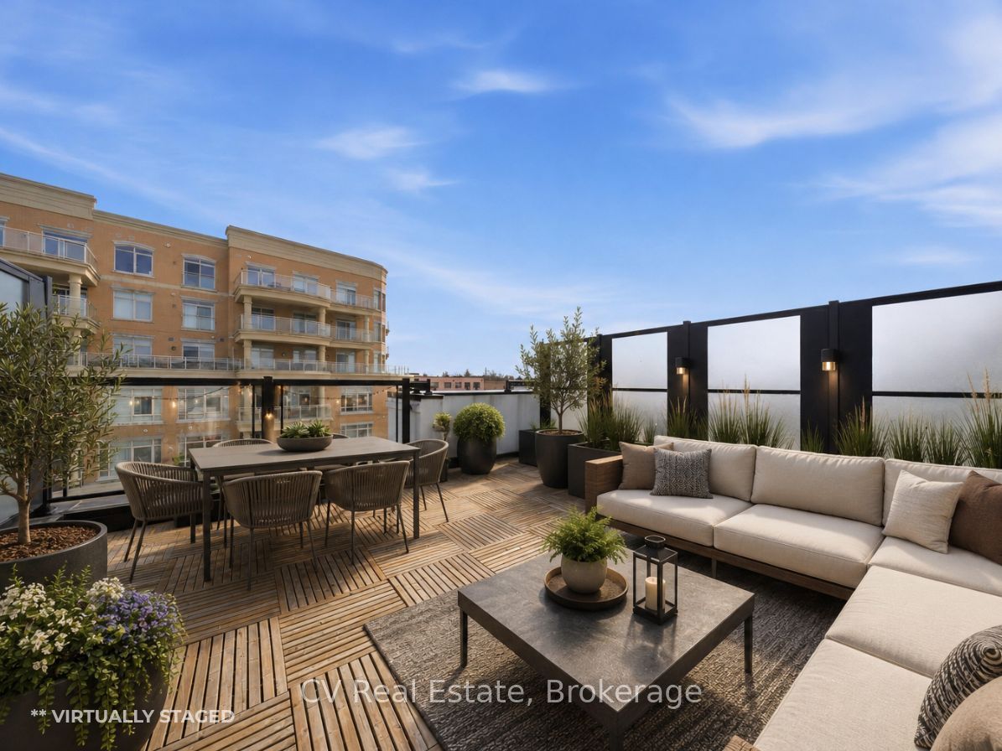
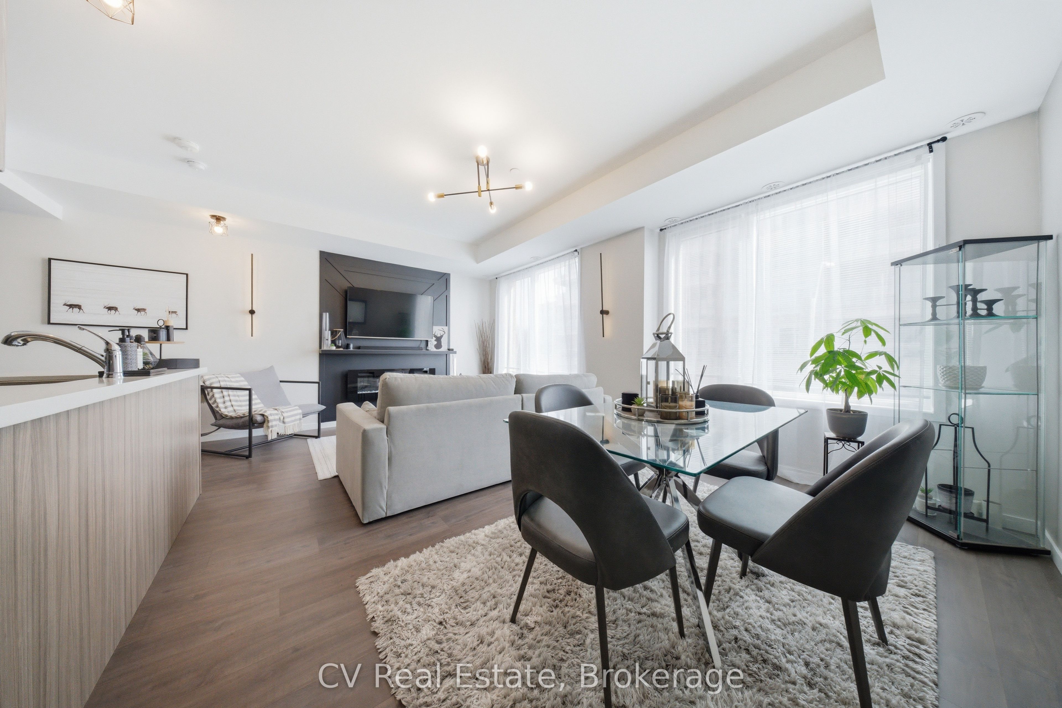
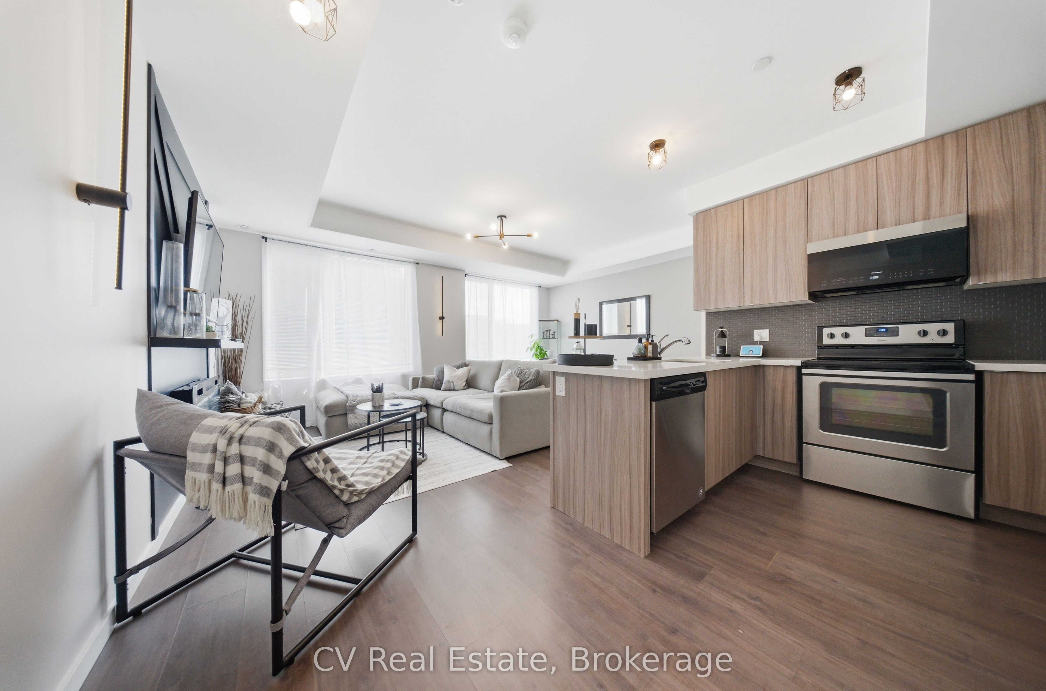
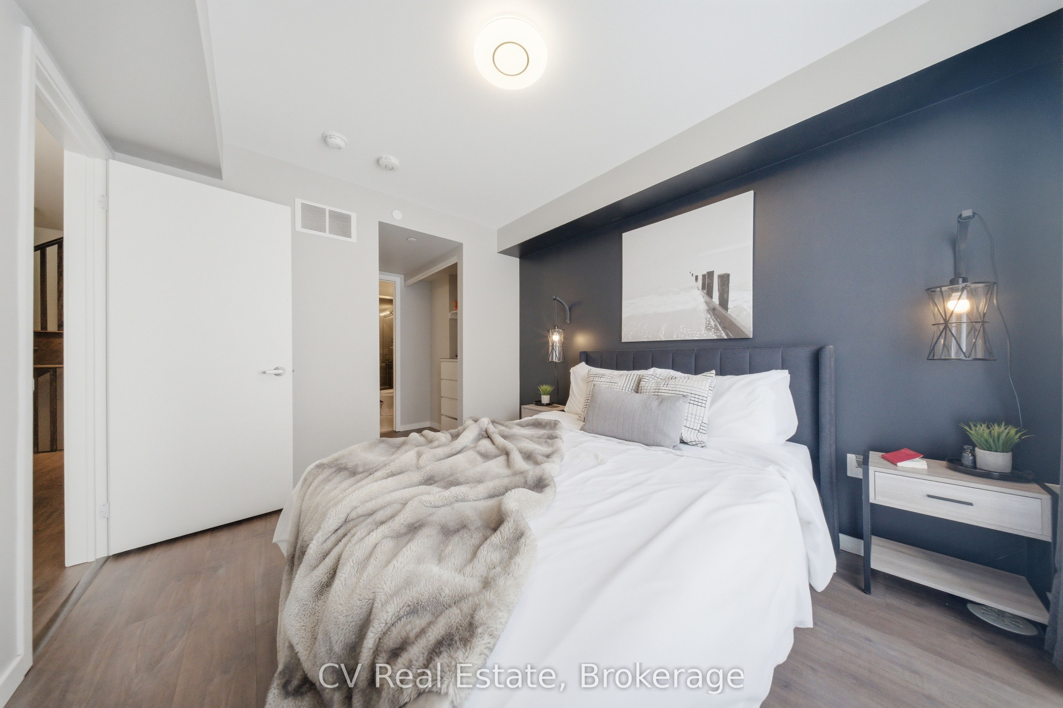
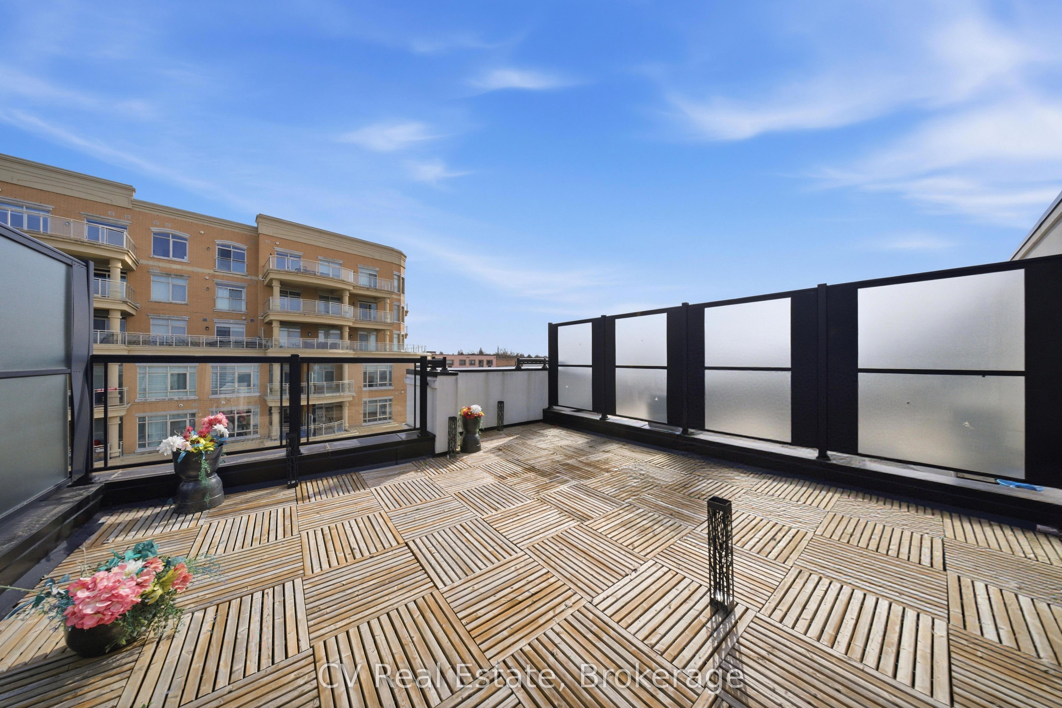
Welcome to this luxury stacked townhome by Treasure Hill, ideally located in the heart of Aurora at Yonge & Wellington. Thoughtfully designed, this stylish residence features an open-concept living and dining area filled with natural light, seamlessly flowing into a modern kitchen complete with granite countertops, stainless steel appliances, and a convenient breakfast bar-perfect for both everyday living and entertaining. The second level offers a private primary retreat with a walk-out to your own balcony, a spacious walk-in closet, and a sleek 3-piece ensuite. A versatile second bedroom provides flexibility as a guest room, home office, or den to suit your lifestyle. Enjoy outdoor living at its finest on the private rooftop terrace with beautiful east-facing views-ideal for morning coffee or evening relaxation. Complete with underground parking and a storage locker, this home is just steps to all amenities, including GO Transit and express buses for easy downtown access, golf courses, parks, shopping, and more.
Property Information
Building Details
Features & Amenities
Financials & Fees
Inclusions & Exclusions
Buyer and Buyer's Agent to verify all measurements, taxes, maintenance fees, and listing details. Please attach Schedule B and Form 801 to all offers. Seller requests 24-hour irrevocable. Thank you for showing.
Location
Similar Properties
View More
Source: Toronto Regional Real Estate Board (TRREB), via PropTx Innovations Inc.
The data relating to real estate on this website comes in part from the MLS® data feed of PropTx Innovations Inc. The information is deemed reliable but is not guaranteed accurate by PropTx.
The information provided herein must only be used by consumers that have a bona fide interest in the purchase, sale or lease of real estate and may not be used for any commercial purpose or any other purpose.
© 2026 PropTx Innovations Inc. All rights reserved. MLS®, REALTOR® and the associated logos are owned or controlled by The Canadian Real Estate Association (CREA).