41 Camrose Drive
About This Home
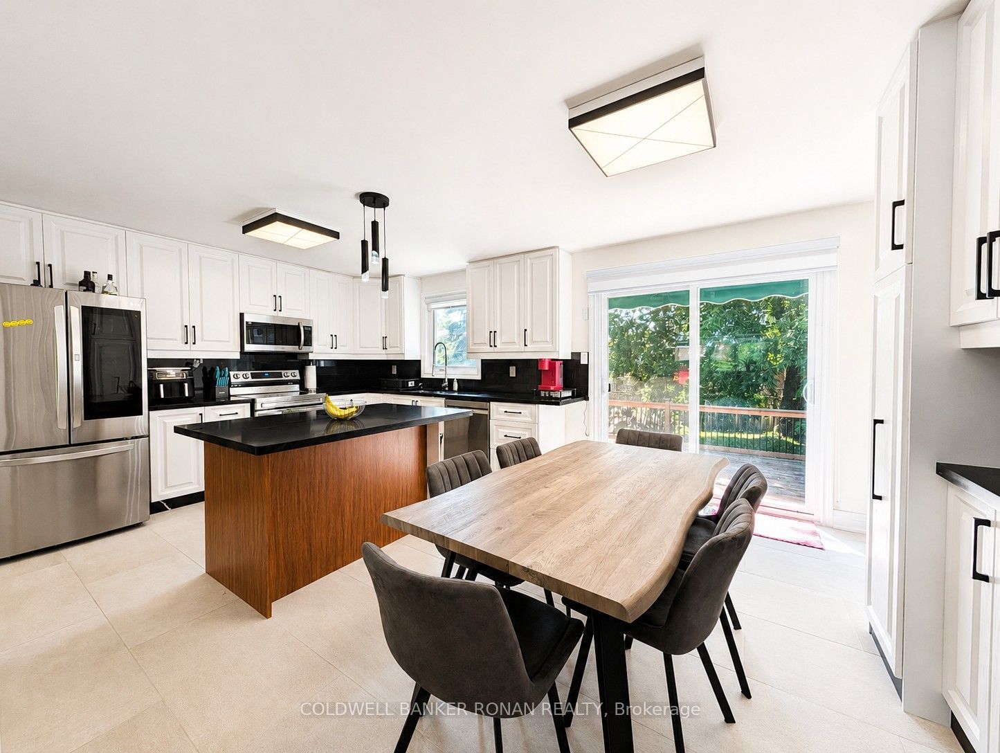
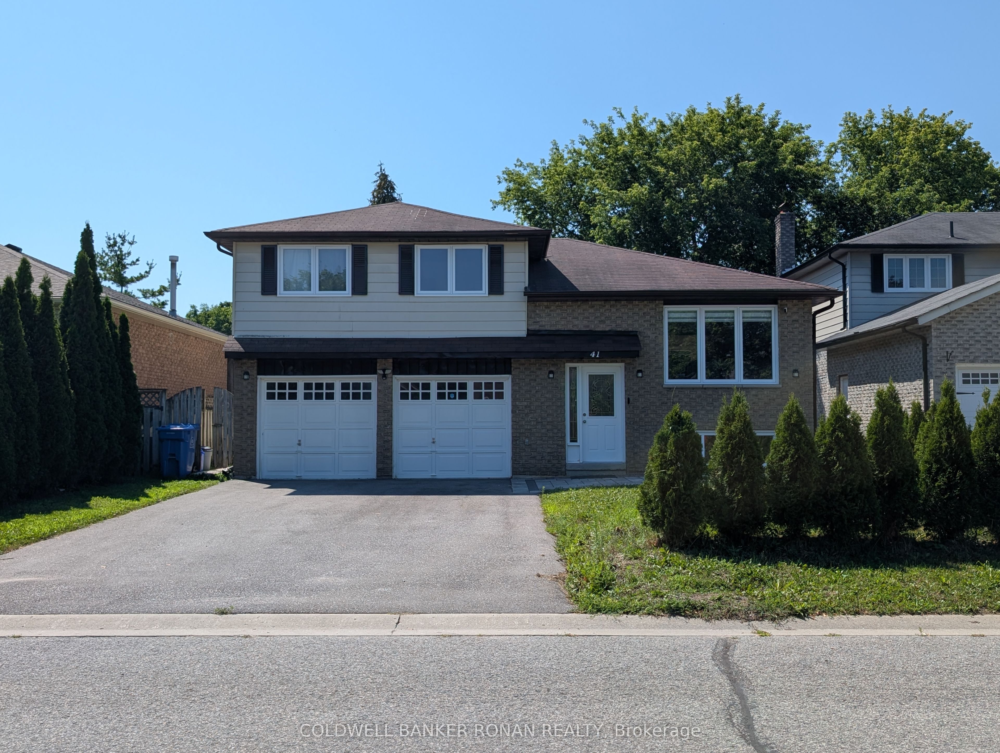
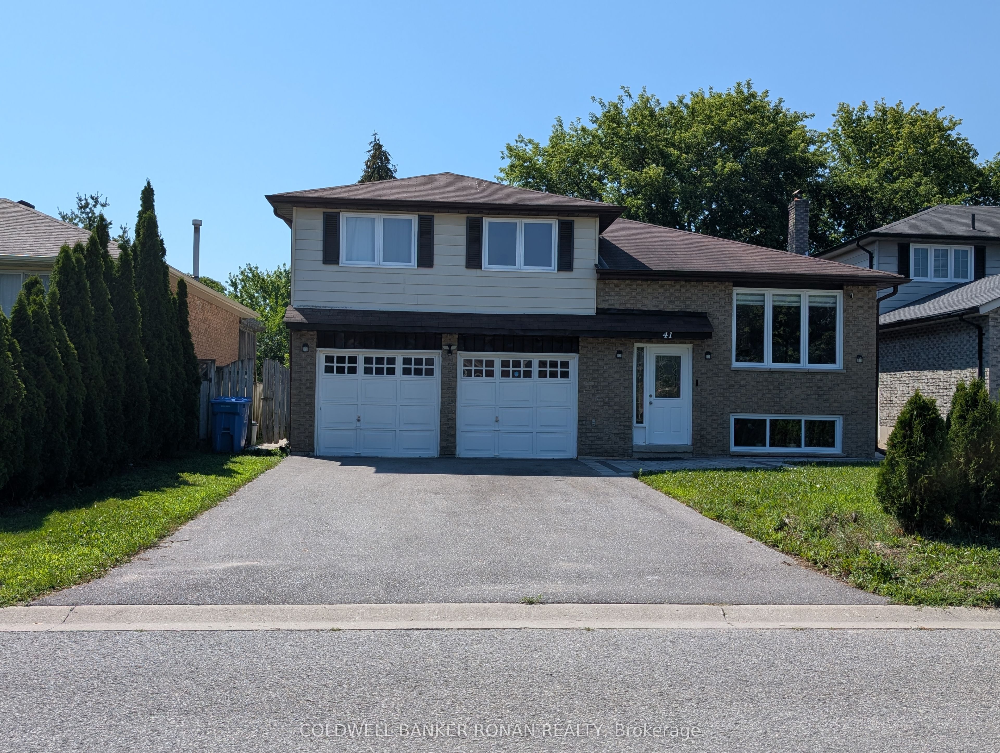
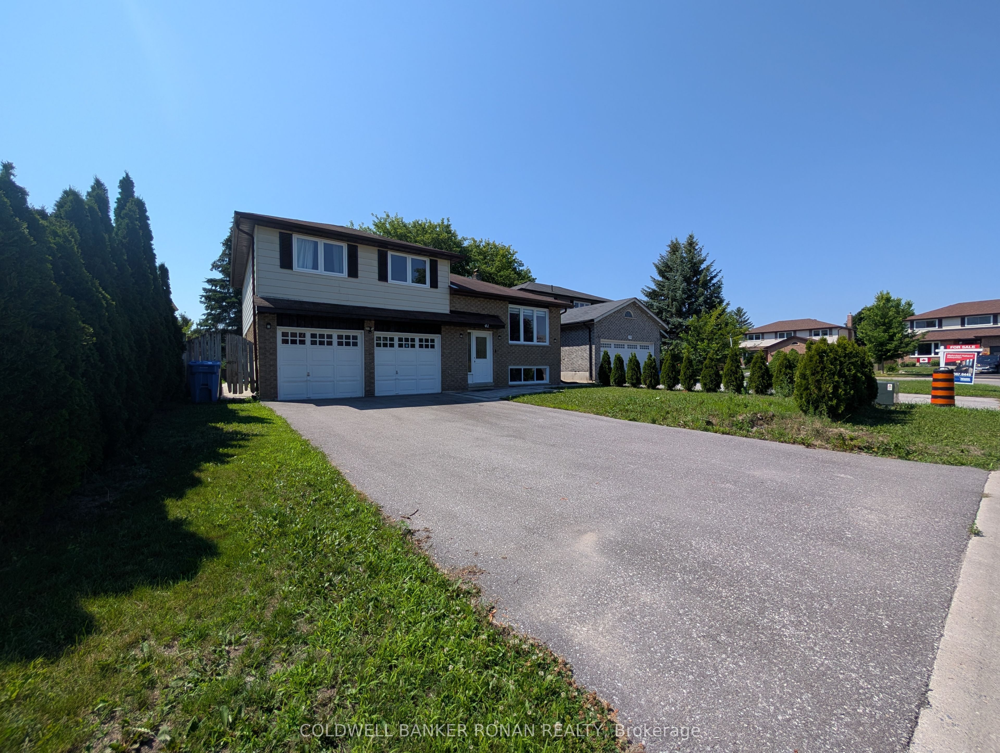
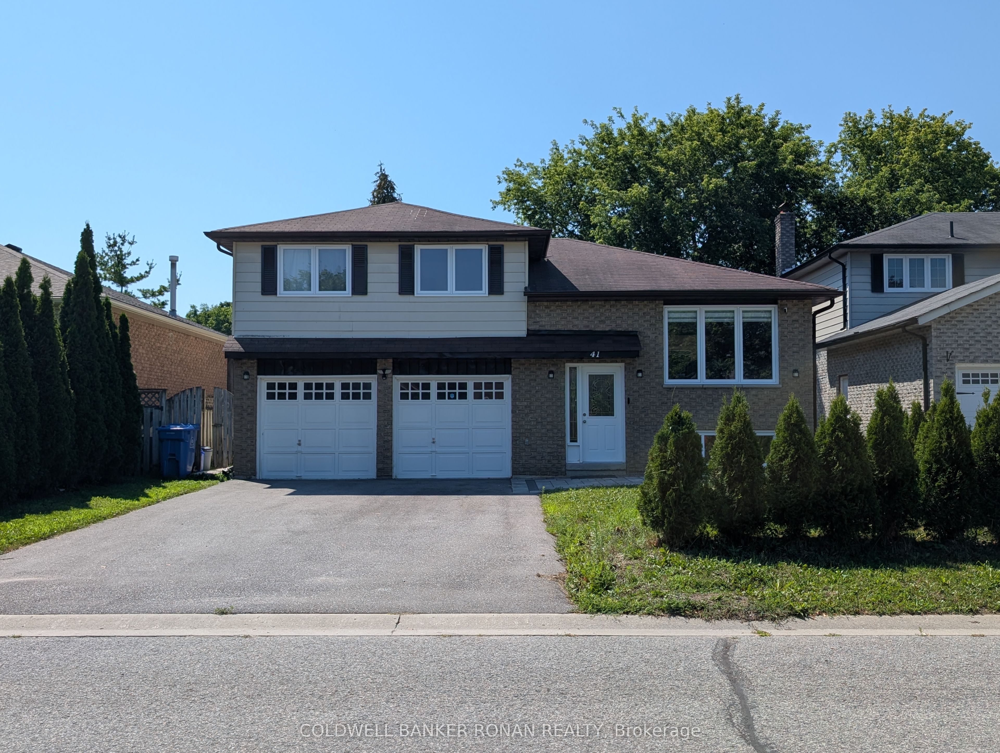
Beautifully Renovated Main Floor & Upper Level Home for Lease in South Keswick! Welcome to 41 Camrose Drive, offering over $180,000 in quality interior and exterior renovations throughout. This bright and spacious home features 3 generous bedrooms, 2 beautifully updated full bathrooms, a stunning modern kitchen with quartz countertops, oversized centre island, stainless steel appliances, ample cabinetry, and a walkout to a large private deck complete with a retractable awning-perfect for outdoor dining and entertaining. The inviting living room offers rich hardwood flooring, pot lights, and a contemporary electric fireplace, while the renovated bathrooms and updated finishes throughout provide a truly move-in-ready home.Lease includes heat, hydro, water, and high-speed internet, making budgeting simple and convenient. The main floor and upper level only are included in the lease; the basement is separately occupied with its own tenant. The upper tenant enjoys exclusive use of the double-car garage plus two driveway parking spaces (4 parking spaces total). The backyard is primarily for the exclusive use of the upper tenant, with only a small designated area reserved for the basement occupant.Located on a quiet family-friendly street in sought-after South Keswick, you're just minutes to schools, parks, shopping, restaurants, public transit, Highway 404, Lake Simcoe, marinas, beaches, walking trails, and all the everyday amenities Keswick has to offer.Ideal for a professional couple, small family, retiree, or single professional seeking a beautifully updated home.
Property Information
Building Details
Features & Amenities
Inclusions & Exclusions
Heat, Hydro, Water, and Internet. S/S fridge, stove, Microwave Range, dishwasher, washer and dryer.
Phone And Cable
Location
Similar Properties
View More
Source: Toronto Regional Real Estate Board (TRREB), via PropTx Innovations Inc.
The data relating to real estate on this website comes in part from the MLS® data feed of PropTx Innovations Inc. The information is deemed reliable but is not guaranteed accurate by PropTx.
The information provided herein must only be used by consumers that have a bona fide interest in the purchase, sale or lease of real estate and may not be used for any commercial purpose or any other purpose.
© 2026 PropTx Innovations Inc. All rights reserved. MLS®, REALTOR® and the associated logos are owned or controlled by The Canadian Real Estate Association (CREA).