12189 Regional Rd 39 N/A
About This Home
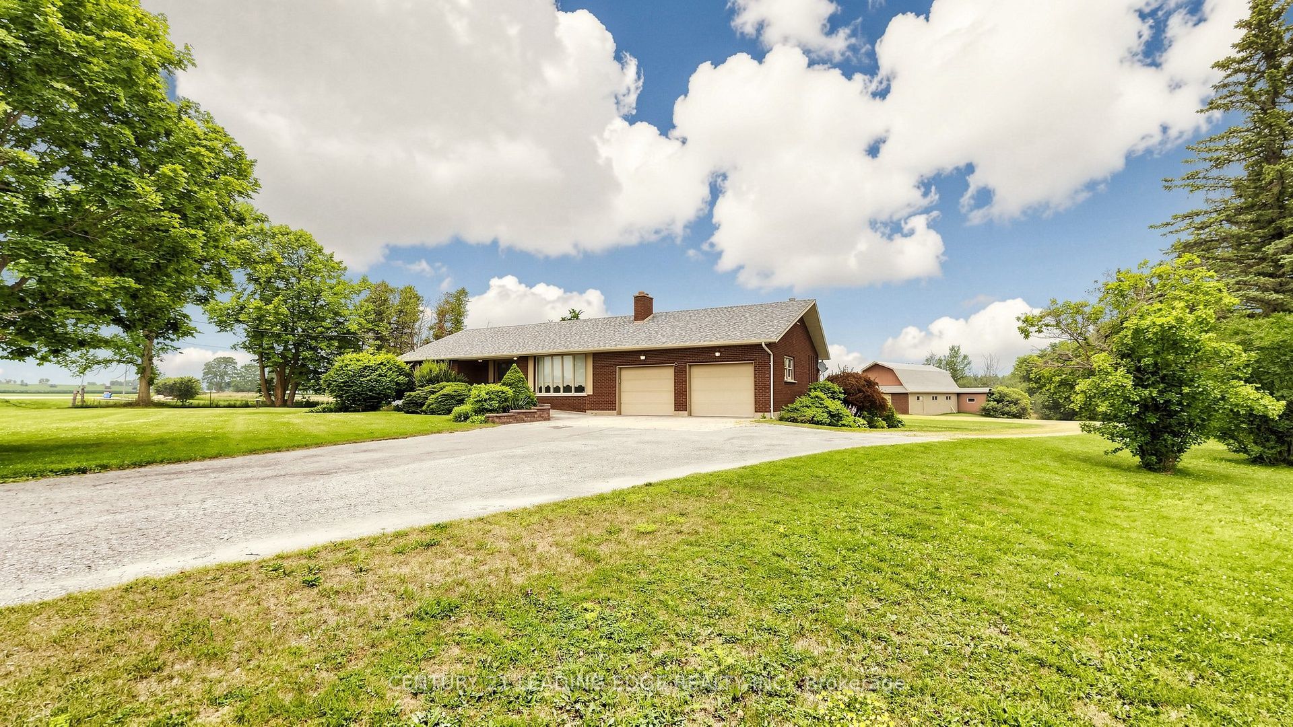
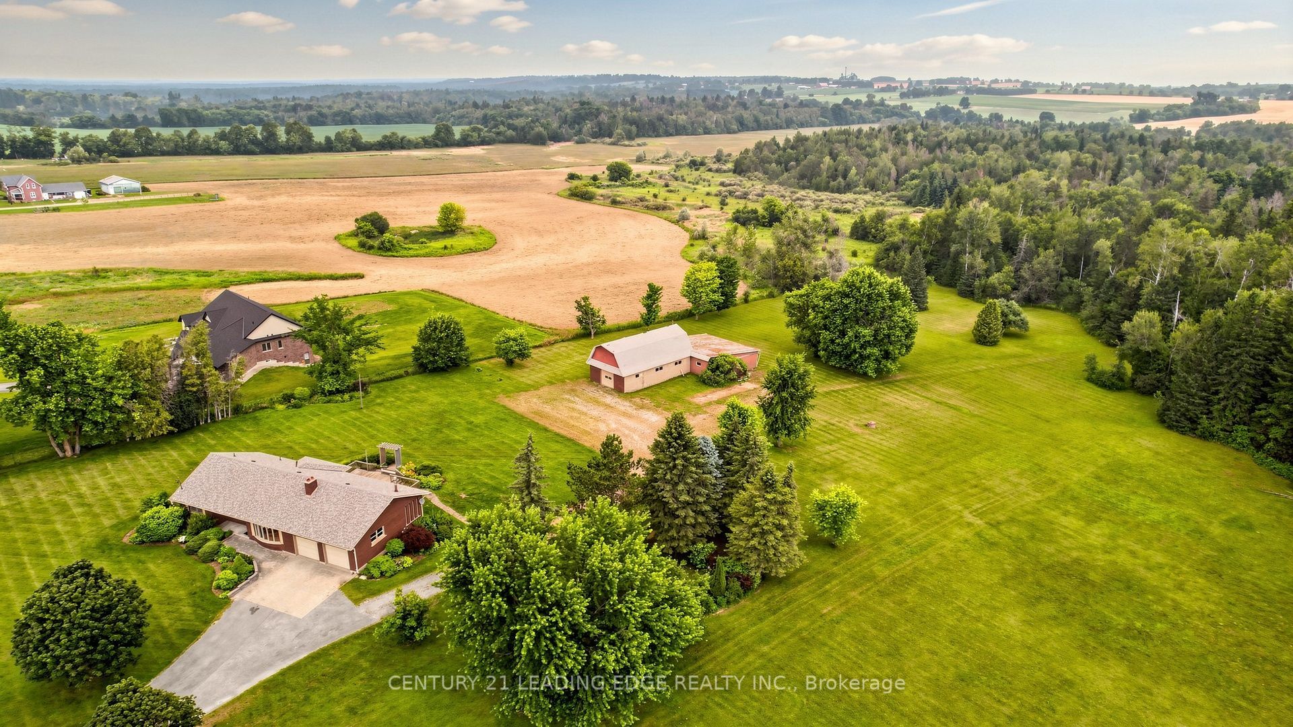
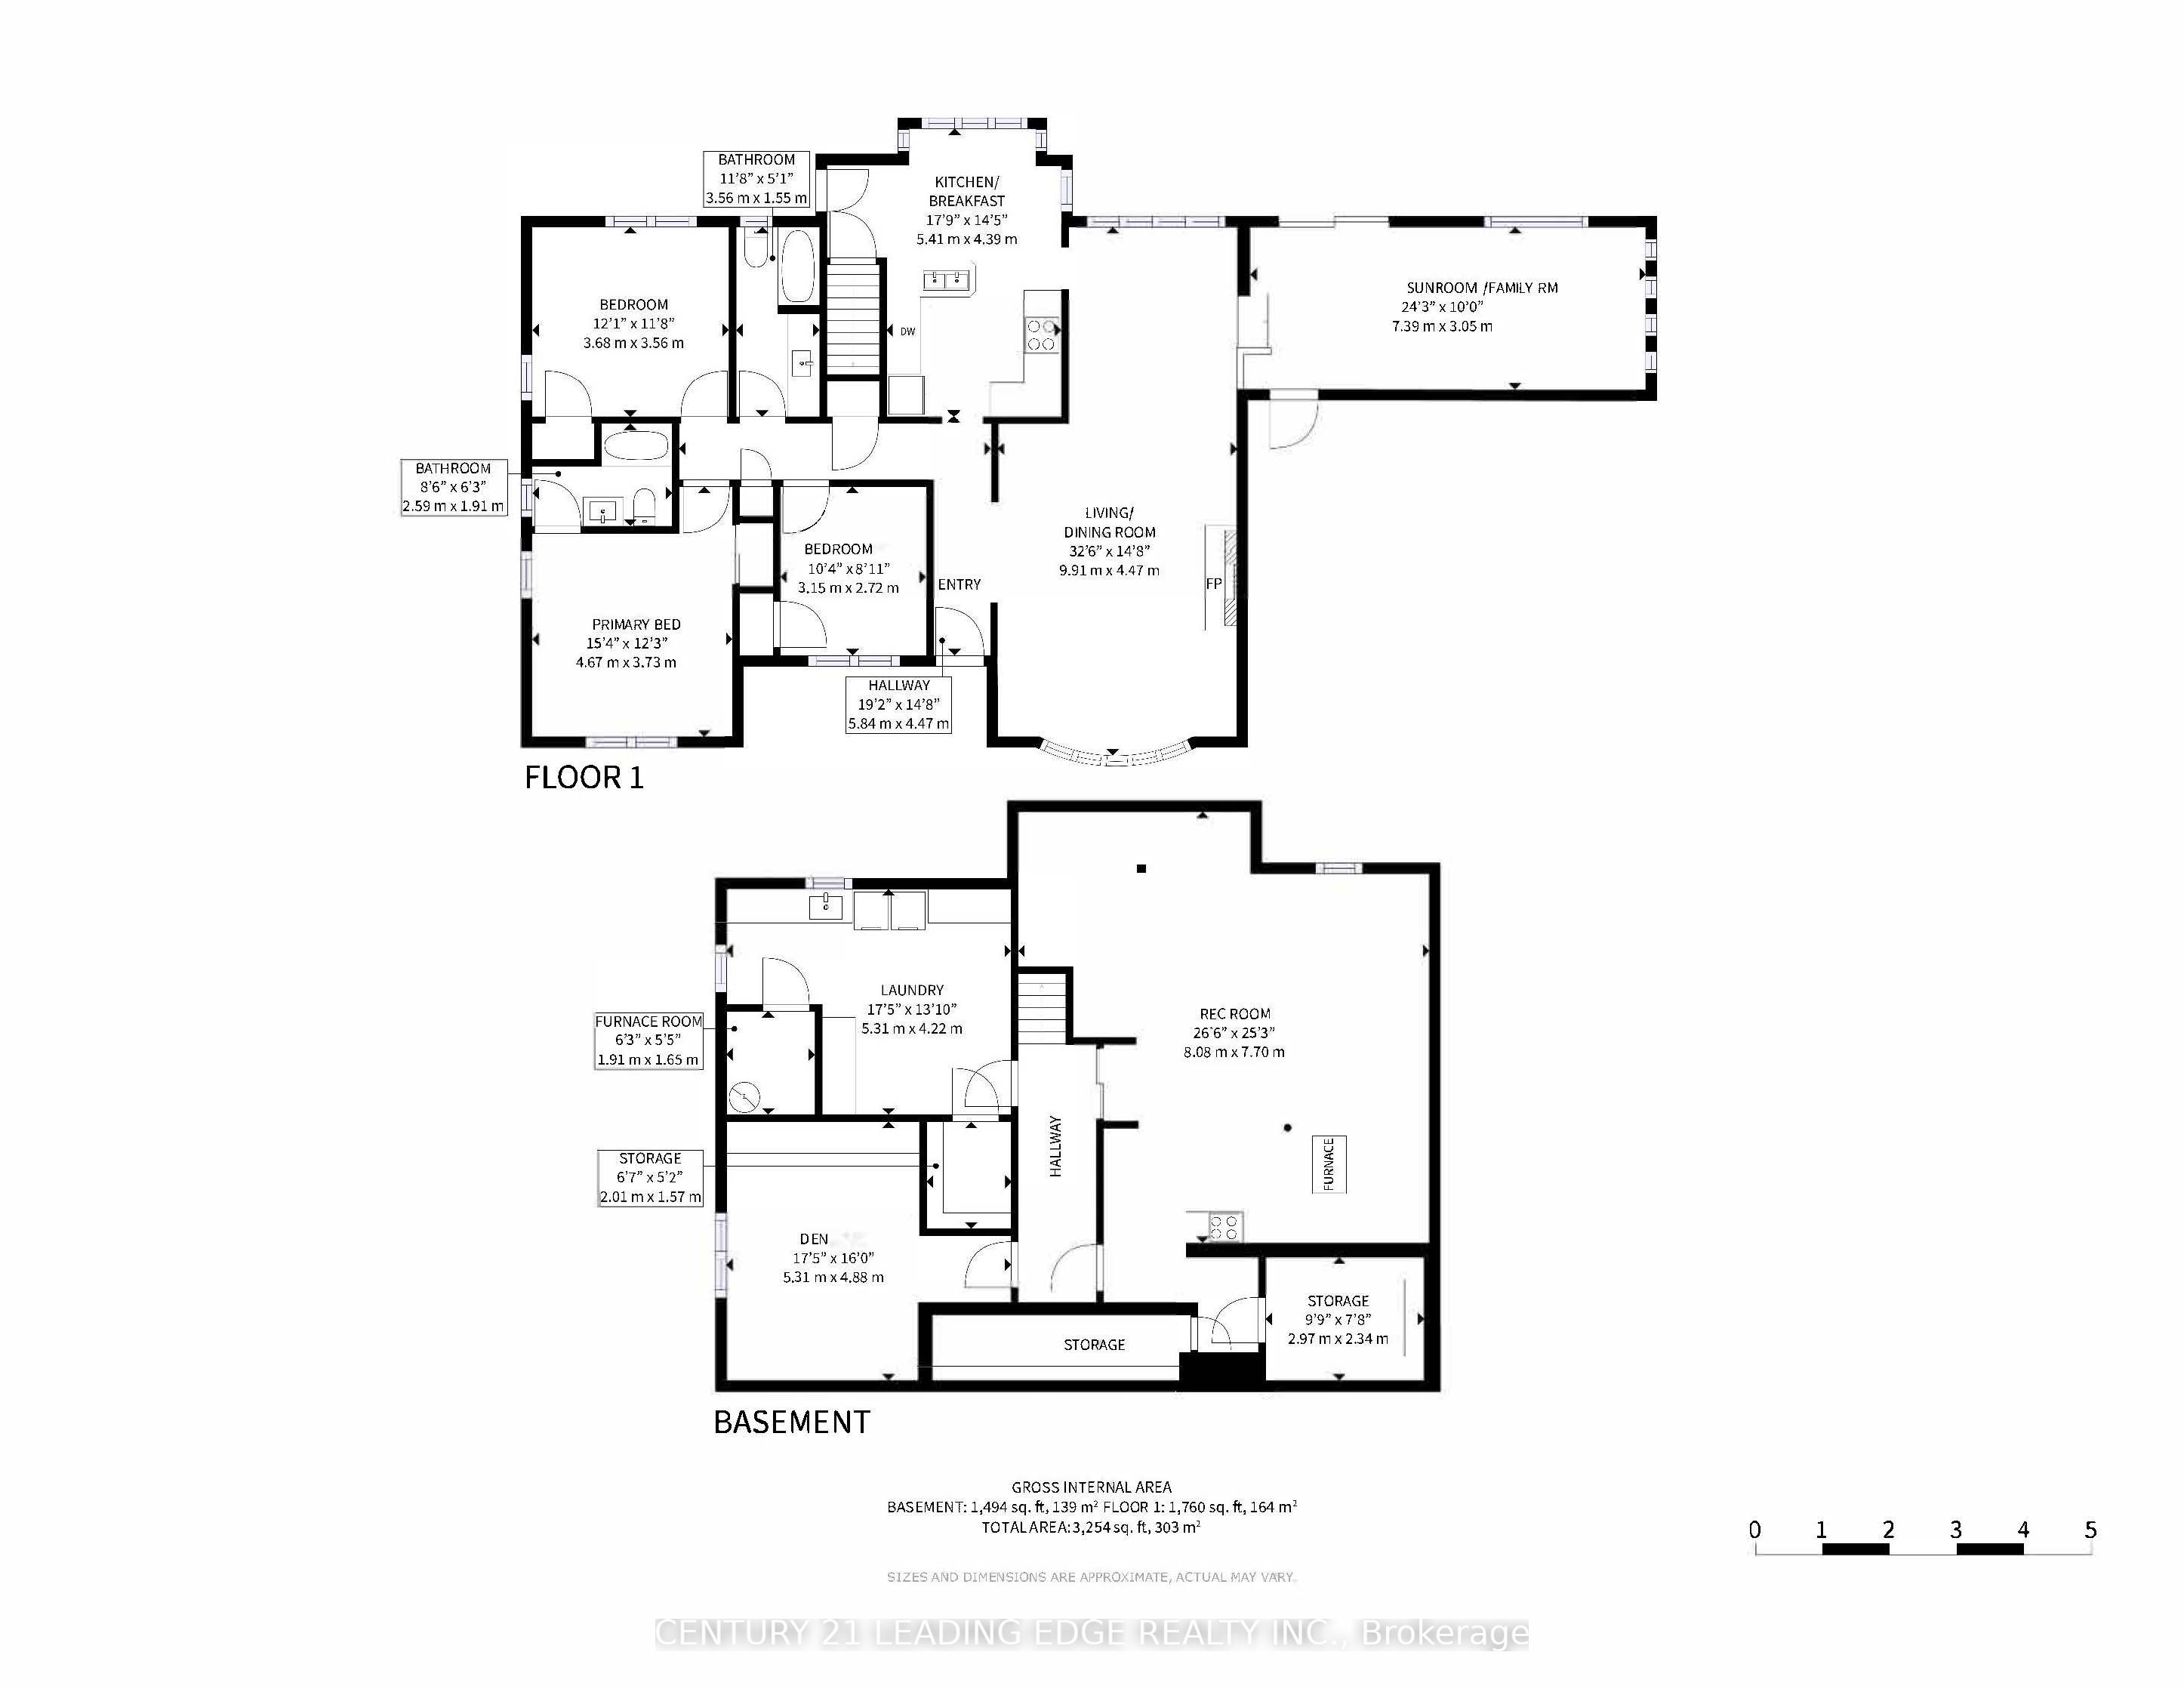
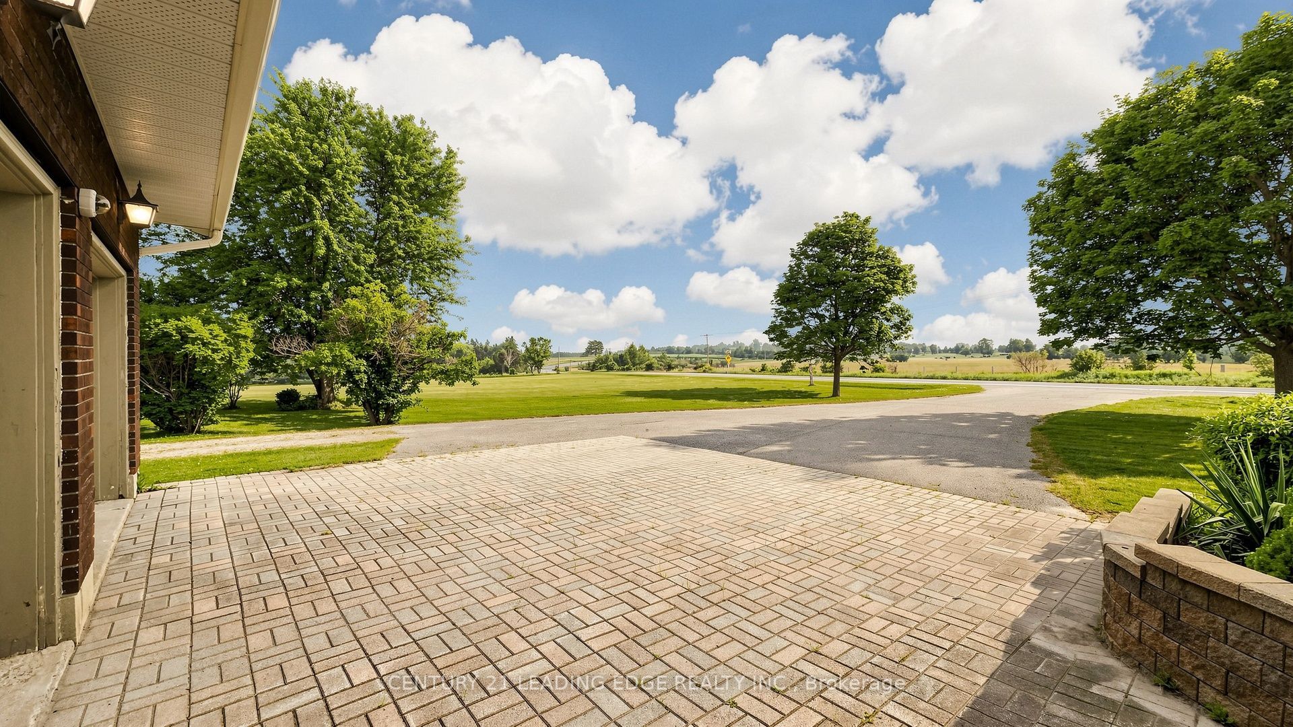
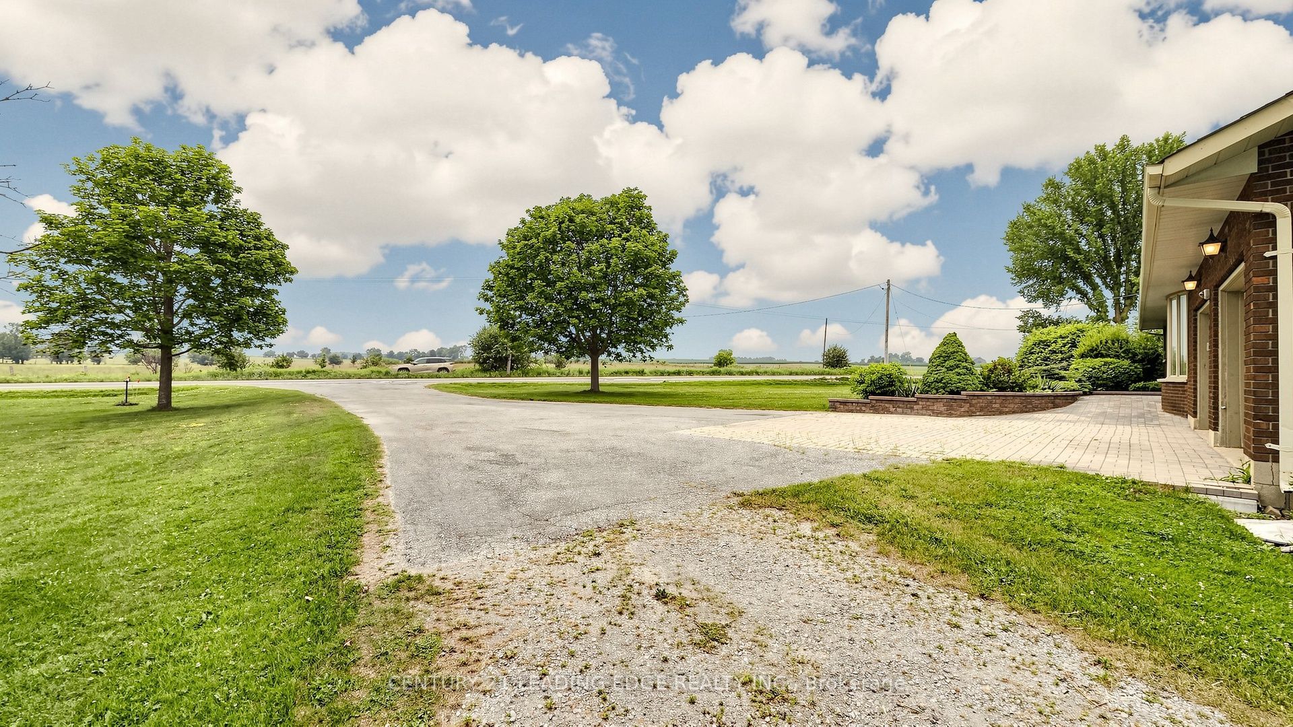
Escape to the peace and beauty of country living with this incredible approximately 48.84 acre property in the heart of Zephyr. Offered for the first time by the original owner since 1972, this custom built ranch style bungalow has been lovingly cared for and offers a rare opportunity to own a truly special piece of countryside. The home features approximately 1,747 sq. ft. with 3 bedrooms and 2 full bathrooms, including a spacious primary bedroom with its own 4-piece ensuite. Hardwood floors run throughout most of the main level, while the bright heated family room, complete with a fireplace, is sure to become your favourite place to unwind. With direct access to the double-car garage, a large deck with two walkouts, and panoramic views of the surrounding property, it's the perfect space to enjoy every season. The living room features a wood burning fireplace that adds even more warmth and charm to the home. The partially finished basement offers additional space for a recreation room, workshop and plenty of storage. Step outside and you'll discover what makes this property truly unforgettable. Approximately 48 rolling acres surrounded by mature trees offer incredible privacy, beautiful scenery, and endless possibilities. Whether you're looking to keep horses or livestock, start a hobby farm, grow your own crops, or simply enjoy the open space, the approximately 1,836 sq. ft. animal barn is ready for your vision. Properties like this don't come along often. Peaceful, private, and full of potential, it's a place where you can slow down, enjoy nature, and create the country lifestyle you've always imagined; all within easy reach of Uxbridge, Stouffville, and Newmarket. Just 20 Mins to Highway 48, Local Schools Include Scott Central PS, Uxbridge PS, and Uxbridge SS. ** No Survey Available **
Property Information
Building Details
Features & Amenities
Financials & Fees
Inclusions & Exclusions
ALL ELF's, All Window Coverings, Fridge, Stove, Dishwasher, Washer, Dryer, Water Softener, Security System (Not Monitored), 1 x Automatic Garage Door Opener.
Curtains In Home
Location
Similar Properties
View More
Source: Toronto Regional Real Estate Board (TRREB), via PropTx Innovations Inc.
The data relating to real estate on this website comes in part from the MLS® data feed of PropTx Innovations Inc. The information is deemed reliable but is not guaranteed accurate by PropTx.
The information provided herein must only be used by consumers that have a bona fide interest in the purchase, sale or lease of real estate and may not be used for any commercial purpose or any other purpose.
© 2026 PropTx Innovations Inc. All rights reserved. MLS®, REALTOR® and the associated logos are owned or controlled by The Canadian Real Estate Association (CREA).