232 Kincardine Street

About This Home
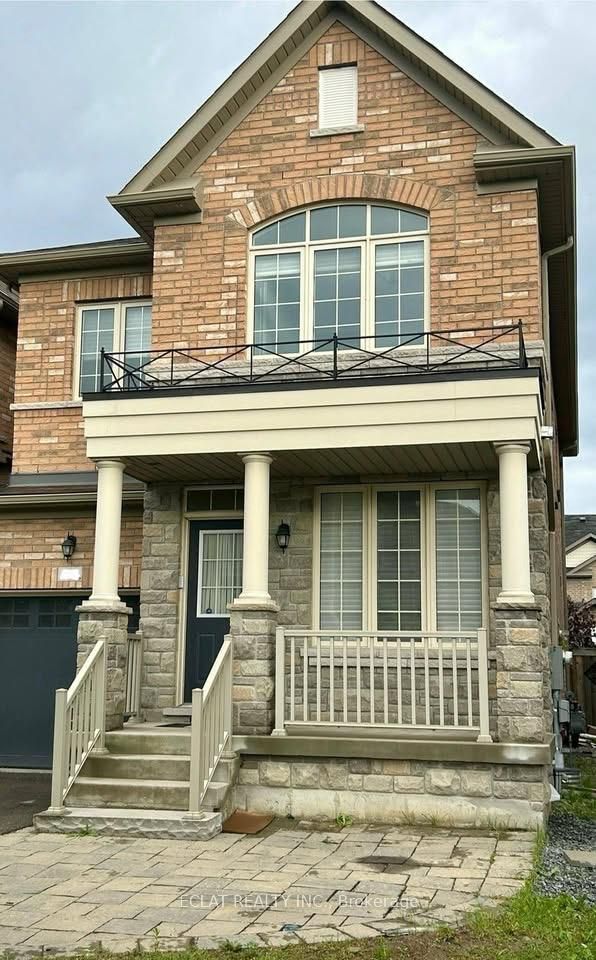
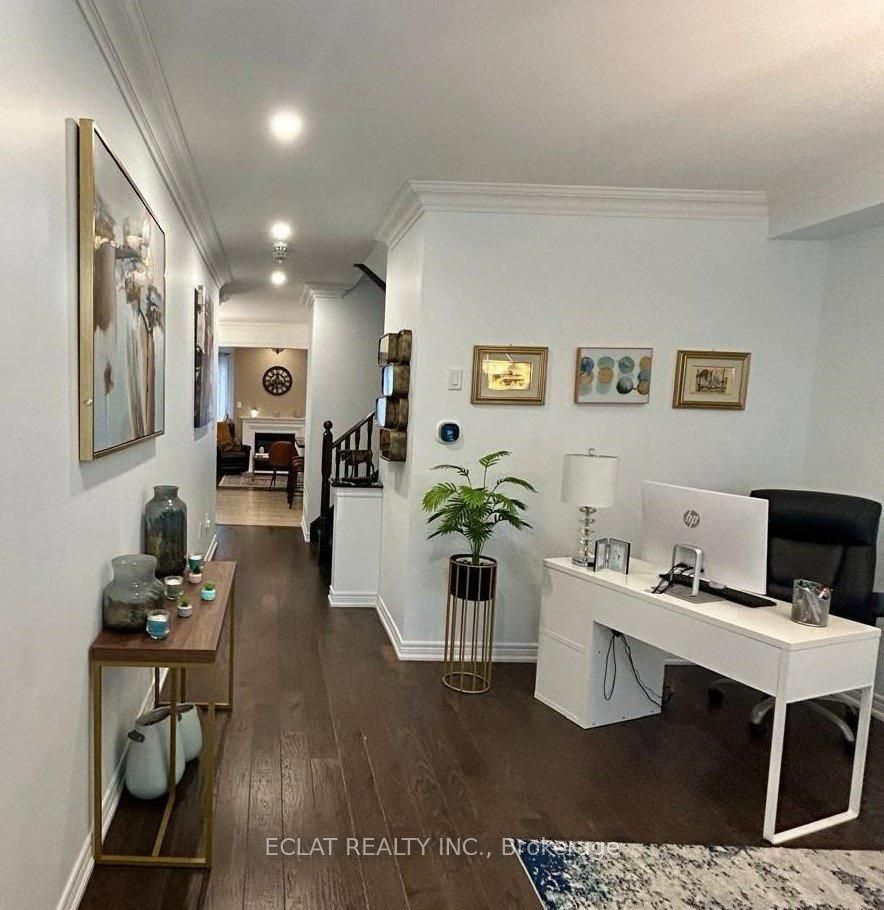
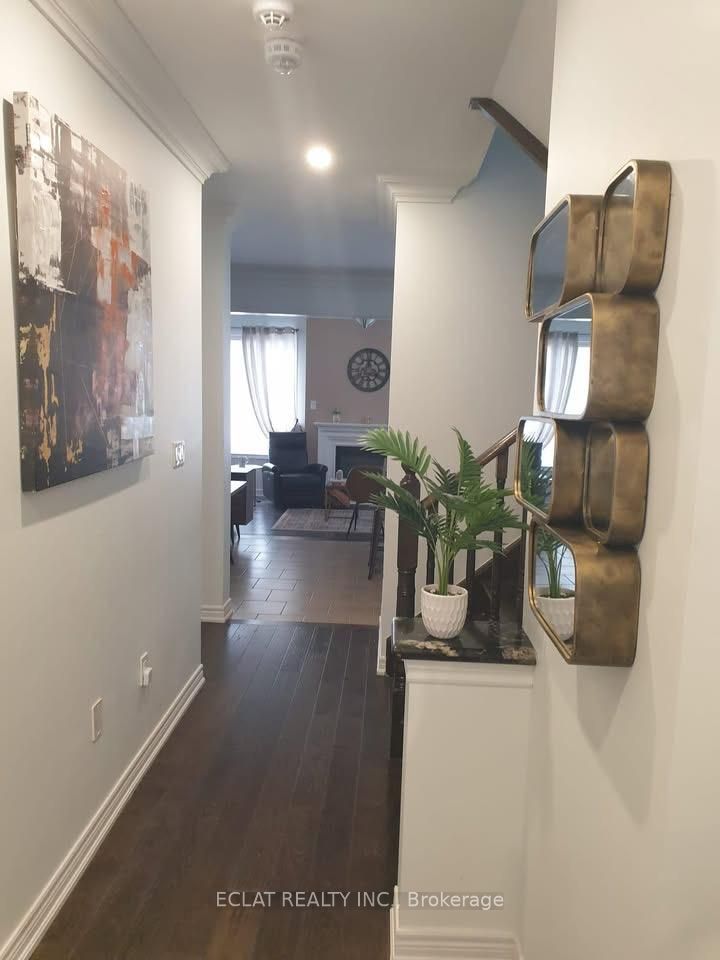
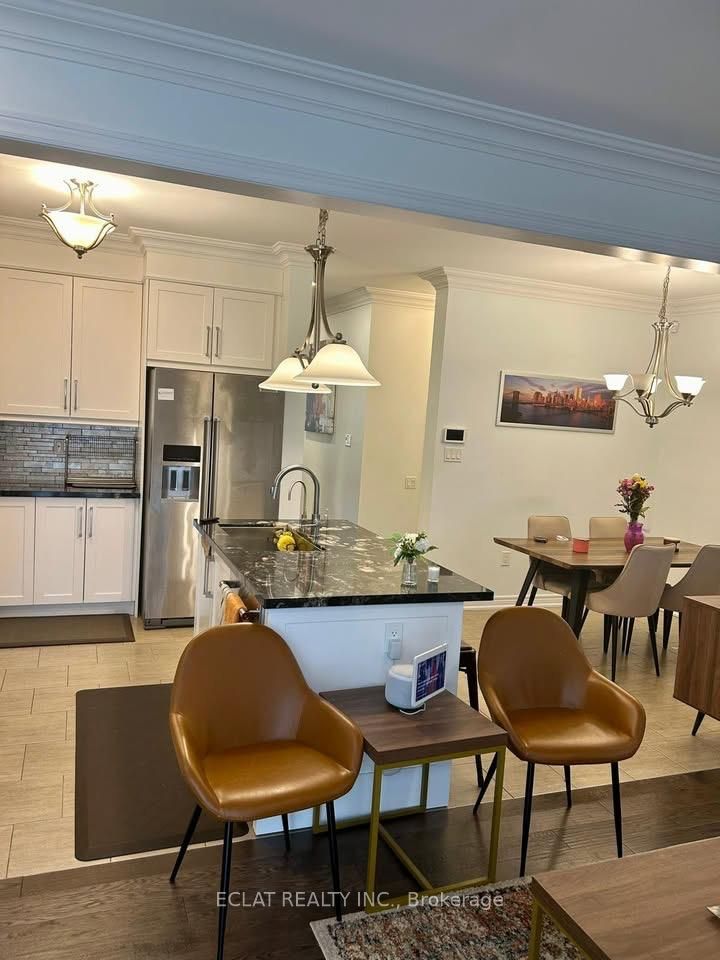
This Home in available for lease in one of Ontario's most desirable and Prestigious Kleinburg area of Vaughan. This home is beautifully maintained and it is available for immediate occupancy. It features an open-concept main floor with a modern chef's kitchen complete with stainless steel appliances, stone countertops, large center island with seating, and ample cabinetry. Bright living and dining areas with oversized windows, elegant crown molding, and hardwood flooring throughout. Enjoy 4 spacious bedrooms generous closets, and modern finishes. Bathrooms is upgraded with contemporary vanities and sleek fixtures for your comfort. Laundry upgraded to the upper level. Located in a quiet, family-friendly neighbourhood close to top-rated schools, parks, trails, shopping, and easy access to Hwy 427/27 highways. This home makes renting easy for professionals, families relocation or those seeking a long-term executive rental in Kleinburg. 2 Parking is included in rent amount and tenant will pay utilities of 70% Home is available immediately to AAA tenant. The property is available fully furnished or empty depending on Tenant's preferences. Basement is not included in rent,
Property Information
Building Details
Features & Amenities
Inclusions & Exclusions
All appliances and furniture if required
Location
Similar Properties
View More
Source: Toronto Regional Real Estate Board (TRREB), via PropTx Innovations Inc.
The data relating to real estate on this website comes in part from the MLS® data feed of PropTx Innovations Inc. The information is deemed reliable but is not guaranteed accurate by PropTx.
The information provided herein must only be used by consumers that have a bona fide interest in the purchase, sale or lease of real estate and may not be used for any commercial purpose or any other purpose.
© 2026 PropTx Innovations Inc. All rights reserved. MLS®, REALTOR® and the associated logos are owned or controlled by The Canadian Real Estate Association (CREA).