58 Briarfield Avenue
About This Home
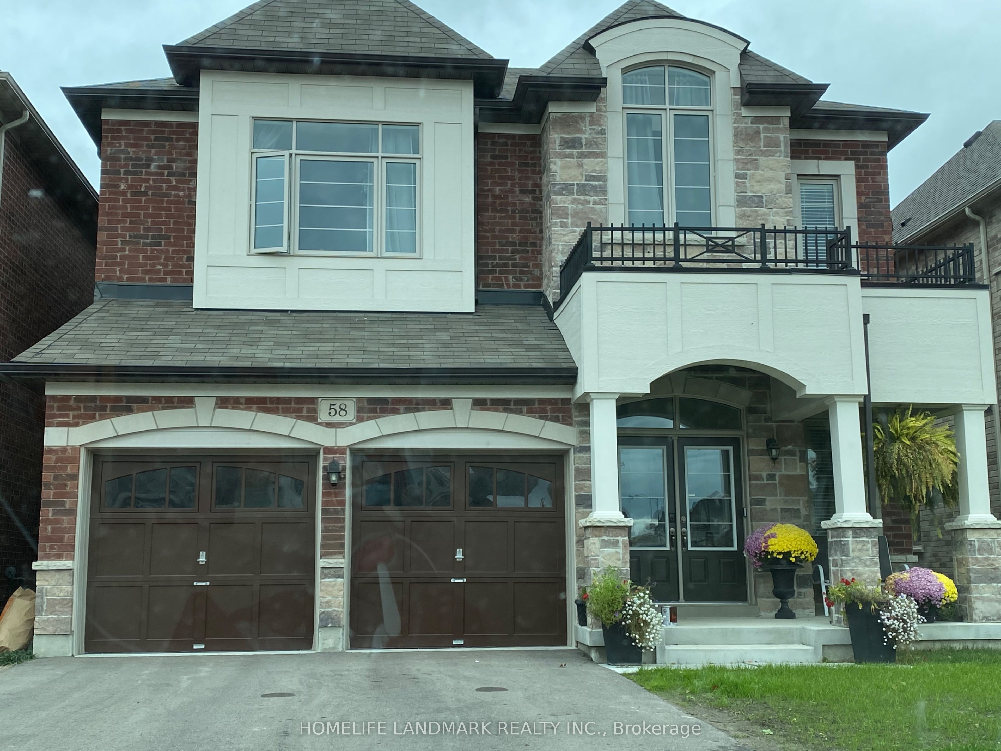
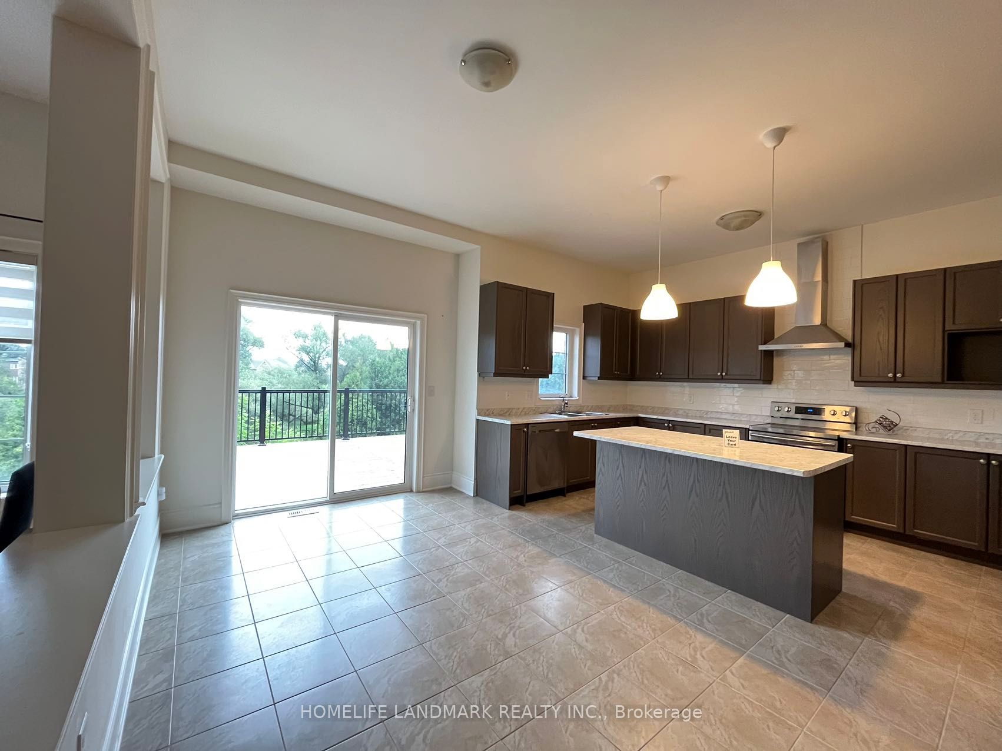
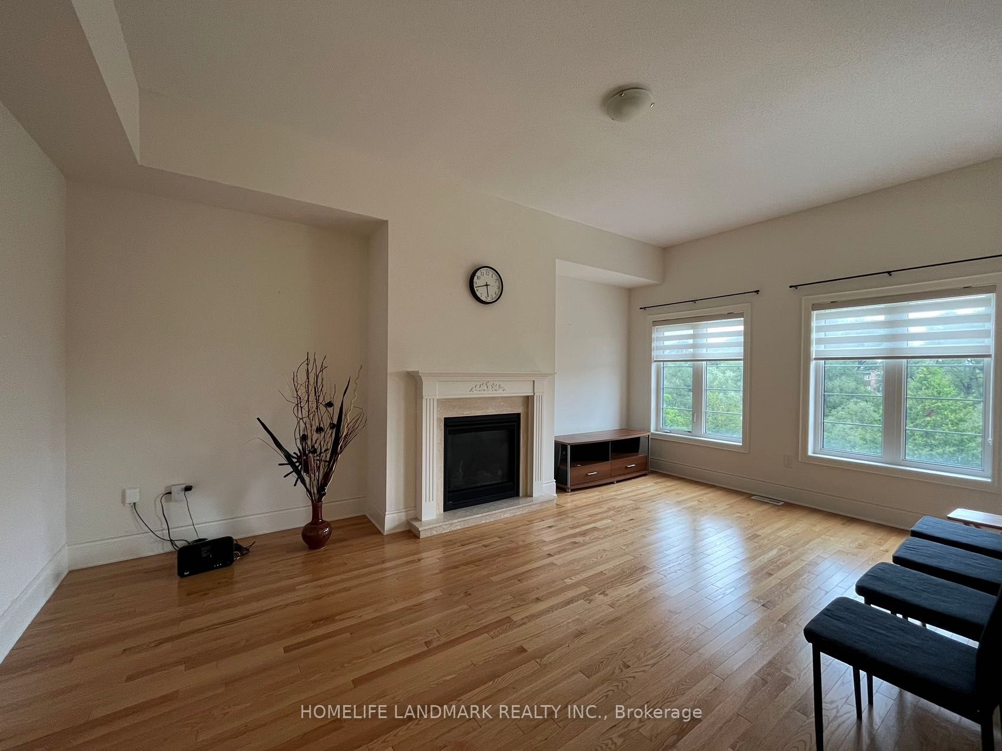
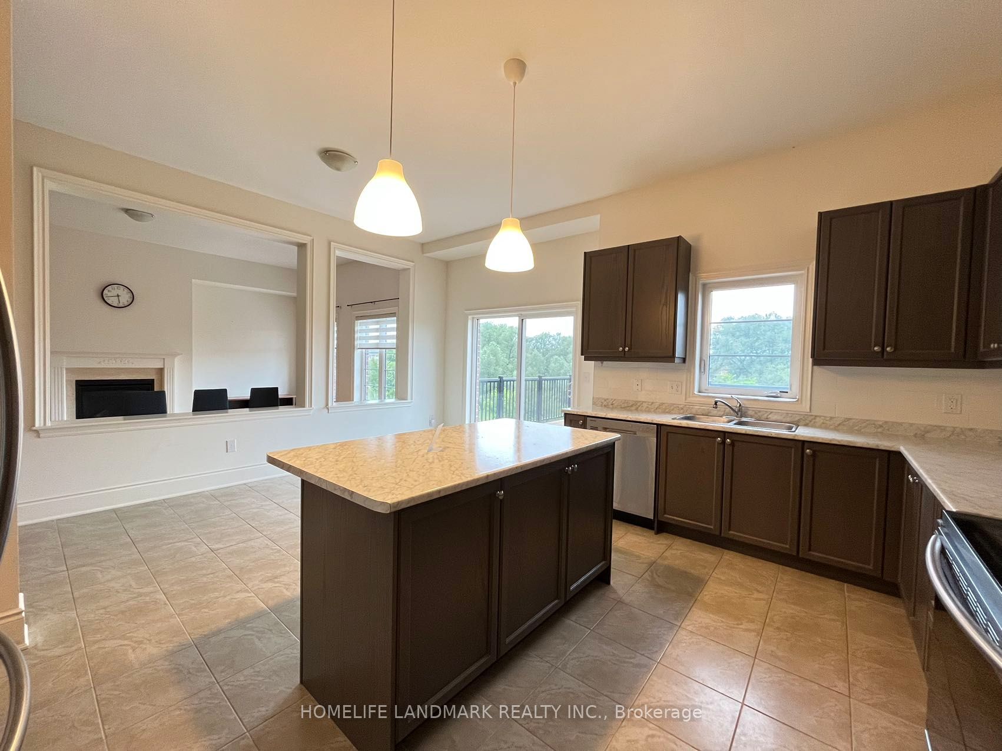
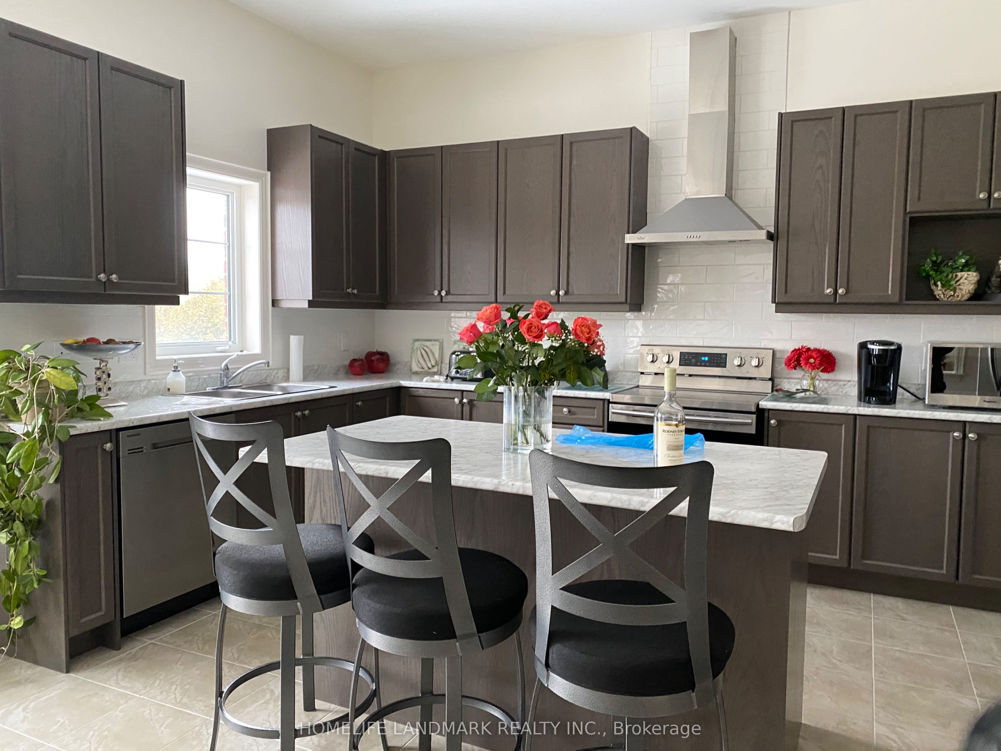
Bright Detached Home Backing On to Ravine in Desirable Sharon Village! Fabulous Open Concept Layout with Large Living/Dining Area, Bright Family Room with Fireplace Overlooking the Eat-In Kitchen with Stainless Steel Appliances, Centre Island, Walk-Out to Huge Deck with Stunning Nature Views! Second Floor Offers 4 Spacious Bedrooms Plus Den, Primary Suite with His & Hers Walk-In Closets & 5-Piece Ensuite. Main Floor with 10" Ceiling, and 2nd Floor with 9" Ceiling. Main Floor Direct Access to Garage. Steps to Walking Trails and Rogers Conservation area, Minutes from The Public Transit, Hwy 404, East Gwillimbury GO Station, Upper Canada Mall, Costco, Shopping Plazas, Restaurants, High-Rated Schools and Much More!!
Property Information
Building Details
Features & Amenities
Location
Similar Properties
View More
Source: Toronto Regional Real Estate Board (TRREB), via PropTx Innovations Inc.
The data relating to real estate on this website comes in part from the MLS® data feed of PropTx Innovations Inc. The information is deemed reliable but is not guaranteed accurate by PropTx.
The information provided herein must only be used by consumers that have a bona fide interest in the purchase, sale or lease of real estate and may not be used for any commercial purpose or any other purpose.
© 2026 PropTx Innovations Inc. All rights reserved. MLS®, REALTOR® and the associated logos are owned or controlled by The Canadian Real Estate Association (CREA).