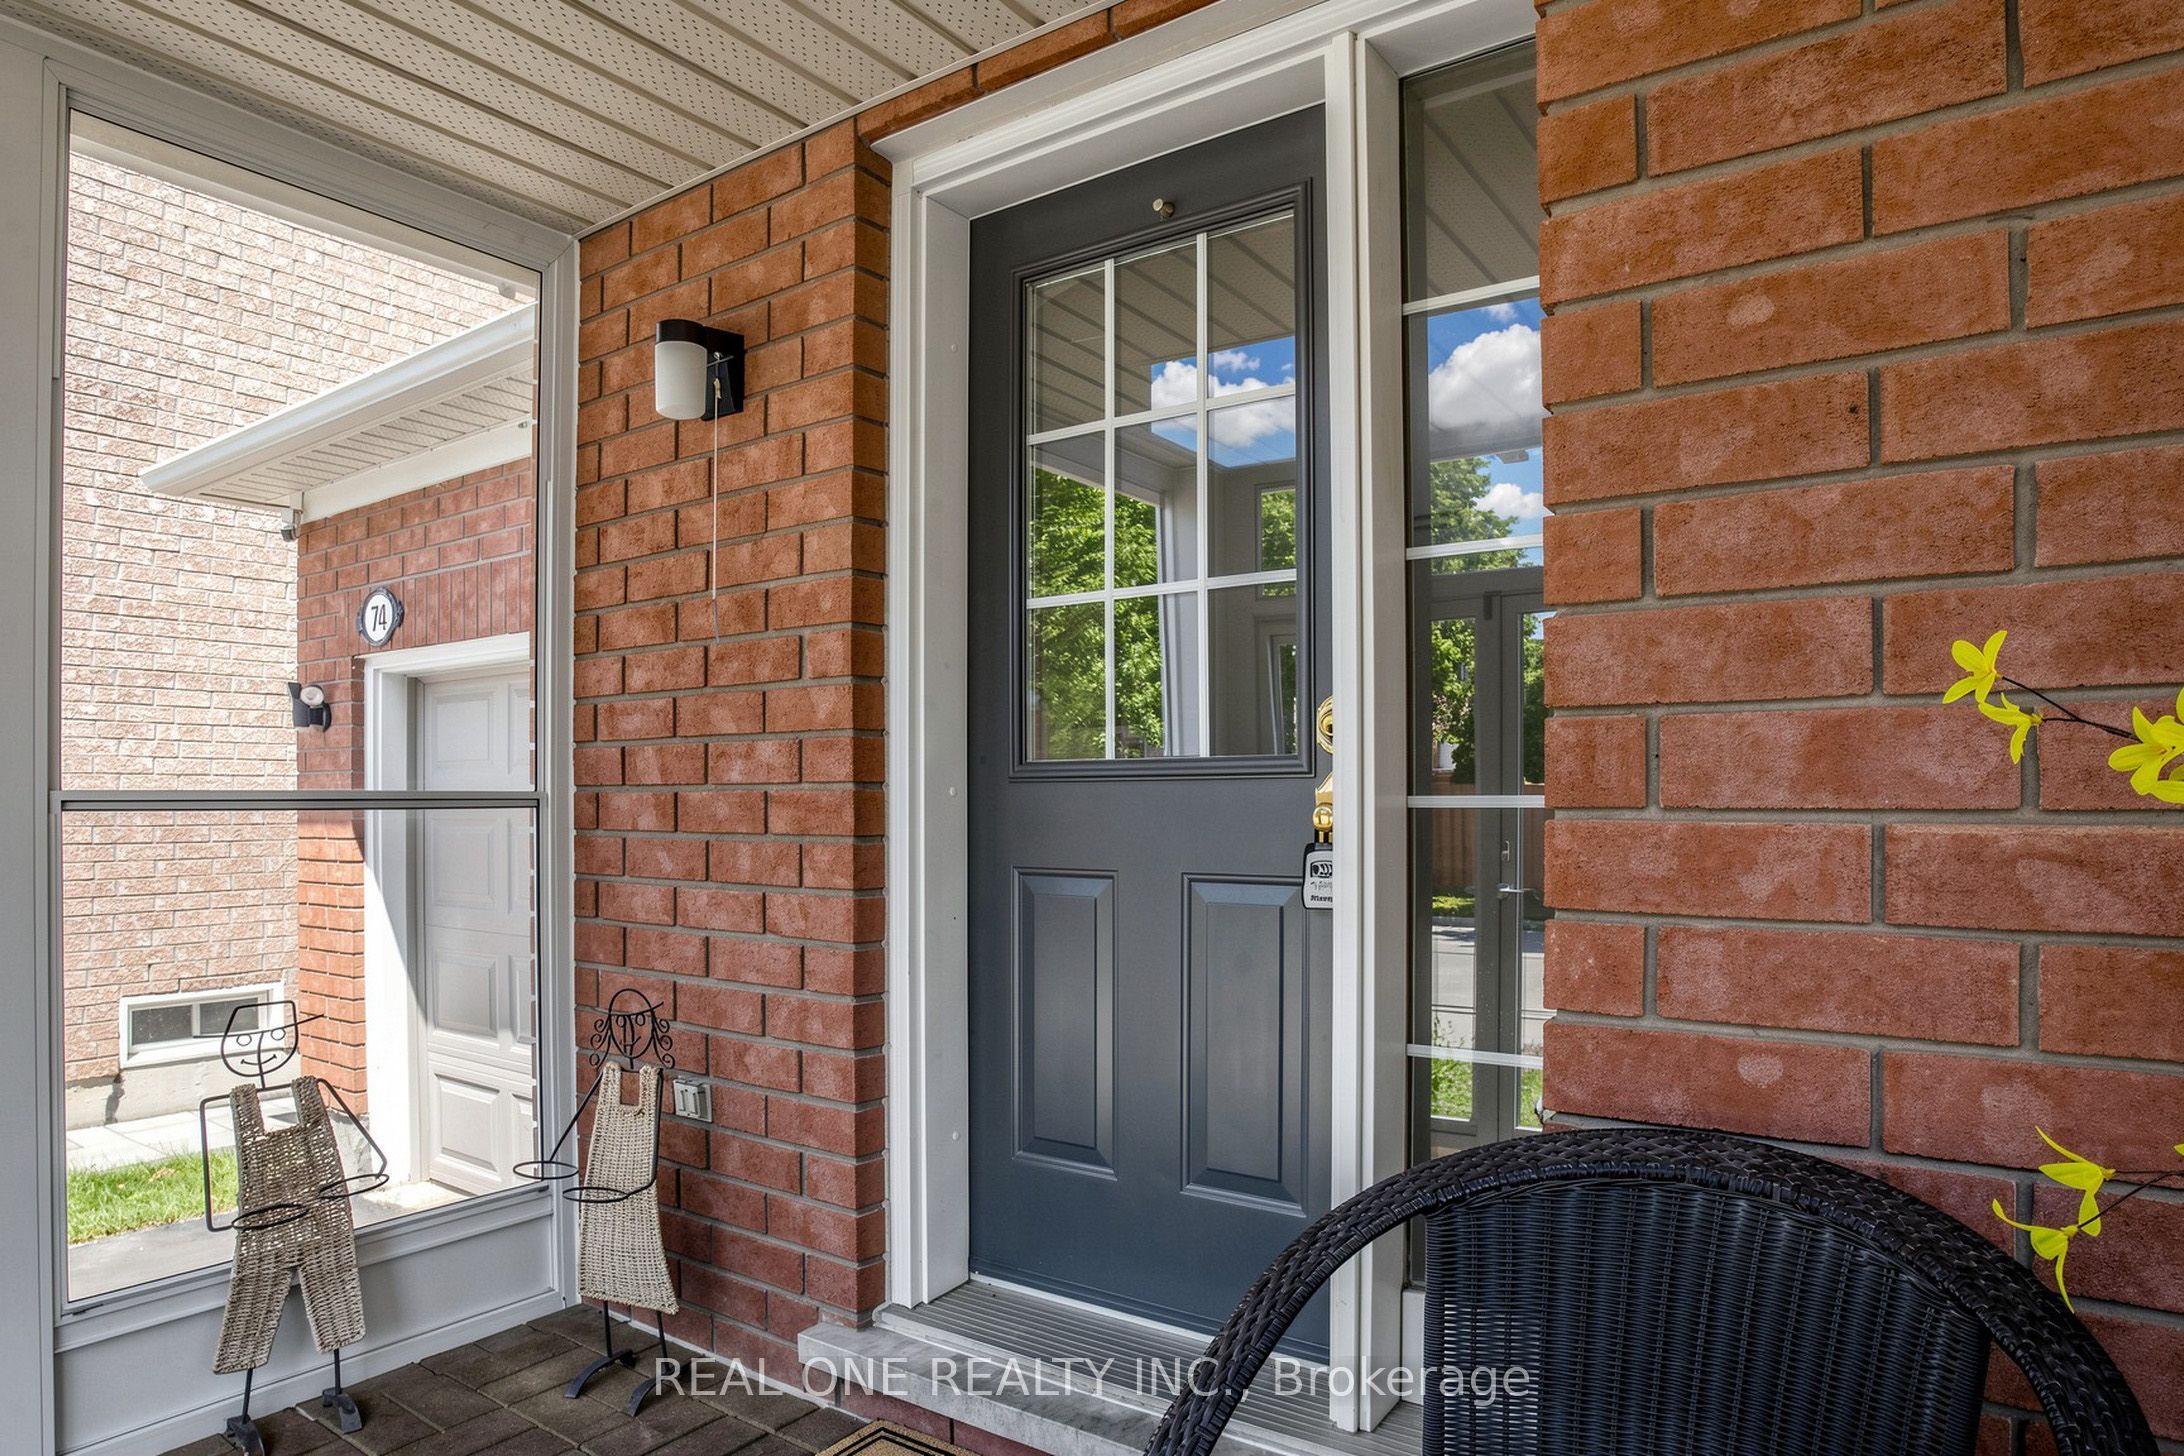
74 Trojan Crescent
About This Home
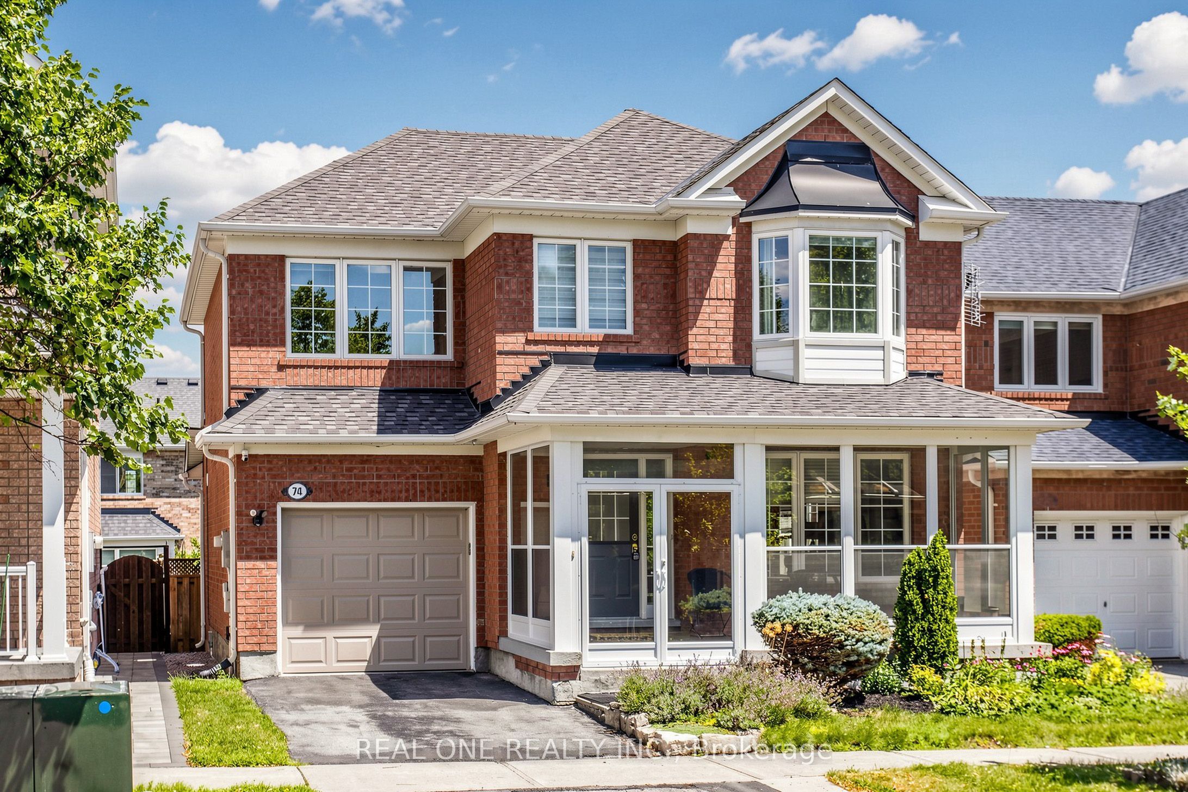
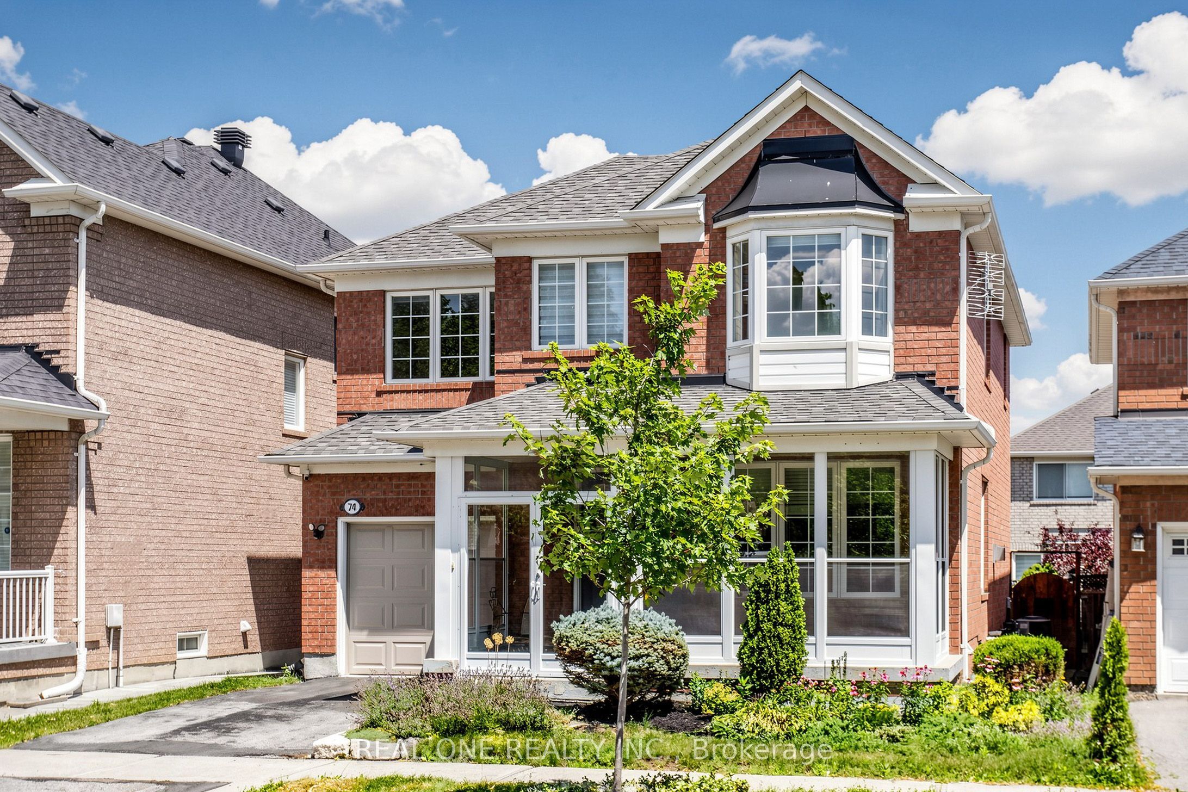
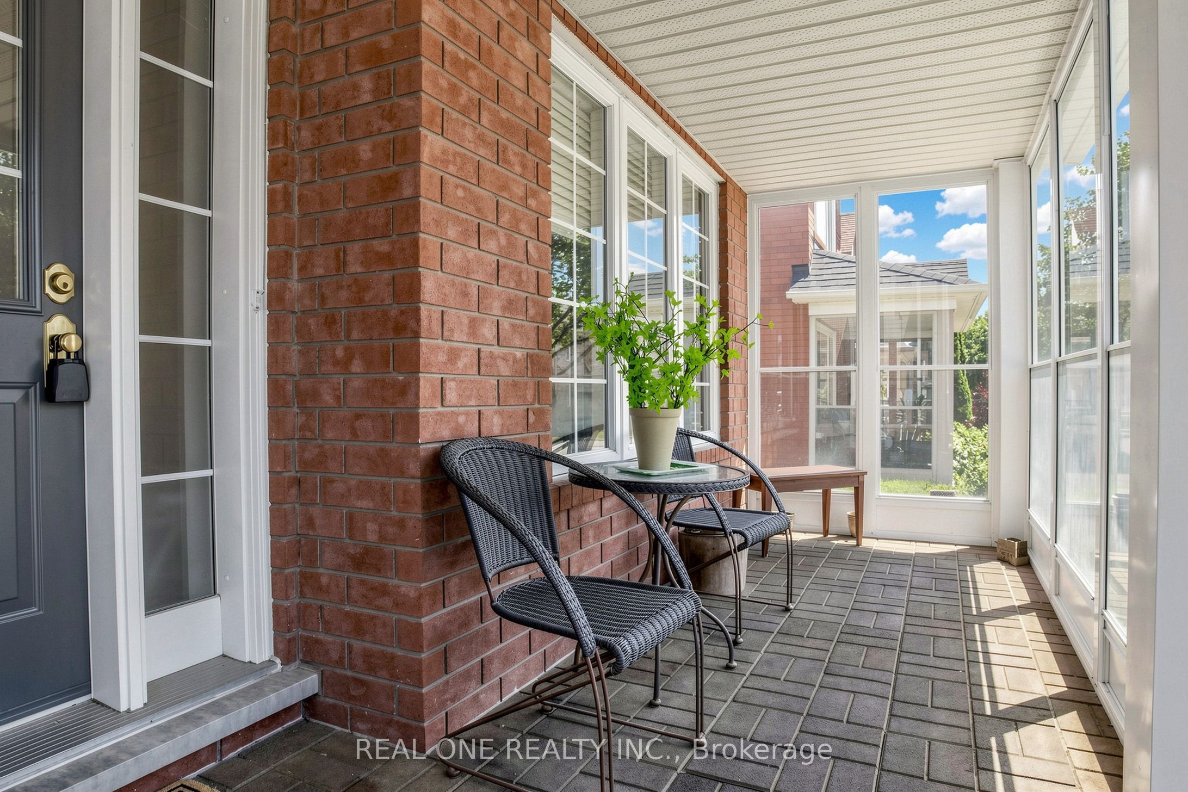
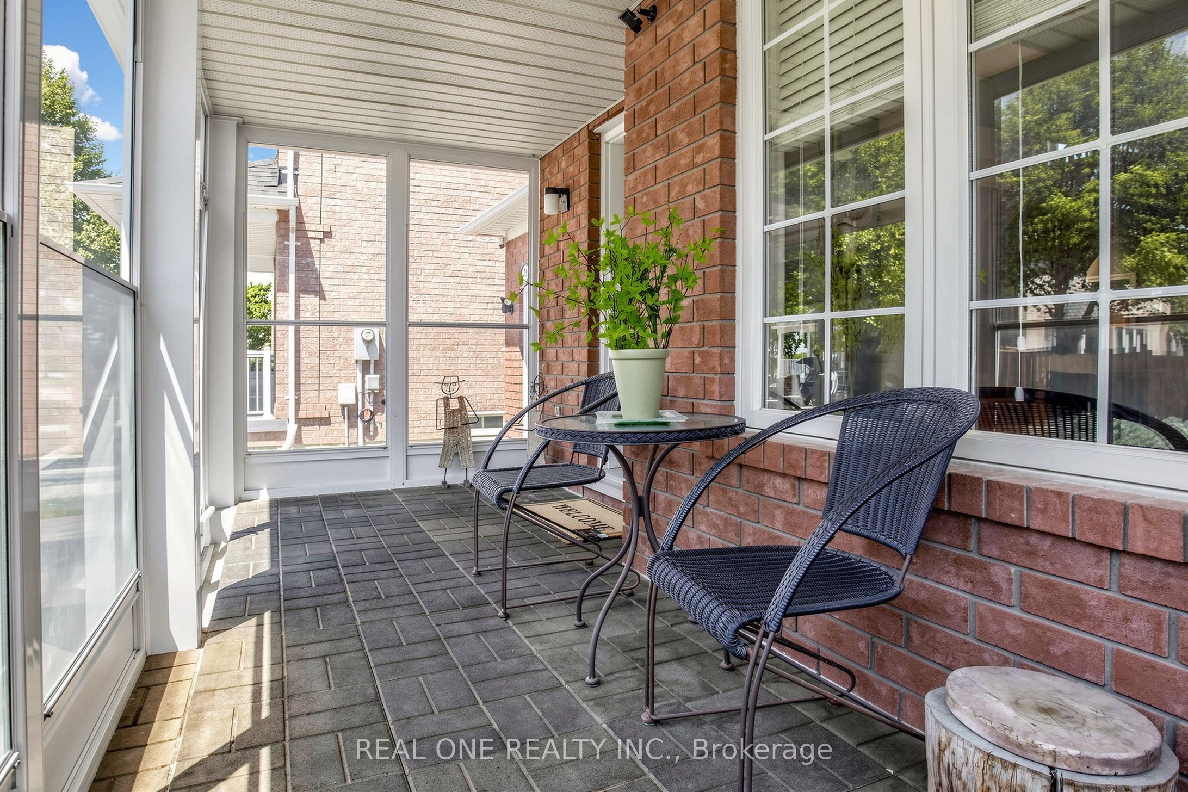
Original Owner. First Time In The Market.Beautifully Maintained, A Lot Of Upgrades From The Builder directly: Vinyl Casement Windows Throughout, Thickened Attic Insulation, Foam Insulation To Drainage Pipes, Conversion of Shower To bathtub in the Master Bathroom, Gas Stove In the Kitchen. Double Dr Front Entrance W/Enclosure! Spacious, Gas Fireplace, Access From Garage Into House, Professional Landscaping on front yard and backyard. Roof and Furnace, Air Conditioner in 2016.Walking Distance To Schools and Parks. Do Not Miss This Lovely Home Which You Are Looking For.
Property Information
Building Details
Features & Amenities
Financials & Fees
Inclusions & Exclusions
Fridge, Stove, Washer, Dryer, All Window Coverings, Garage door Opener and Remote, (2021)Hot Water Tank(Own)
Location
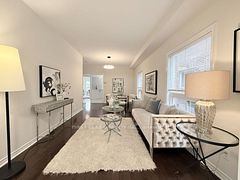
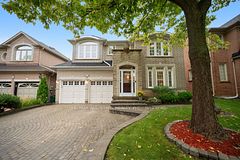
Similar Properties
View More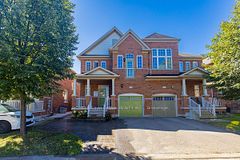
Source: Toronto Regional Real Estate Board (TRREB), via PropTx Innovations Inc.
The data relating to real estate on this website comes in part from the MLS® data feed of PropTx Innovations Inc. The information is deemed reliable but is not guaranteed accurate by PropTx.
The information provided herein must only be used by consumers that have a bona fide interest in the purchase, sale or lease of real estate and may not be used for any commercial purpose or any other purpose.
© 2026 PropTx Innovations Inc. All rights reserved. MLS®, REALTOR® and the associated logos are owned or controlled by The Canadian Real Estate Association (CREA).