#132 - 12421 NINTH Line
About This Home
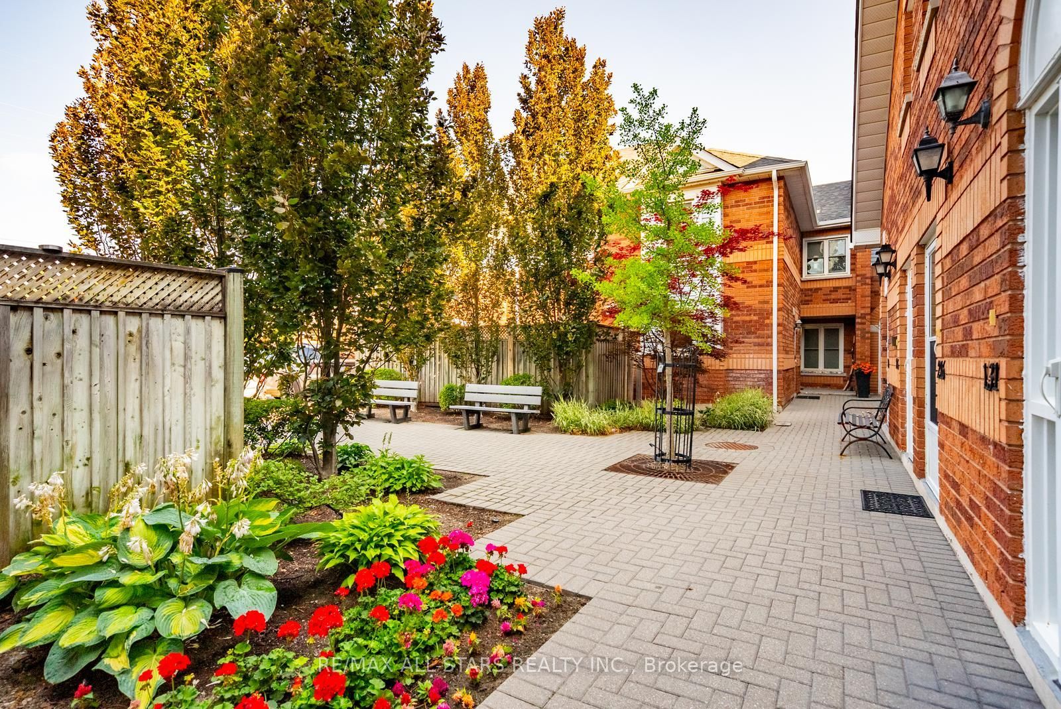
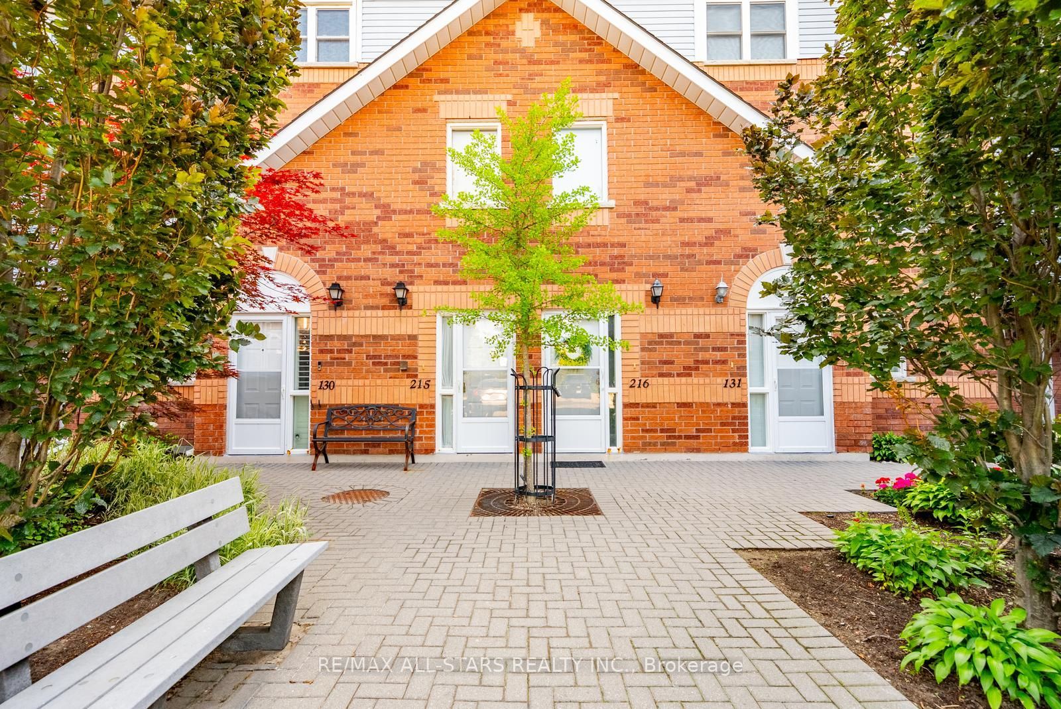
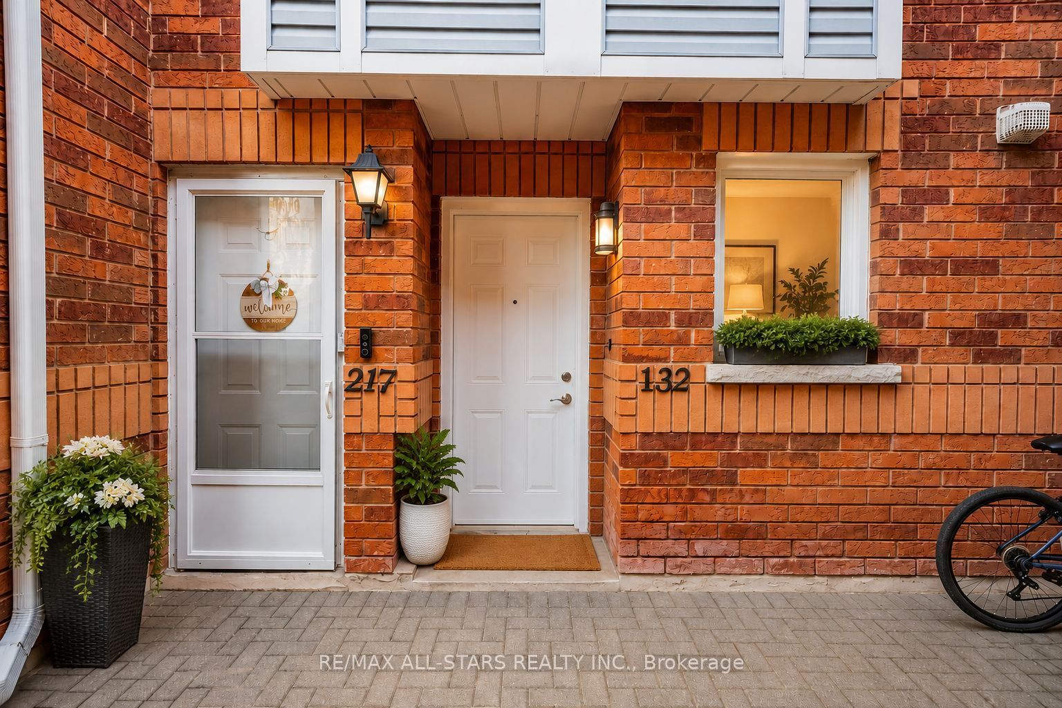
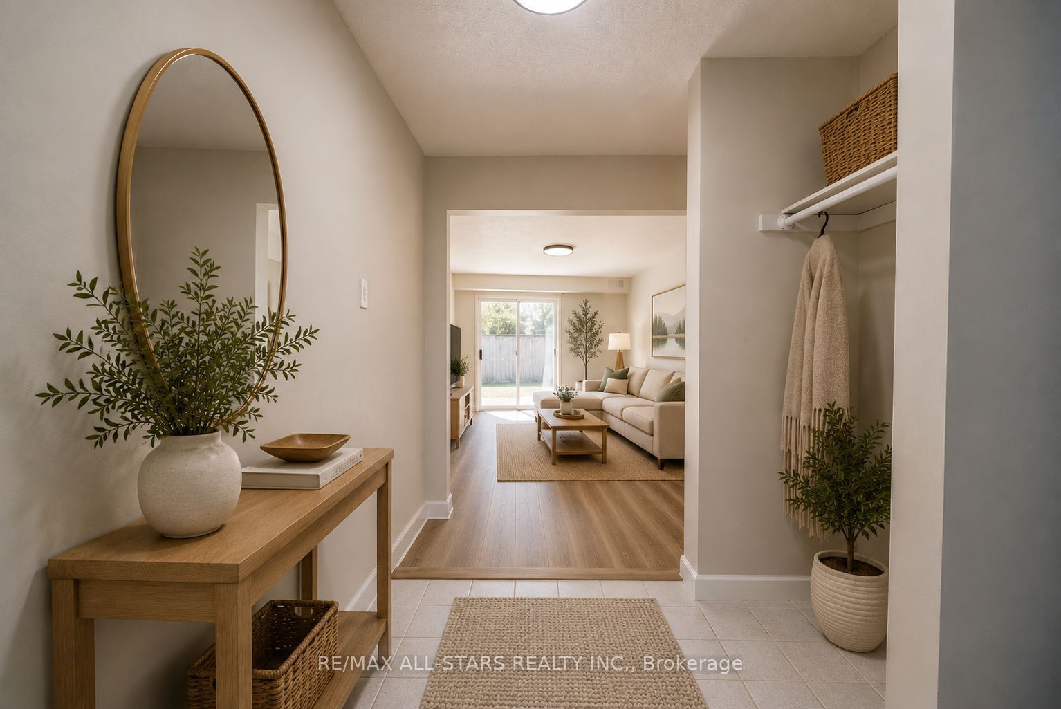
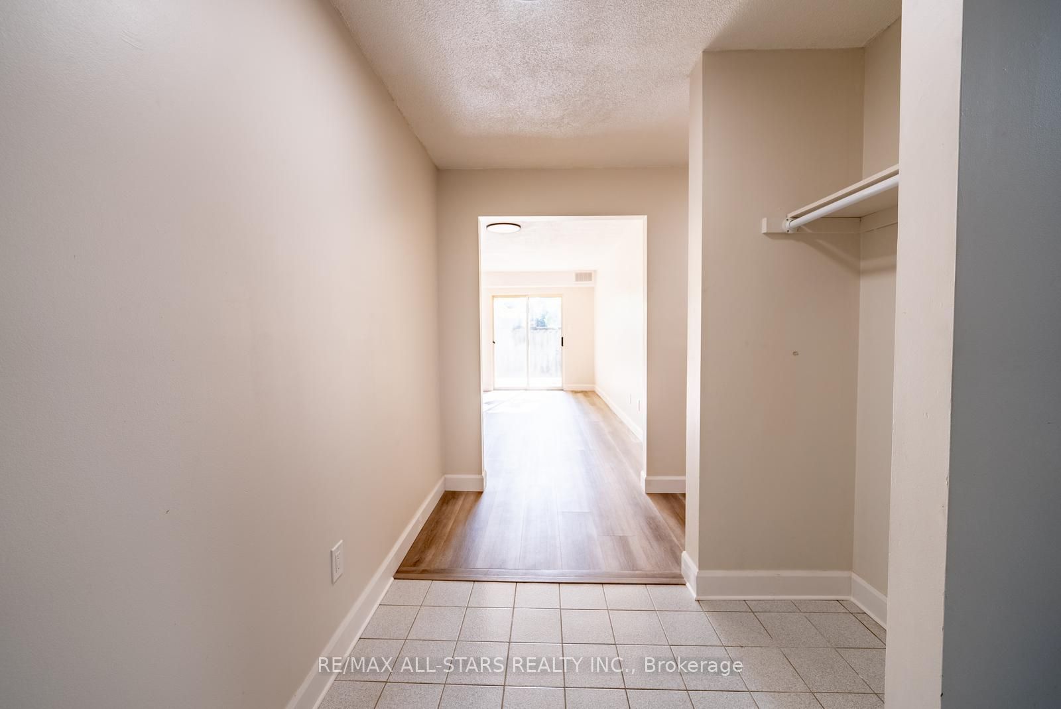
Welcome to this freshly painted and updated 3-bedroom bungalow-style condo offering the ease and convenience of one-floor living. With approximately 1,040 sqft. of bright, functional living space, this well-maintained home features three generously sized bedrooms, a spacious living and dining area, and a 4-piece bathroom. Step outside through the walkout to your private back deck and yard space-perfect for relaxing or enjoying the outdoors. Families will appreciate the on-site playground just steps away, providing a great place for little ones to play. Includes one parking space. Ideally located in the heart of Stouffville, just minutes from shopping, restaurants, parks, schools, public transit, and everyday amenities, with convenient access to major commuter routes. Move-in ready and an excellent opportunity for anyone seeking comfortable, low-maintenance living in a fantastic location.
Property Information
Building Details
Features & Amenities
Financials & Fees
Inclusions & Exclusions
fridge, stove, dishwasher, washer & dryer (will be coming),
none
Location
Similar Properties
View More
Source: Toronto Regional Real Estate Board (TRREB), via PropTx Innovations Inc.
The data relating to real estate on this website comes in part from the MLS® data feed of PropTx Innovations Inc. The information is deemed reliable but is not guaranteed accurate by PropTx.
The information provided herein must only be used by consumers that have a bona fide interest in the purchase, sale or lease of real estate and may not be used for any commercial purpose or any other purpose.
© 2026 PropTx Innovations Inc. All rights reserved. MLS®, REALTOR® and the associated logos are owned or controlled by The Canadian Real Estate Association (CREA).