1858 Emerald Court
About This Home
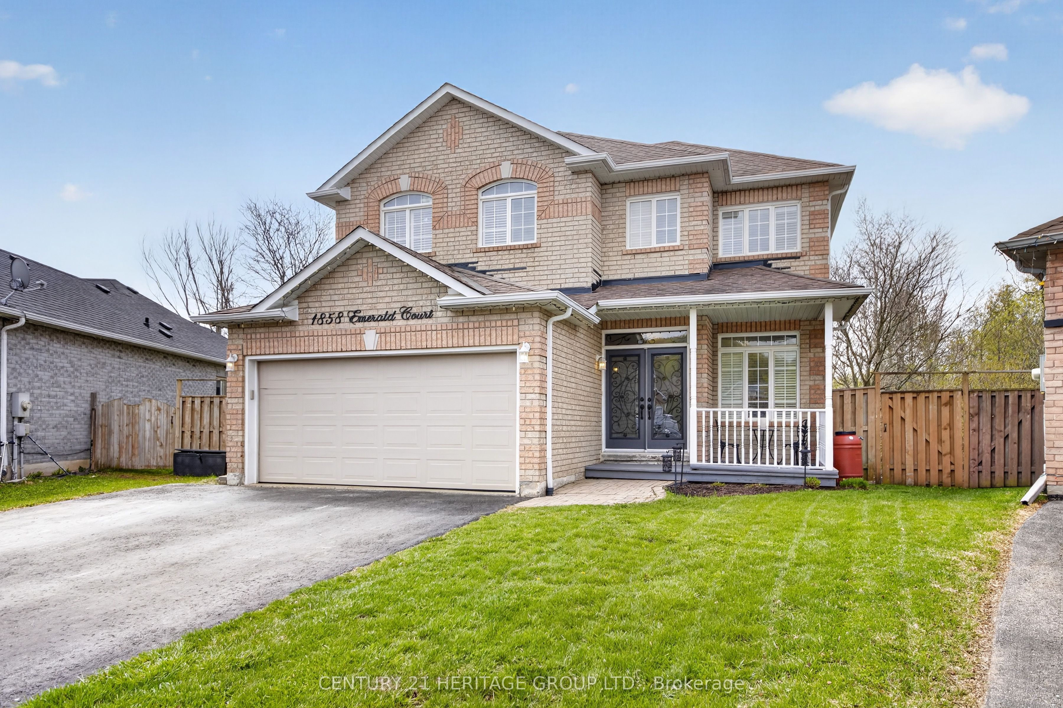
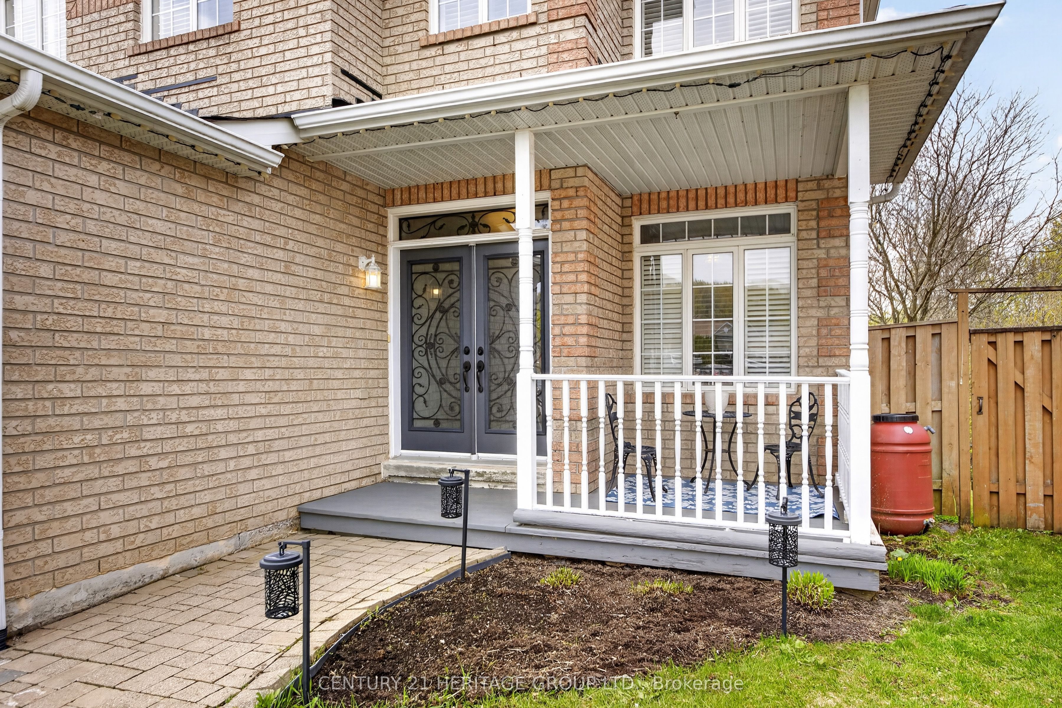
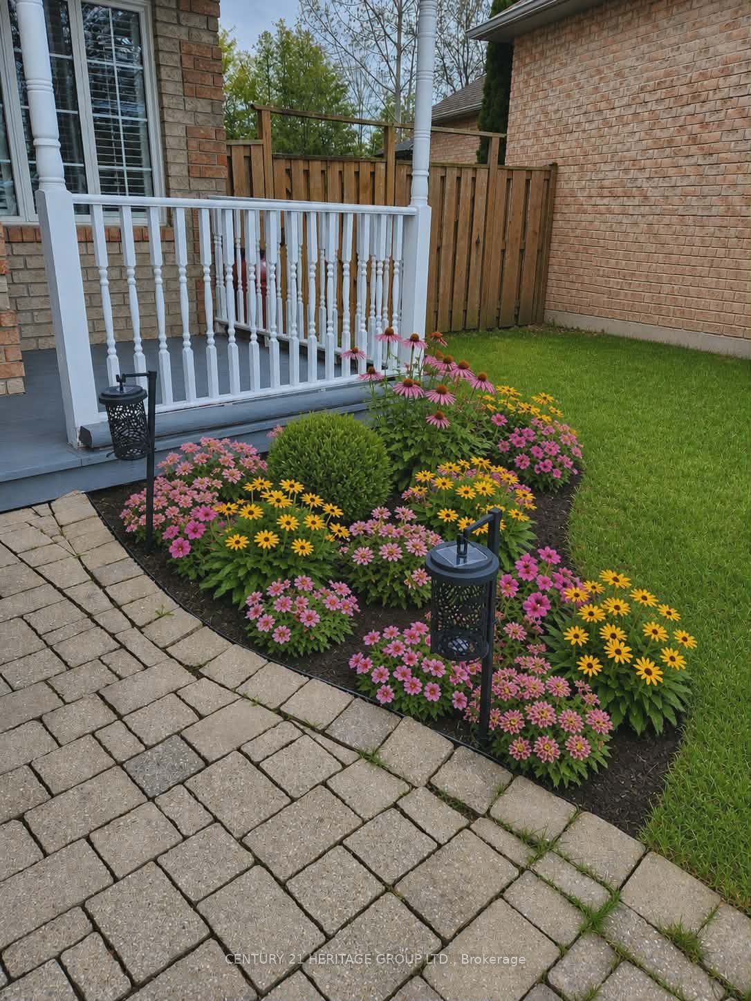
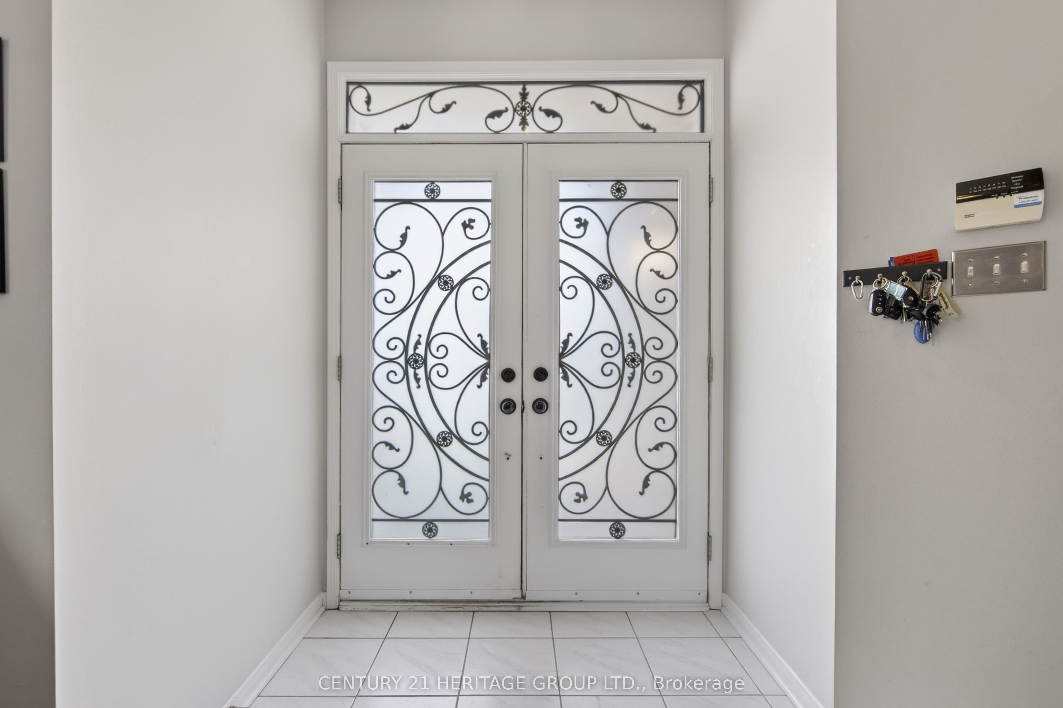
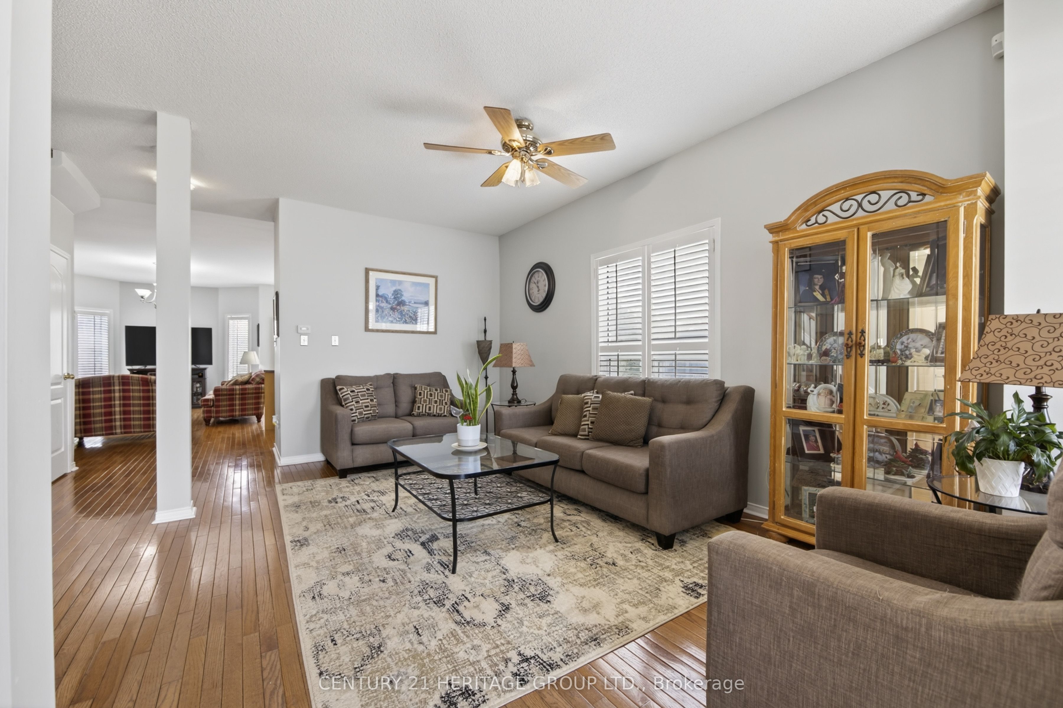
Welcome to 1858 Emerald Court - a beautifully updated family home tucked away on a quiet, child-safe court with only local traffic, all within walking distance to schools and parks. Situated on a premium pie-shaped lot backing onto picturesque green space, this property offers exceptional privacy and over 80 feet of width across the rear of the lot. Designed for both comfort and functionality, the main floor features a rare primary bedroom complete with a renovated ensuite (2019), perfect for convenient main-floor living. The bright open-concept layout showcases hardwood flooring, large windows with California shutters, and an effortless flow to the elevated deck overlooking the greenspace - the ideal spot for morning coffee or evening entertaining. A separate family room provides a cozy space to unwind. Upstairs, you'll find three spacious bedrooms with updated laminate flooring and a 4pc bathroom offering plenty of room for a growing family. The professionally renovated walk-out basement (2023) expands the living space beautifully with a wet bar, large recreation area, fifth bedroom, and a three-piece bathroom - ideal for guests, teens, or multi-generational living. Additional updates include wrought iron staircase railings (2016), shingles (2016), patio doors (2019), and air conditioning (2016).There is also a BBQ Gas line hook-up and a Rough-in for Central Vac. A rare combination of location, lot size, updates, and quiet living - this is a home that truly stands out.
Property Information
Building Details
Features & Amenities
Financials & Fees
Inclusions & Exclusions
All Electric Light Fixtures, All Window Coverings, Garage Door Opener with 2 Remotes, Fridge, Stove , Dishwasher, Washer, Dryer, 2 Wall Mounted Televisions
Location
Similar Properties
View More
Source: Toronto Regional Real Estate Board (TRREB), via PropTx Innovations Inc.
The data relating to real estate on this website comes in part from the MLS® data feed of PropTx Innovations Inc. The information is deemed reliable but is not guaranteed accurate by PropTx.
The information provided herein must only be used by consumers that have a bona fide interest in the purchase, sale or lease of real estate and may not be used for any commercial purpose or any other purpose.
© 2026 PropTx Innovations Inc. All rights reserved. MLS®, REALTOR® and the associated logos are owned or controlled by The Canadian Real Estate Association (CREA).