47B Drury Street
About This Home
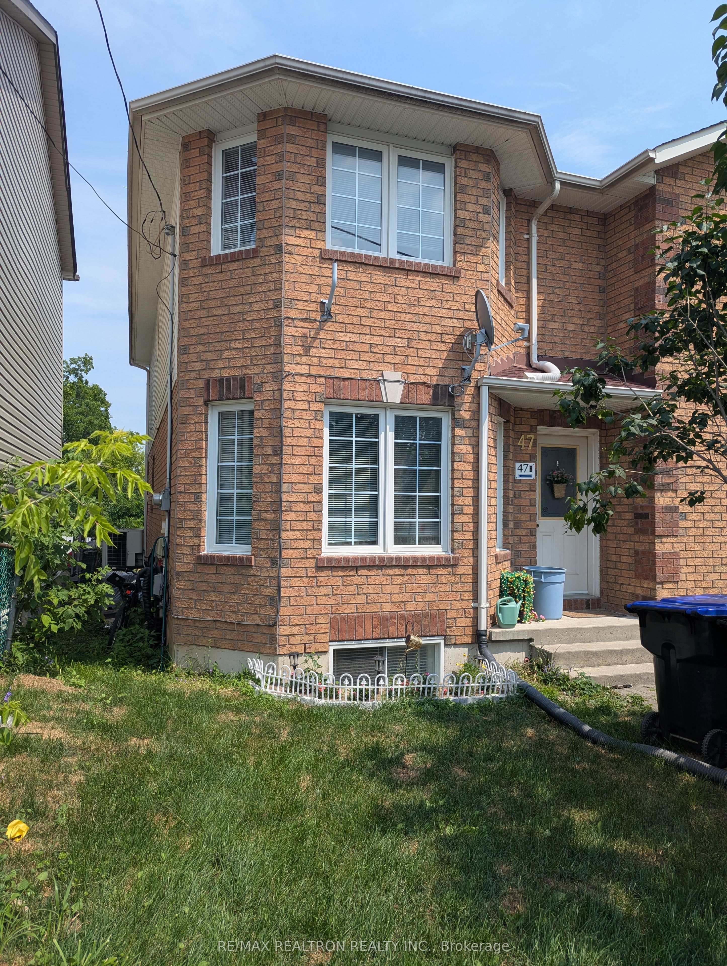
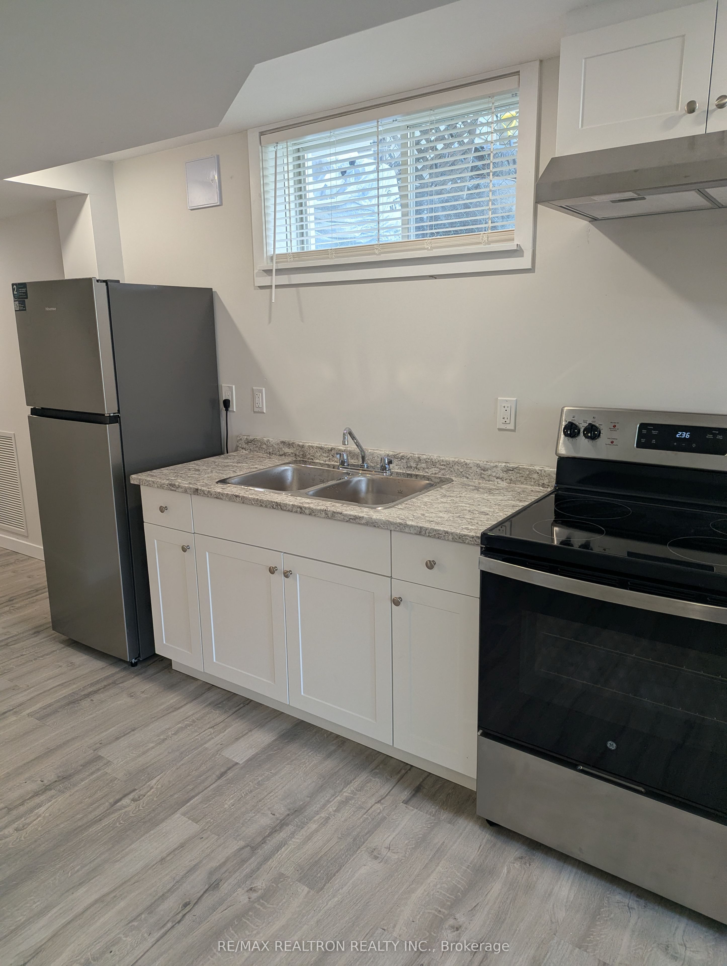
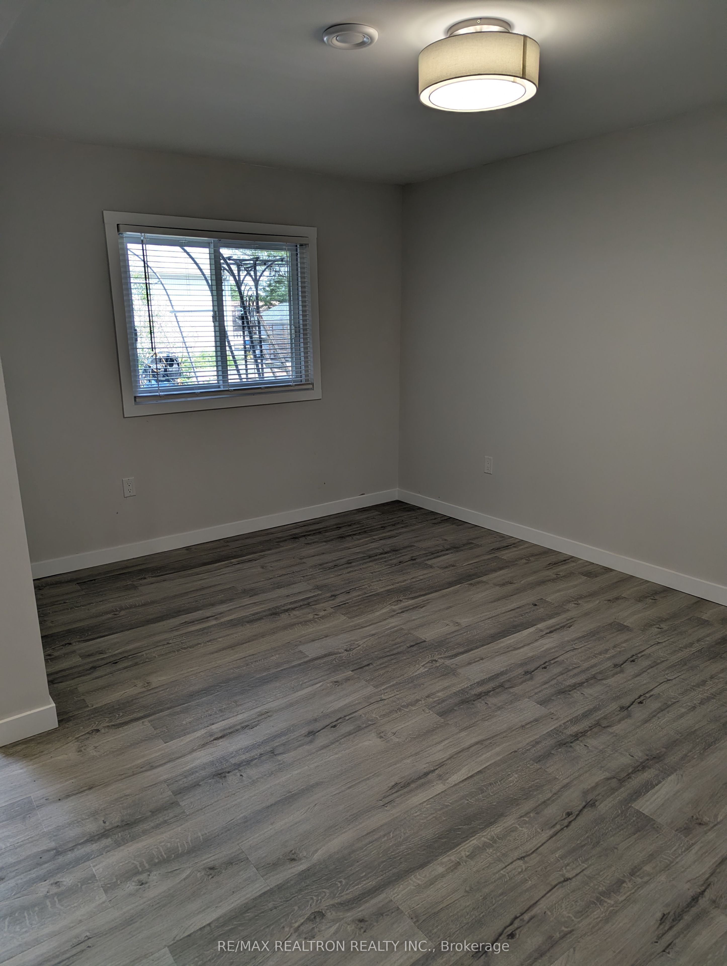
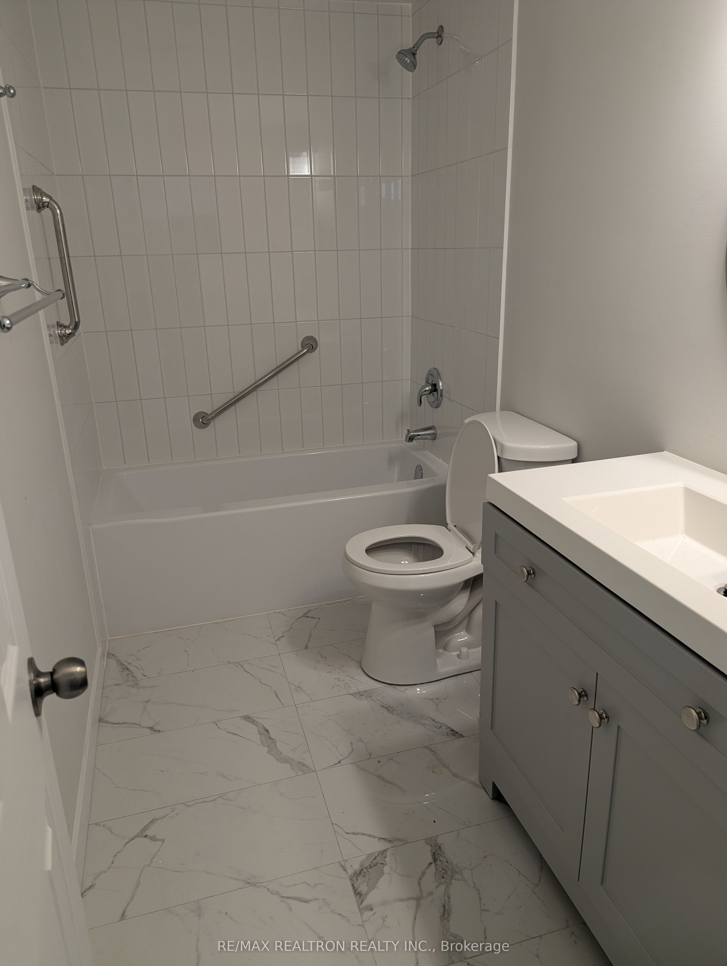
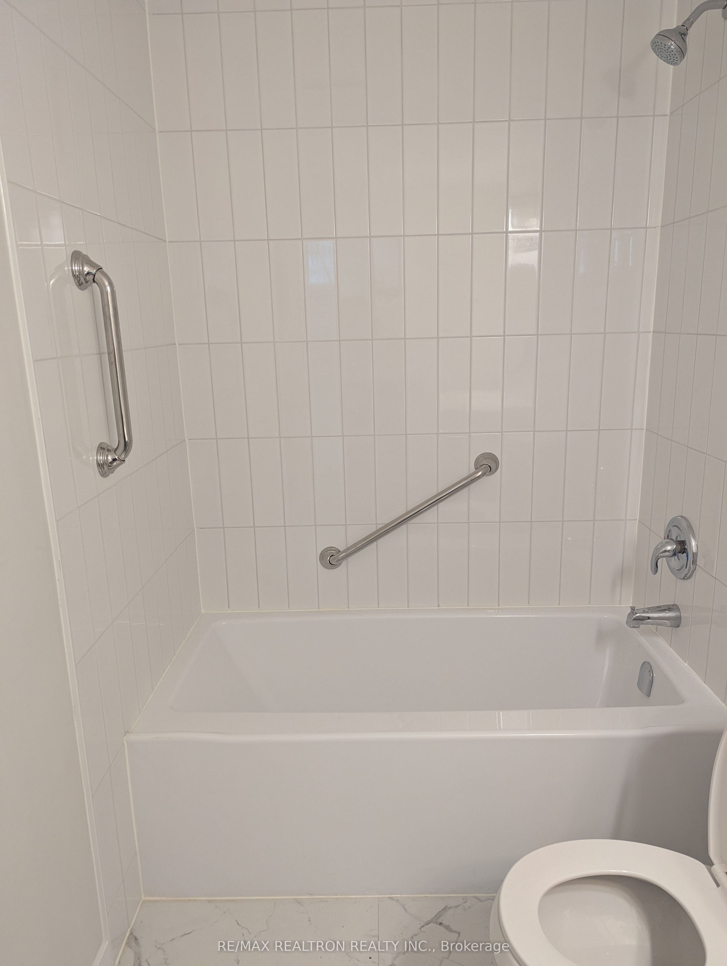
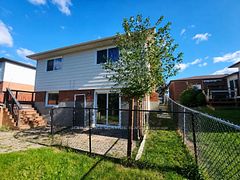
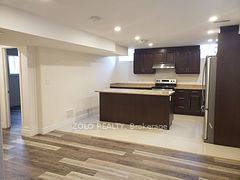
Fully Renovated Apartment From Top To Bottom. 47B Drury St. Separate Entrance At The Rear Of The Townhome. Enter Off Of Elizabeth and Thomas Street. Kitchen Offers Brand New White Cabinets, Upper and Lowers. Double Sink. Brand New Fridge and Stove. Grey Laminate Throughout The Apartment. Large Living Room With Above Grade Window. Renovated Bathroom With Combined Tub/Shower With White Tiles. New Vanity , Mirror and Lighting. Bedroom Has Window And Has A Door To Shared Laundry. ONE Parking Spot ONLY!! Non-Smoker/No Vaping!! Tenant To Complete Rental application, Credit Report With Score, Employment Letter, References. First and Last Month Deposit. Key deposit of $200.00. Rent Of $1400.00 Is All Inclusive.
Property Information
Building Details
Features & Amenities
Inclusions & Exclusions
Apartment Includes Brand New Fridge and Brand New Stove. Shared Full Size Laundry Area.
Location
Similar Properties
View More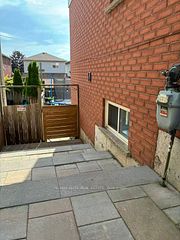
Source: Toronto Regional Real Estate Board (TRREB), via PropTx Innovations Inc.
The data relating to real estate on this website comes in part from the MLS® data feed of PropTx Innovations Inc. The information is deemed reliable but is not guaranteed accurate by PropTx.
The information provided herein must only be used by consumers that have a bona fide interest in the purchase, sale or lease of real estate and may not be used for any commercial purpose or any other purpose.
© 2026 PropTx Innovations Inc. All rights reserved. MLS®, REALTOR® and the associated logos are owned or controlled by The Canadian Real Estate Association (CREA).