#1712 - 9255 Jane Street
About This Home
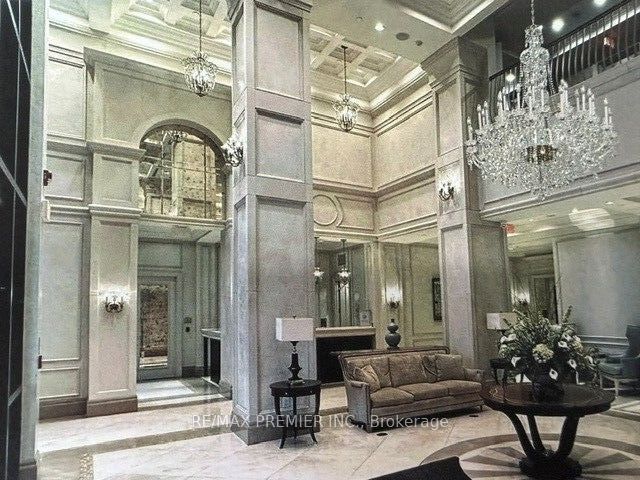
Welcome to an exceptional residence in the prestigious Bellaria Tower 4 -Vaughan's only private gated community. This meticulously maintained 2-bedroom, 2-bathroom + den executive corner suite offers a rare blend of space, light, and quiet sophistication.Thoughtfully designed with approximately 1,085 sq.ft. of interior living space plus an expansive 327 sq.ft. private terrace with awning, the suite features 10-foot smooth ceilings and a seamless open-concept layout. Floor-to-ceiling windows invite abundant natural light while framing panoramic views, including distant city skyline and CN Tower vistas.The kitchen is both functional and inviting, complete with granite countertops, stainless steel appliances, and a bright eat-in area overlooking the terrace. The living and dining areas offer generous proportions, ideal for both everyday living and elegant entertaining.The primary suite provides a comfortable retreat, complemented by a well-appointed ensuite. A second bedroom and versatile den offer flexibility for guests, a home office, or additional living space.Refined details throughout include upgraded lighting, custom drapery, contemporary finishes, and exceptional storage, including an oversized locker and dedicated parking.Residents enjoy access to beautifully maintained grounds with over 20 acres of landscaped parkland, walking trails, and outdoor amenities, along with indoor facilities including fitness, yoga, and sauna.A rare offering combining privacy, scale, and lifestyle-ideal for the discerning tenant or buyer seeking a well-appointed residence in a sought-after community.
Property Information
Building Details
Features & Amenities
Financials & Fees
Inclusions & Exclusions
Elegant living in the prestigious Bellaria gated community. This bright and spacious 2-bedroom + den corner suite offers 10-ft ceilings, an open-concept layout, and a large private terrace with panoramic views. Features include a modern kitchen with granite counters and stainless steel appliances, generous living space, and excellent storage. Enjoy access to park-like grounds, walking trails, and premium amenities, Ideal for professionals seeking comfort, privacy, and refined living.
Location
Similar Properties
View More
Source: Toronto Regional Real Estate Board (TRREB), via PropTx Innovations Inc.
The data relating to real estate on this website comes in part from the MLS® data feed of PropTx Innovations Inc. The information is deemed reliable but is not guaranteed accurate by PropTx.
The information provided herein must only be used by consumers that have a bona fide interest in the purchase, sale or lease of real estate and may not be used for any commercial purpose or any other purpose.
© 2026 PropTx Innovations Inc. All rights reserved. MLS®, REALTOR® and the associated logos are owned or controlled by The Canadian Real Estate Association (CREA).