43 Northwood Road
About This Home
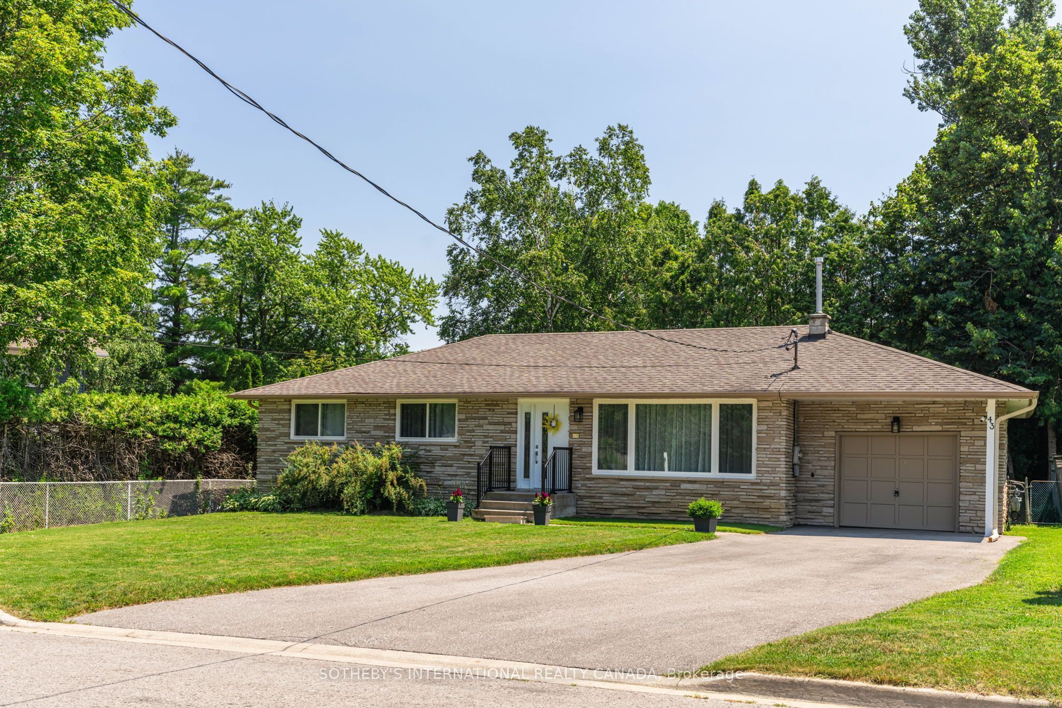
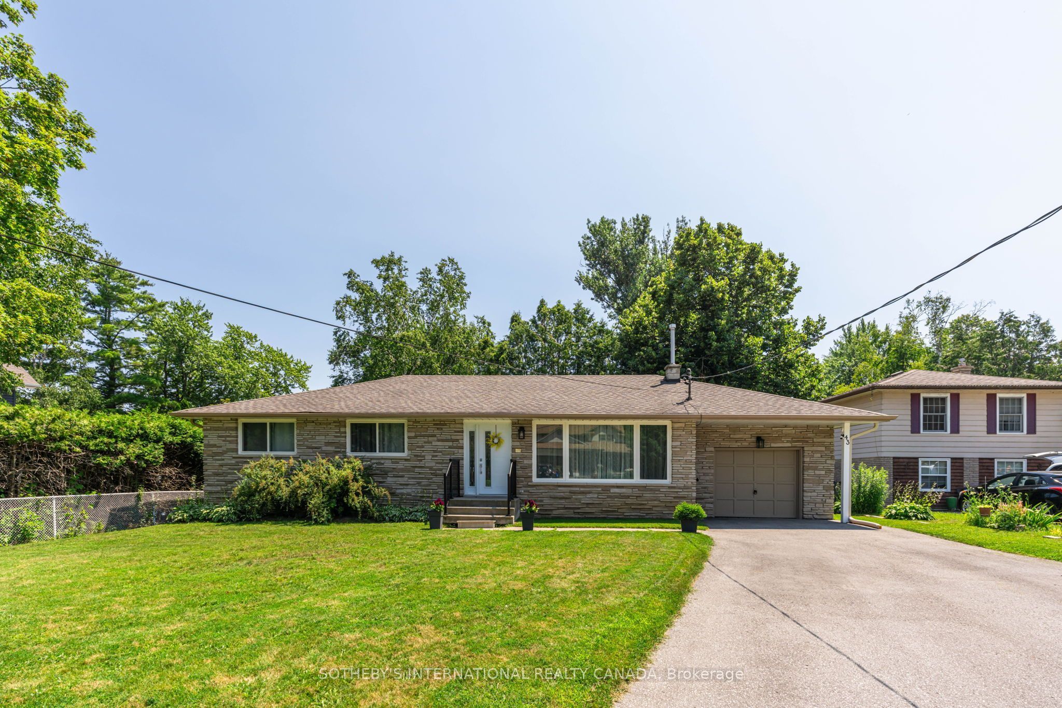
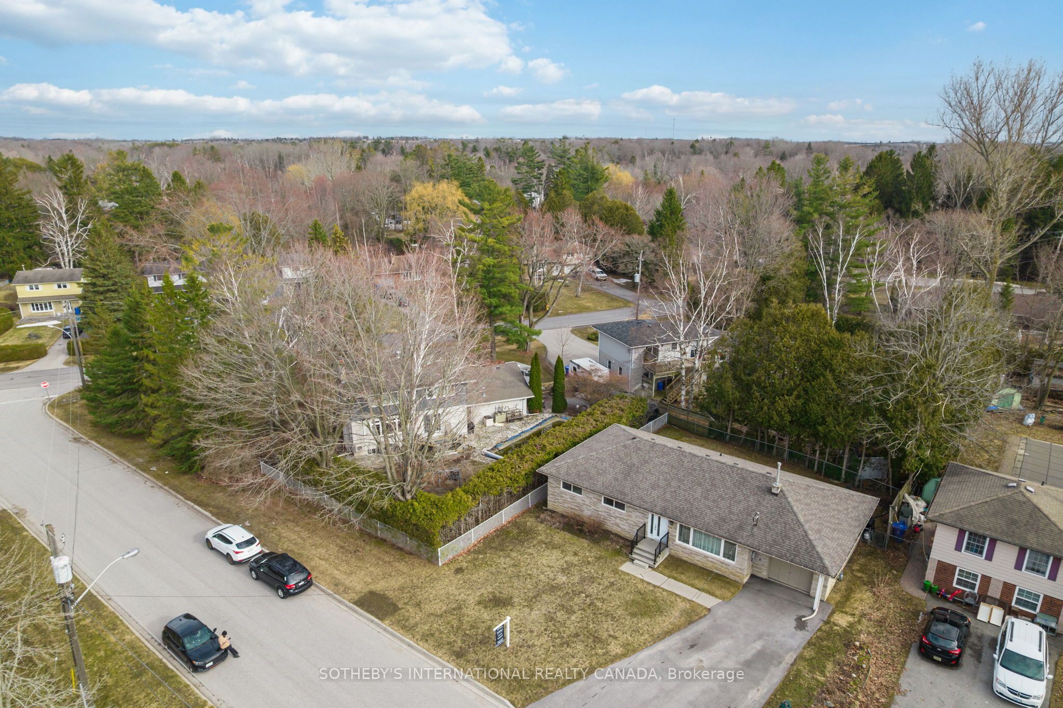
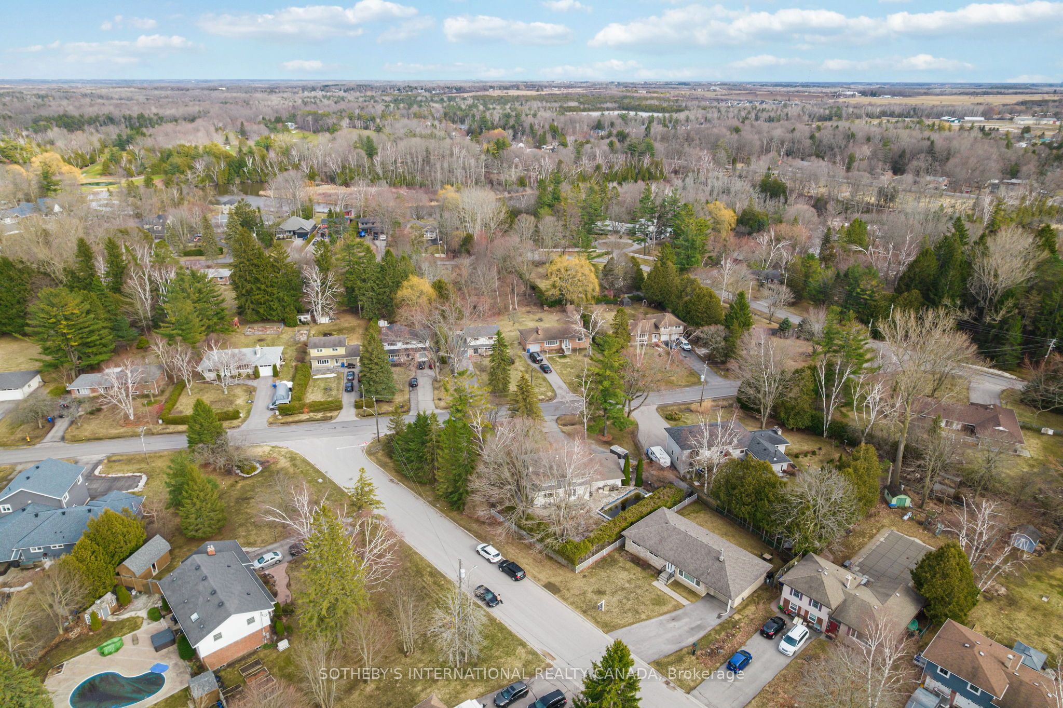
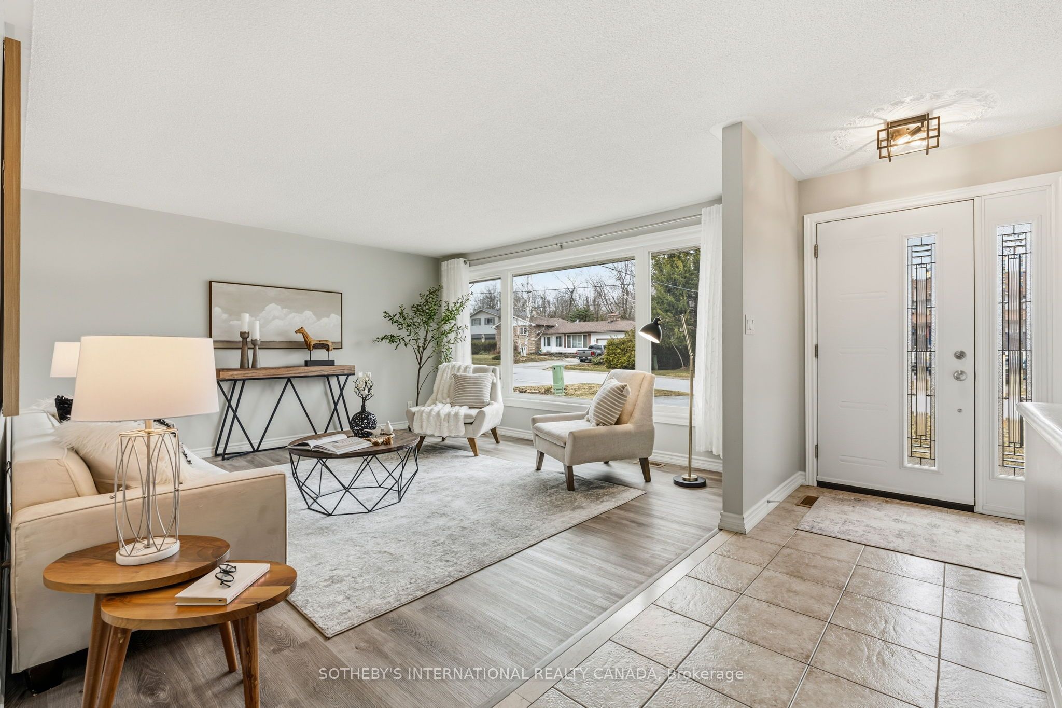
Tucked within the coveted enclave of Wood River Acres, where mature trees, canopy wide streets and neighbours still pause to say hello, sits a stone bungalow on a on a cul de sac, that holds far more than its charming exterior would ever suggest. Cherished by the same family since 1984, this exceptional property offers five bedrooms, a dedicated home office, and generous living spaces across two beautifully appointed levels. The main floor commands attention with three well-sized bedrooms, a sweeping eat-in kitchen, gracious dining area, and a family room designed for the kind of living that truly matters - unhurried mornings and laughter-filled evenings. The lower level reveals even further versatility: two additional bedrooms, a private home office, a full bathroom, and a recreation room graced with above grade windows that draw in natural light and the quiet beauty of the surrounding landscape. Every square foot speaks of intention, comfort, and care. Set on a beautifully private lot, within one of the area's most storied pockets - Wood River Acres has long been the address that simply needed no explanation, enter and the weight of the world simply lifts. Steps to The Briars Golf Course, with direct river access leading out to the expanse of Lake Simcoe - perfect for kayaking, canoeing, and stand-up paddleboarding. And yet, equally steps to Sobeys, LCBO, Shoppers Drug Mart, Tim Hortons, and Home Hardware. The rare luxury of absolute tranquility, without sacrificing a single modern convenience. In summer, the distant sound of boats drifting across the lake drifts through open windows like a gentle reminder of where you are - and how fortunate you are to be here. Whether you are a family planting roots for generations, or those seeking to right size without compromise, this is the home that grows with you, holds you, and never asks you to leave. A property this loved does not come to market often. It simply waits for the right family to carry it forward.
Property Information
Building Details
Features & Amenities
Financials & Fees
Inclusions & Exclusions
Existing: Wall oven, Counter Top Range with Hood Range, Refrigerator, Built in dishwasher, Clothes washer and dryer. Window coverings. All attached electrical light fixtures. Windows and doors replaced in 2022. Eavestroughs were replaced in 2022. Newly paved driveway 2024, Furnace installed 2017, AC 2022, Attic insulation and soffit vents 2024.
Curtains in living room on the main level. Freezer in basement.
Location
Similar Properties
View More
Source: Toronto Regional Real Estate Board (TRREB), via PropTx Innovations Inc.
The data relating to real estate on this website comes in part from the MLS® data feed of PropTx Innovations Inc. The information is deemed reliable but is not guaranteed accurate by PropTx.
The information provided herein must only be used by consumers that have a bona fide interest in the purchase, sale or lease of real estate and may not be used for any commercial purpose or any other purpose.
© 2026 PropTx Innovations Inc. All rights reserved. MLS®, REALTOR® and the associated logos are owned or controlled by The Canadian Real Estate Association (CREA).