#1512 - 8119 Birchmount Road
About This Home
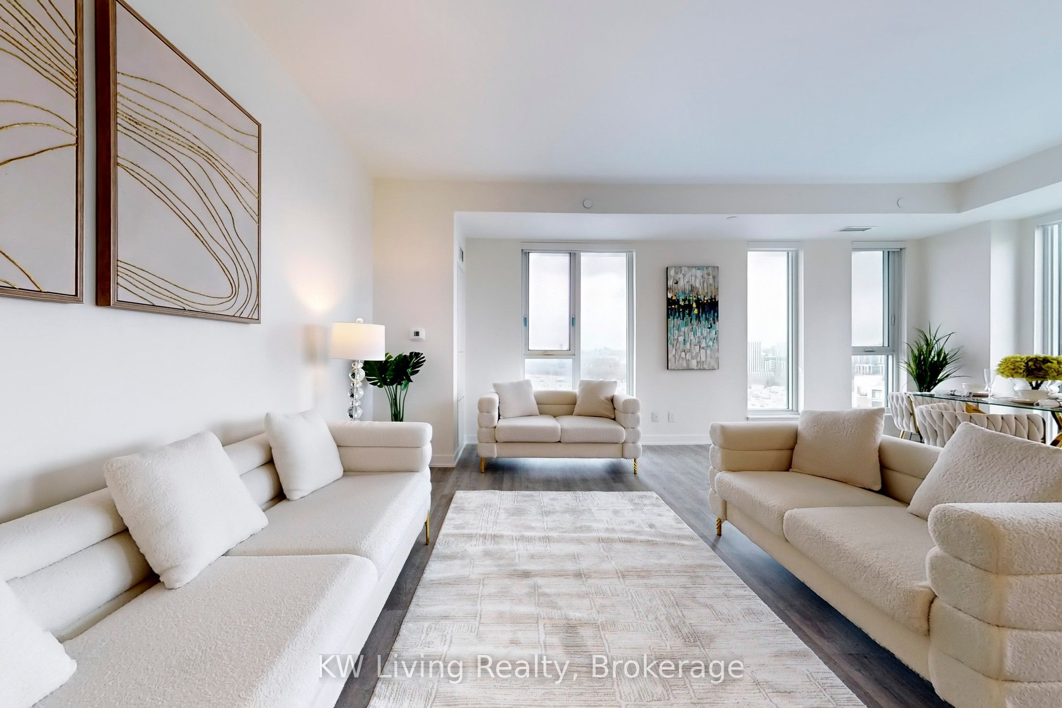
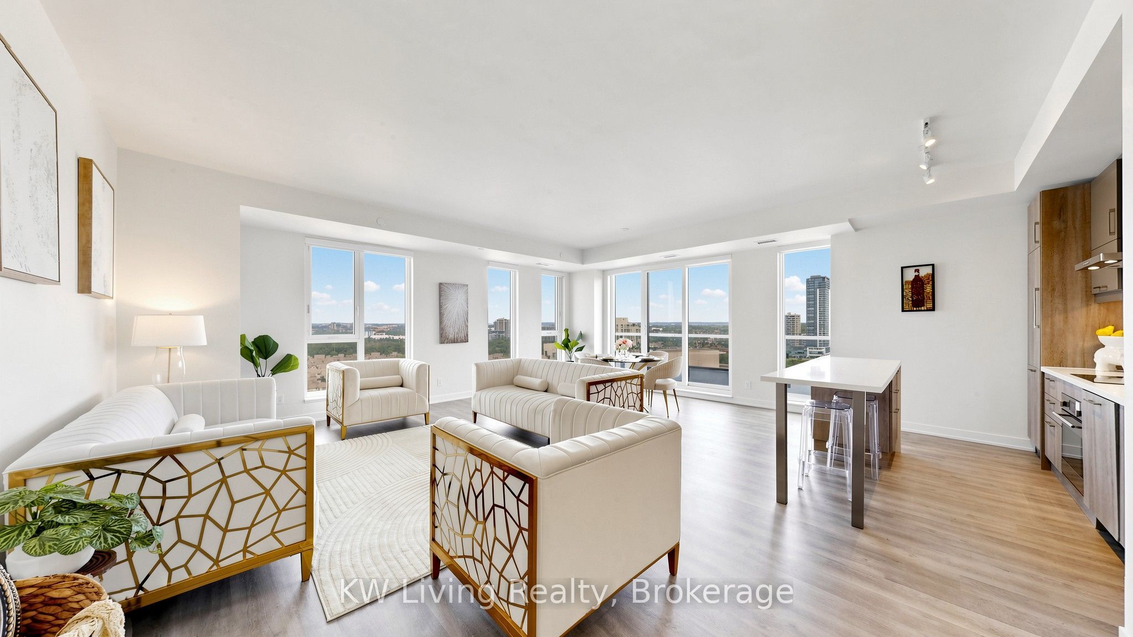
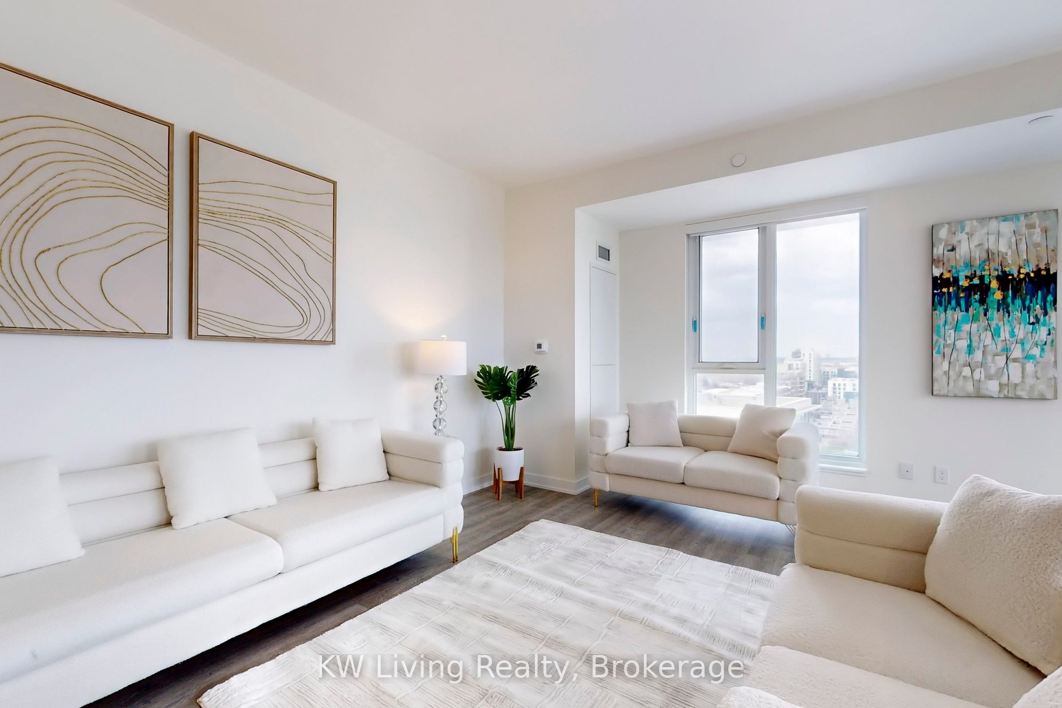
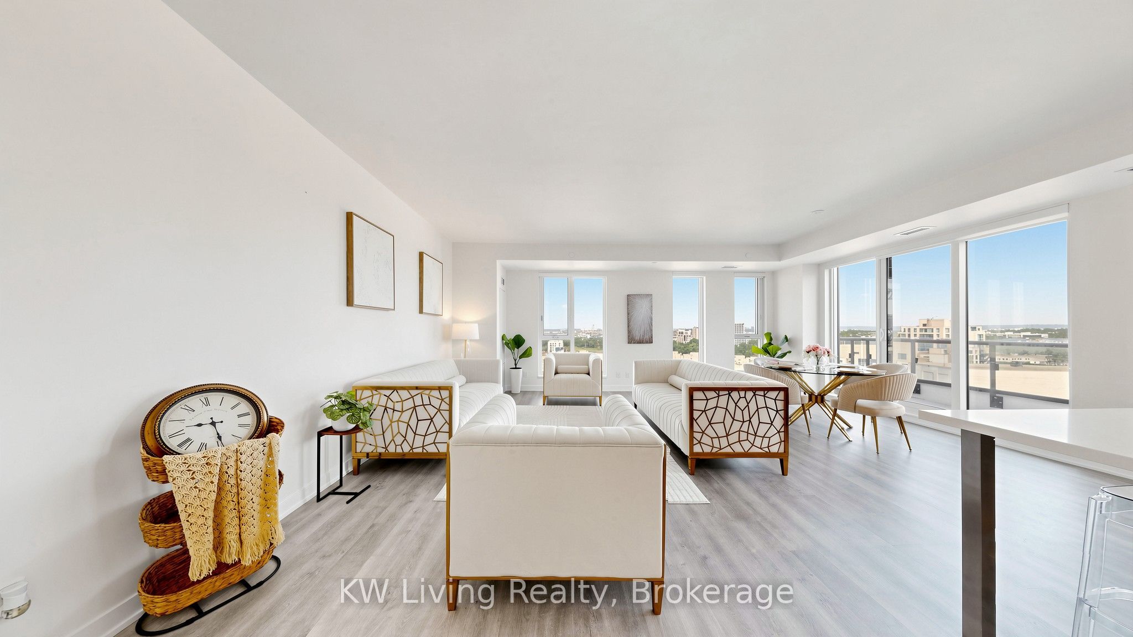
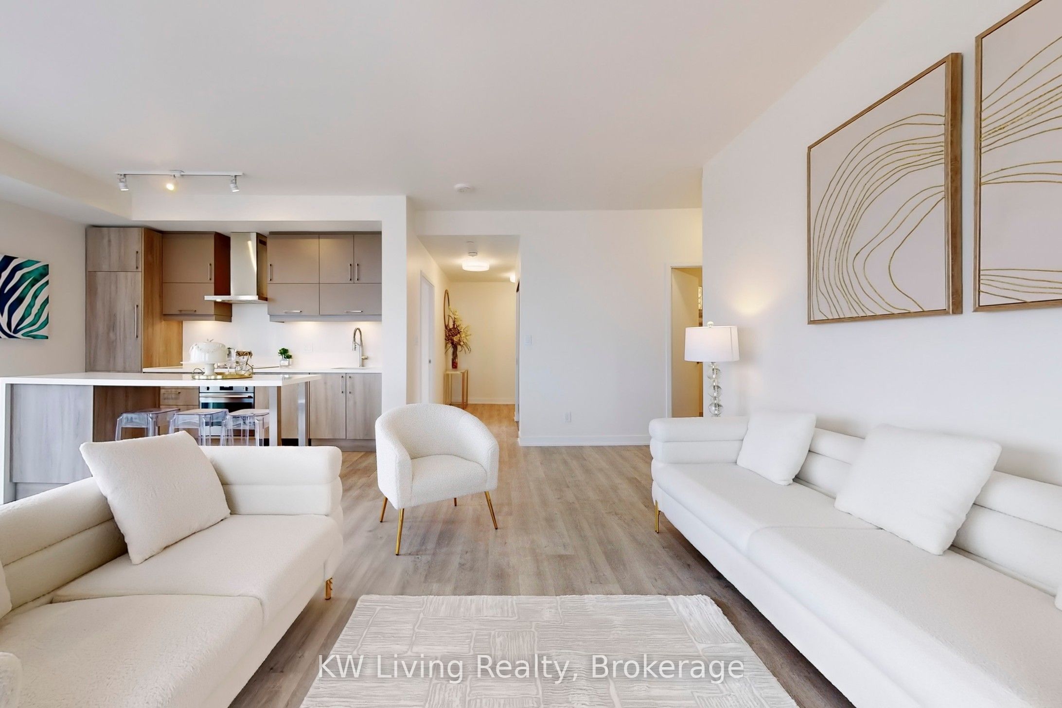
Experience elevated urban living at Gallery Square Condos in the heart of Downtown Markham. This exceptional 1,428 sq. ft. 3-bedroom, 2-bathroom residence offers a spacious, thoughtfully designed layout with two private balconies, seamlessly blending comfort and contemporary style. The open-concept living and dining area is perfect for everyday living and entertaining, featuring sleek quartz countertops, integrated appliances, and modern finishes throughout. The generous primary suite offers a walk-in closet and a spa-inspired ensuite, while two additional bedrooms provide flexibility for family, guests, or a home office. Complete with one parking space and one storage locker, this move-in-ready home is just steps from Cineplex, Whole Foods, restaurants, cafés, parks, and top-rated schools, with convenient access to Highways 404 and 407, Unionville GO Station, Viva Transit, and the YMCA. A rare opportunity to own a 3-bedroom suites in one of Downtown Markham's most desirable communities.
Property Information
Building Details
Features & Amenities
Financials & Fees
Inclusions & Exclusions
ALL build in appliances (Cook Top, Oven, Refrigerator, Range Hood), Washer/Dryer, ELF and Windows Roller Blinds
Location
Similar Properties
View More
Source: Toronto Regional Real Estate Board (TRREB), via PropTx Innovations Inc.
The data relating to real estate on this website comes in part from the MLS® data feed of PropTx Innovations Inc. The information is deemed reliable but is not guaranteed accurate by PropTx.
The information provided herein must only be used by consumers that have a bona fide interest in the purchase, sale or lease of real estate and may not be used for any commercial purpose or any other purpose.
© 2026 PropTx Innovations Inc. All rights reserved. MLS®, REALTOR® and the associated logos are owned or controlled by The Canadian Real Estate Association (CREA).