585 Marc Santi Boulevard
About This Home
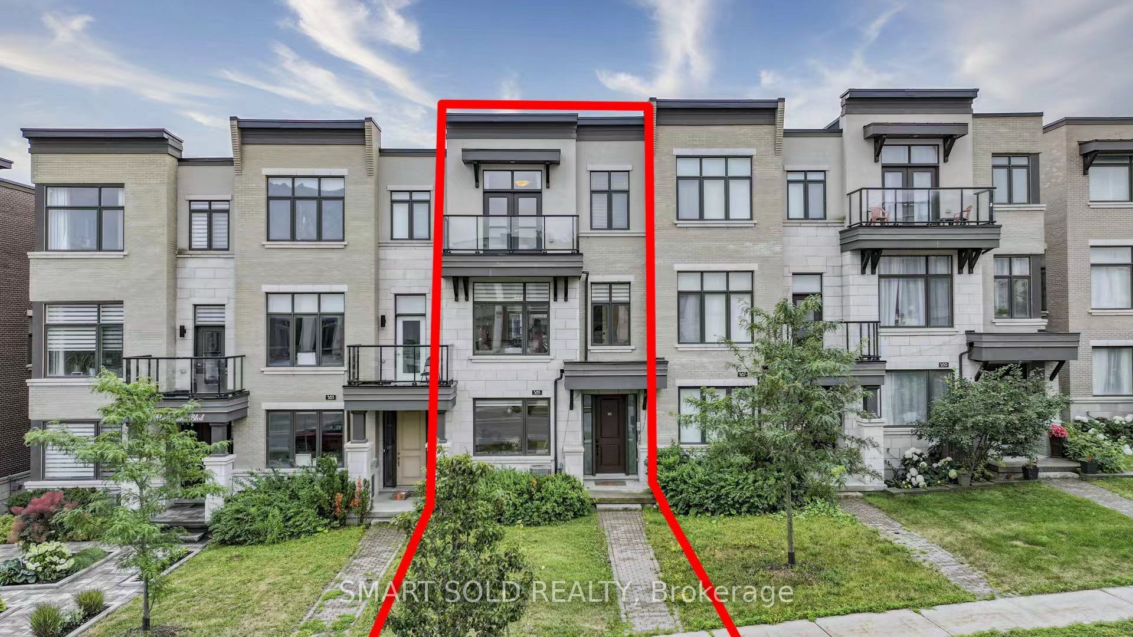
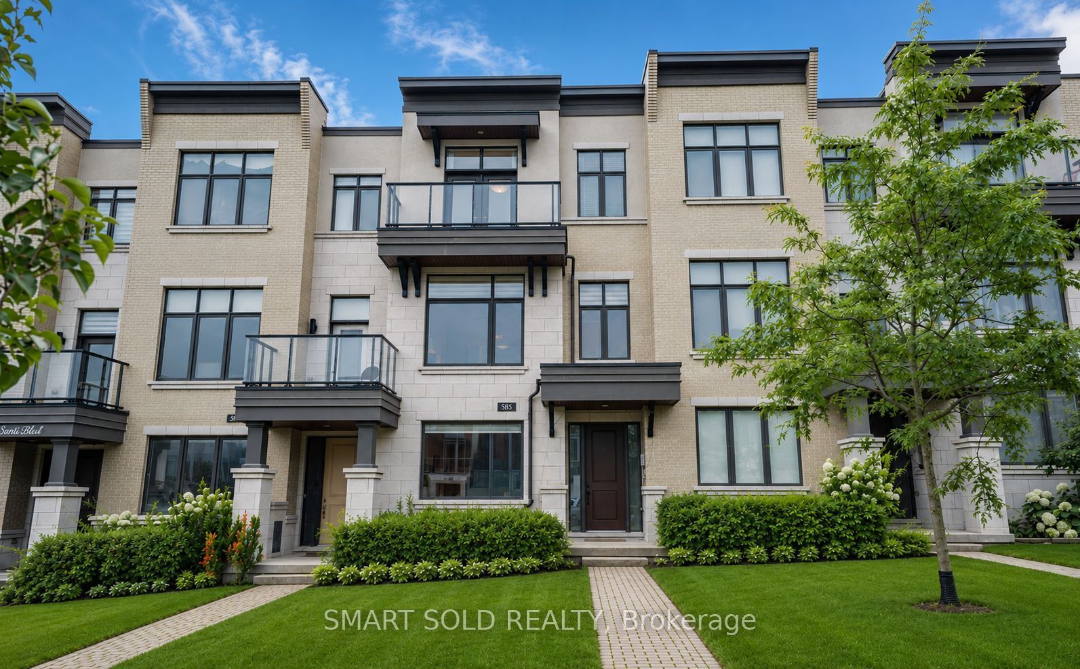
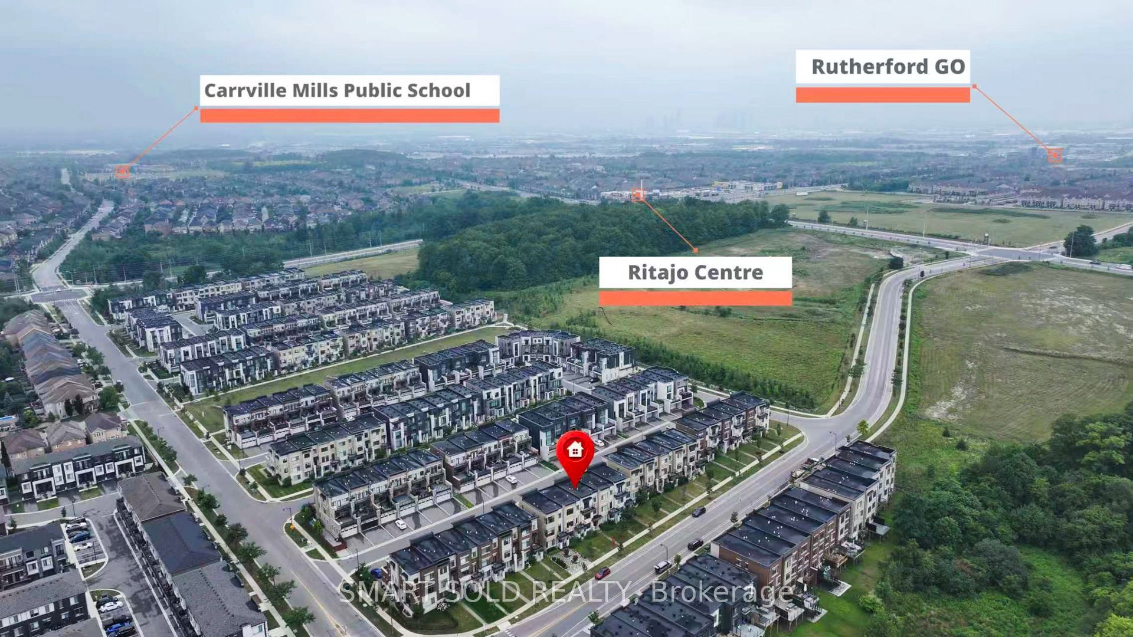
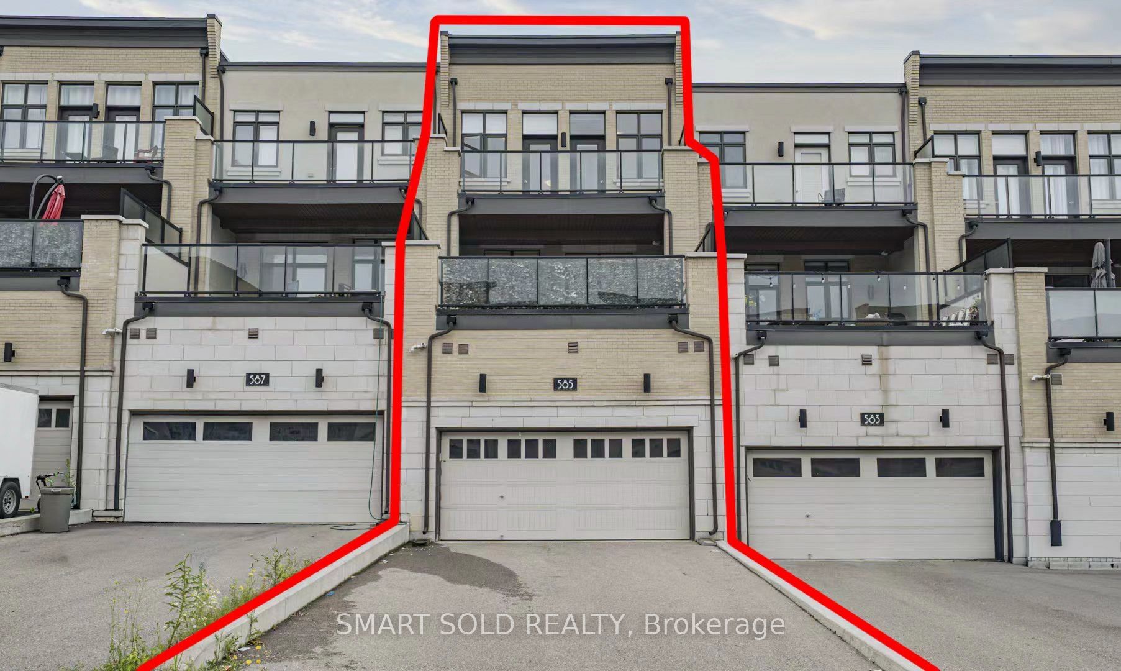
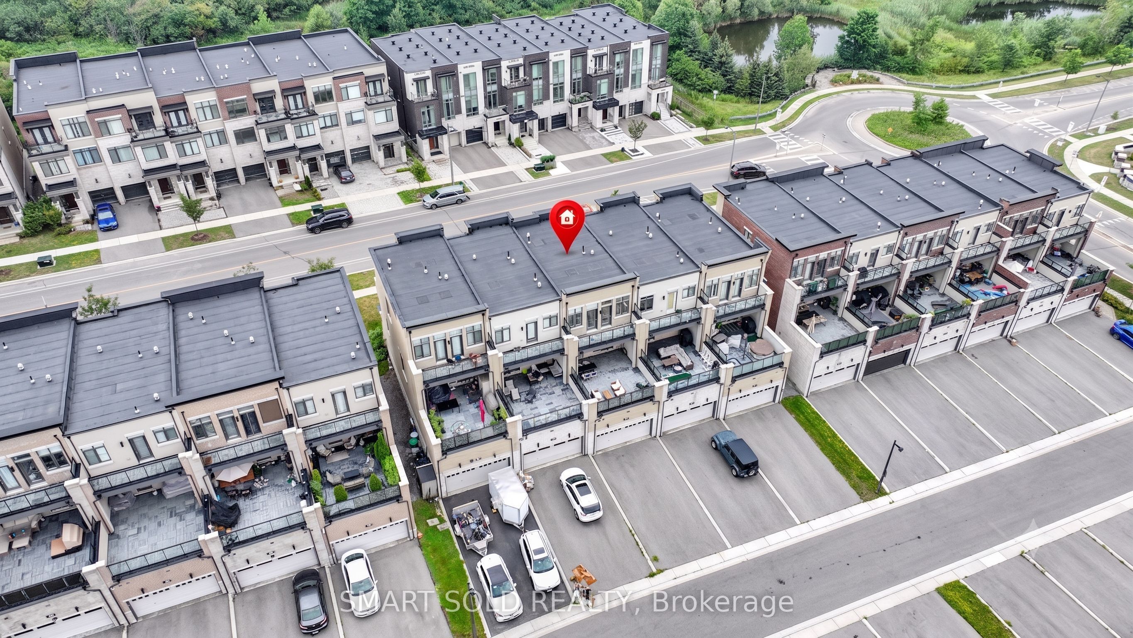
Stunning 3-Story Freehold Townhouse In The Heart Of Thornhill Valley! Boasting Over 2,100 Sq. Ft. Of Luxury Living, This Upgraded 3 Bedroom + 1 Den Townhome Features A Rare Double-Car Garage And An Extra-Long Driveway Park Up To 6 Cars Total. Experience True Elegance With Soaring Smooth Ceilings (9Ft Ground, 10Ft Main, 9Ft Second) And A Bright, Open-Concept Layout With Gleaming Hardwood Floors. The Modern Chef's Kitchen Is A Showstopper, Complete With Upgraded Tall Cabinetry, Quartz Countertops, A Massive Centre Island, Premium S/S Bosch Samsung Appliances, And A Seamless Walk-Out To An Oversized Terrace Rough-In With A Natural Gas Pipeline. Retreat To The Primary Suite Featuring A 4-Piece Ensuite, Walk-In Closet, And A Private Balcony. The Second And Third Bedrooms Also Enjoy Private Balcony Access. Enjoy Ultimate Comfort With An Owned Full-House Water Softener System, Perfect For Health. Incredible Location-Close To Top-Rated Schools, Parks, Plazas, And Shopping!
Property Information
Building Details
Features & Amenities
Financials & Fees
Inclusions & Exclusions
SS Samsung Fridge, SS Bosch Stove, SS Bosch Dishwasher, SS Bosch Oven, SS Bosch Microwave, Washer And Dryer
Location
Similar Properties
View More
Source: Toronto Regional Real Estate Board (TRREB), via PropTx Innovations Inc.
The data relating to real estate on this website comes in part from the MLS® data feed of PropTx Innovations Inc. The information is deemed reliable but is not guaranteed accurate by PropTx.
The information provided herein must only be used by consumers that have a bona fide interest in the purchase, sale or lease of real estate and may not be used for any commercial purpose or any other purpose.
© 2026 PropTx Innovations Inc. All rights reserved. MLS®, REALTOR® and the associated logos are owned or controlled by The Canadian Real Estate Association (CREA).