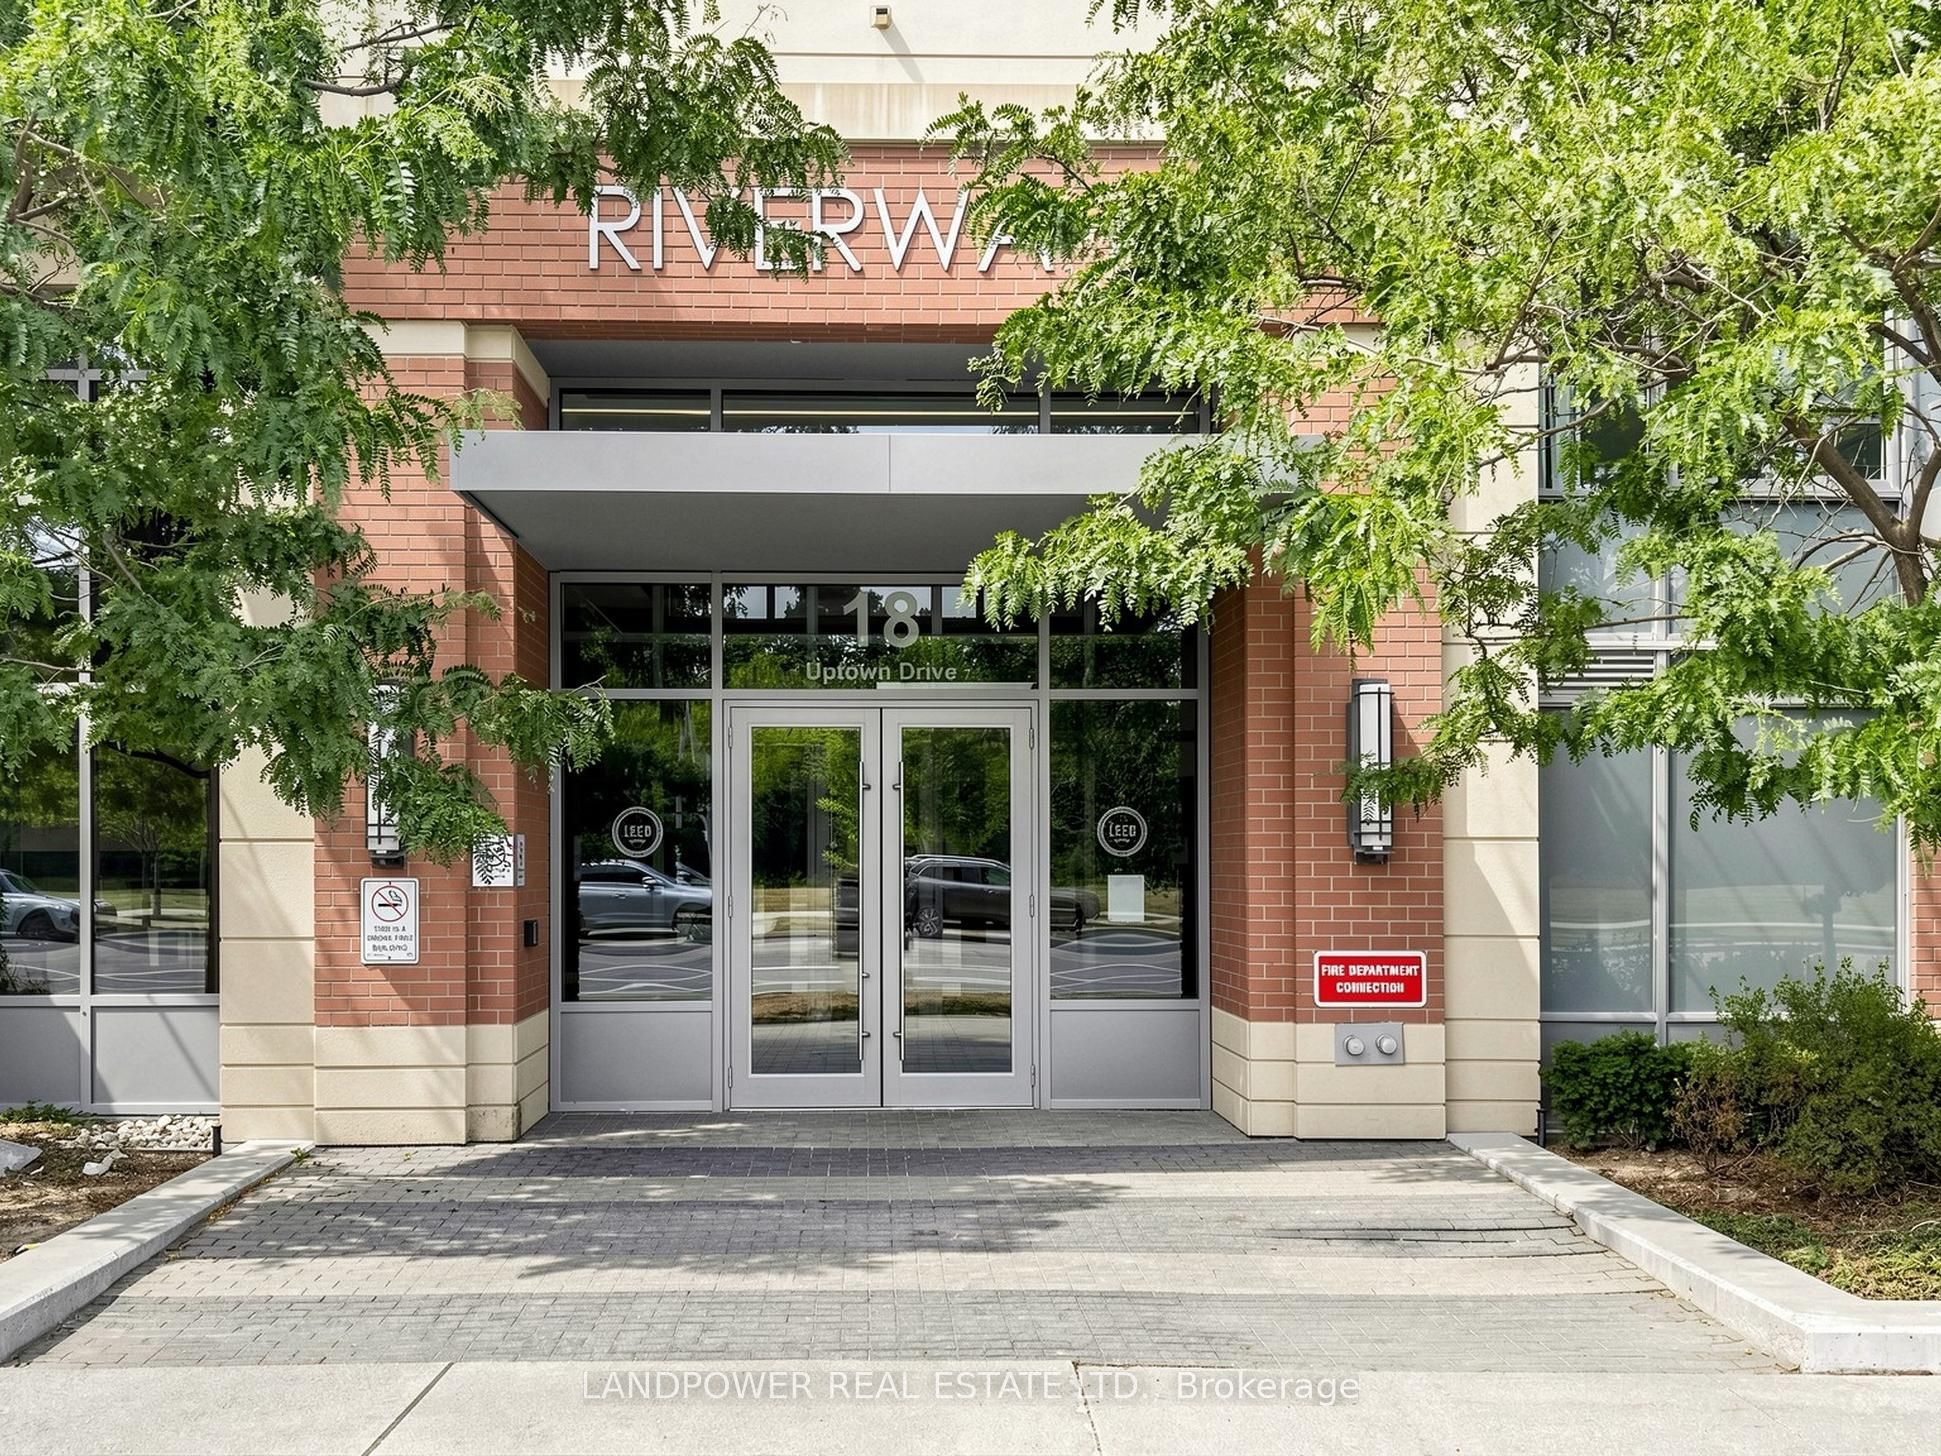
#120 - 18 Uptown Drive
About This Home
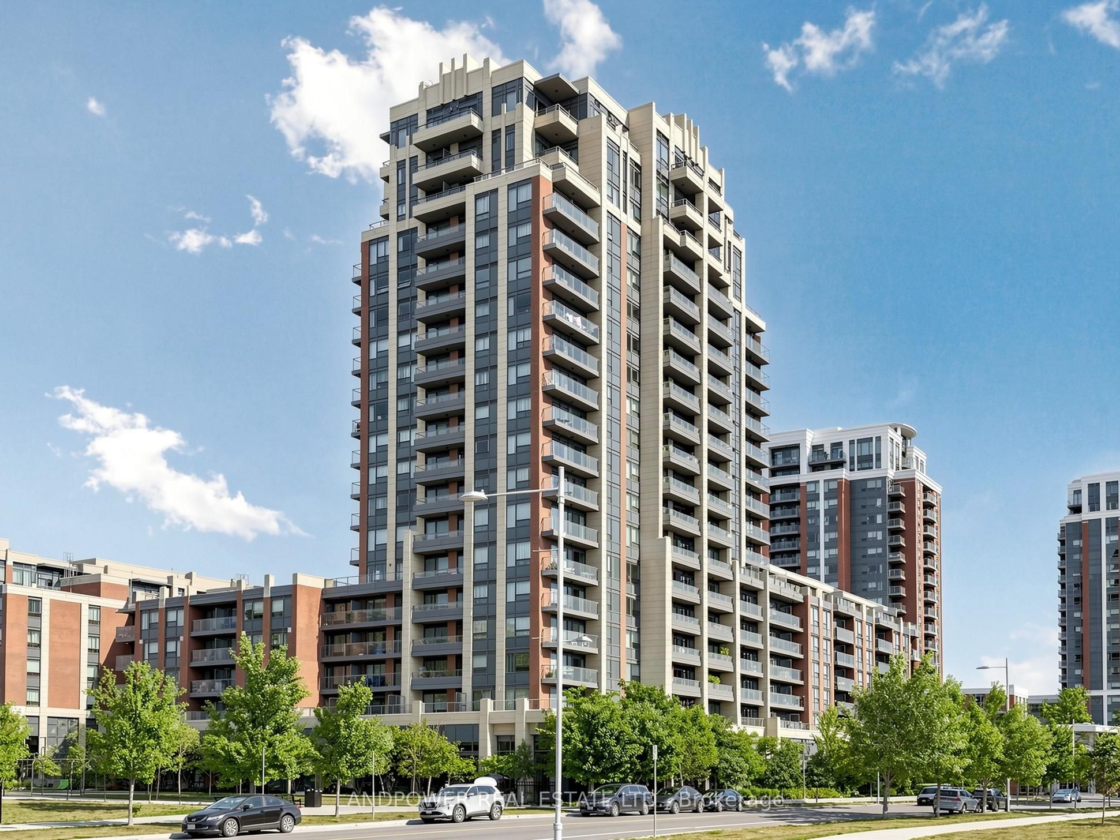
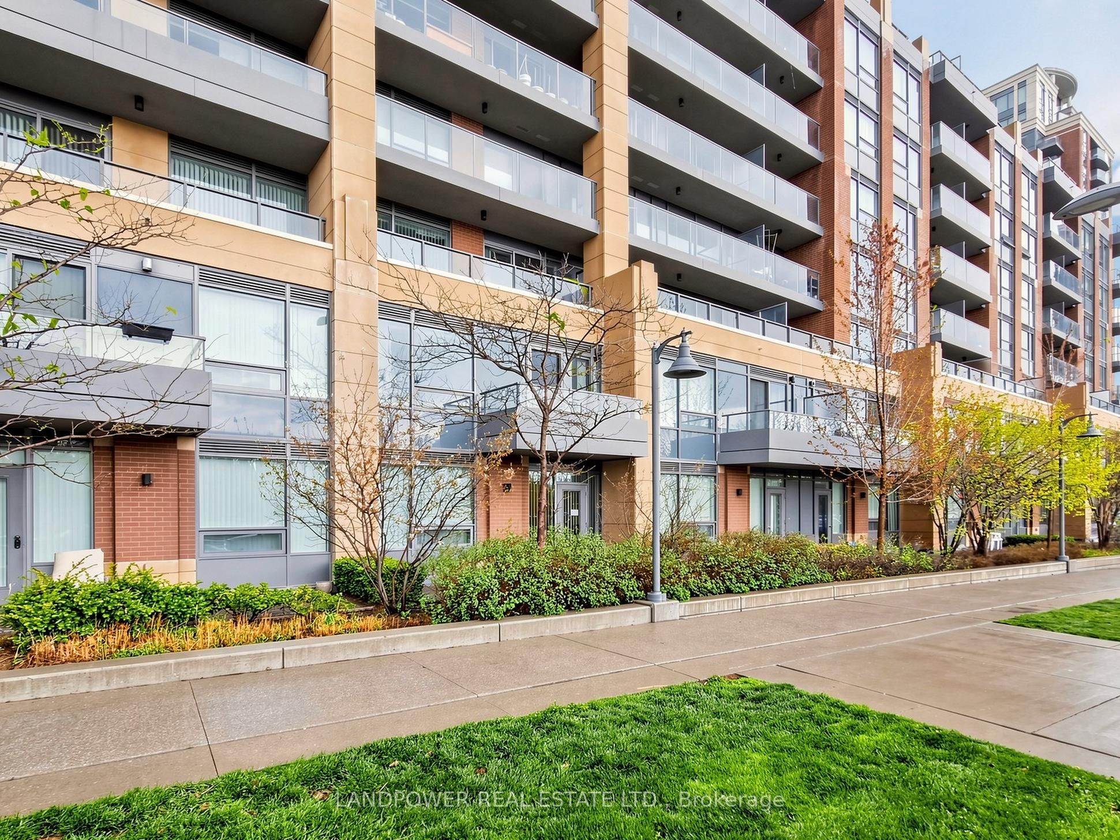
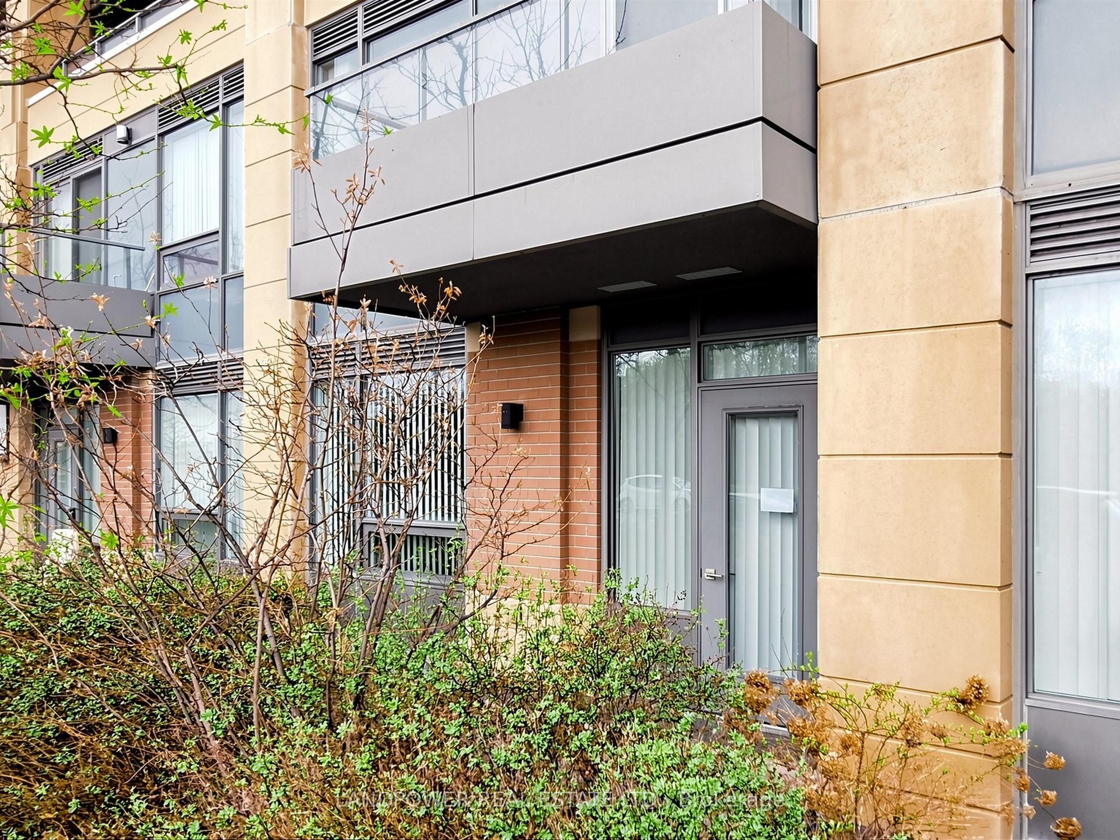
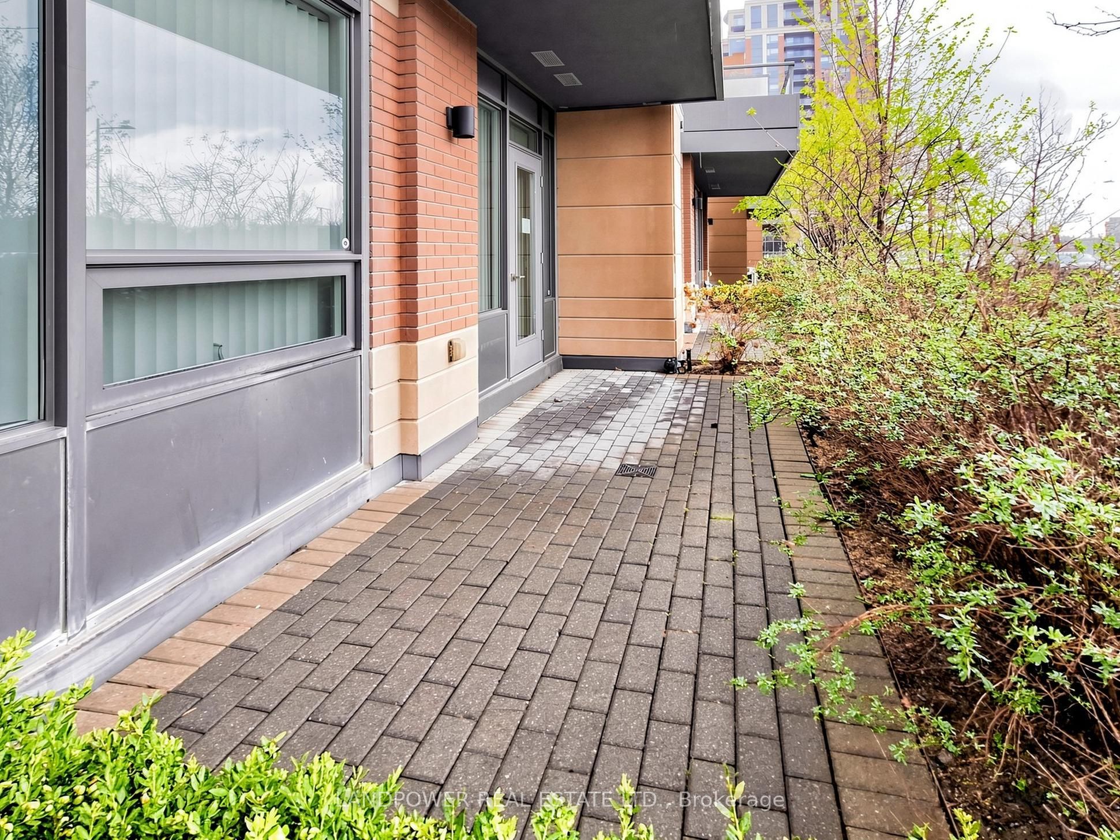
Rarely offered ground floor 1 bedroom + den suite in desirable Unionville, ideally situated at Birchmount & Hwy 7-where everyday convenience meets a vibrant community. This well-maintained, south-facing unit offers a thoughtfully designed layout featuring 9-foot smooth ceilings throughout and an abundance of natural light streaming through expansive windows, enhancing the open-concept living space. The modern kitchen is equipped with stainless steel appliances, quartz countertops, and a stylish backsplash. The inviting living area, complete with a sliding screen door, provides direct access to a private patio, perfect for added comfort and convenience. The spacious primary bedroom includes a large closet, while the den is ideal for a home office. In-suite laundry adds to everyday ease. Residents enjoy a wide range of premium amenities, including 24-hour concierge service, a fitness centre, indoor pool, and party room. Ideally located near York University Markham Campus, Unionville GO Station, Unionville High School, Cineplex, with restaurants, cafés, Whole Foods Market, and banks just steps away. Quick access to Highways 407 & 404, along with public transit, ensures seamless connectivity. Experience refined urban living in this move-in-ready home designed for comfort and style.
Property Information
Building Details
Features & Amenities
Financials & Fees
Inclusions & Exclusions
Stainless steel appliances (fridge, flat cooktop, oven, dishwasher, and range hood), stacked front-load washer and dryer. All existing light fixtures and window coverings, one parking space and a locker are included. See attached floor plan.
Kitchen water filter
Location
Similar Properties
View More
Source: Toronto Regional Real Estate Board (TRREB), via PropTx Innovations Inc.
The data relating to real estate on this website comes in part from the MLS® data feed of PropTx Innovations Inc. The information is deemed reliable but is not guaranteed accurate by PropTx.
The information provided herein must only be used by consumers that have a bona fide interest in the purchase, sale or lease of real estate and may not be used for any commercial purpose or any other purpose.
© 2026 PropTx Innovations Inc. All rights reserved. MLS®, REALTOR® and the associated logos are owned or controlled by The Canadian Real Estate Association (CREA).