#2505 - 7890 Bathurst Street
About This Home
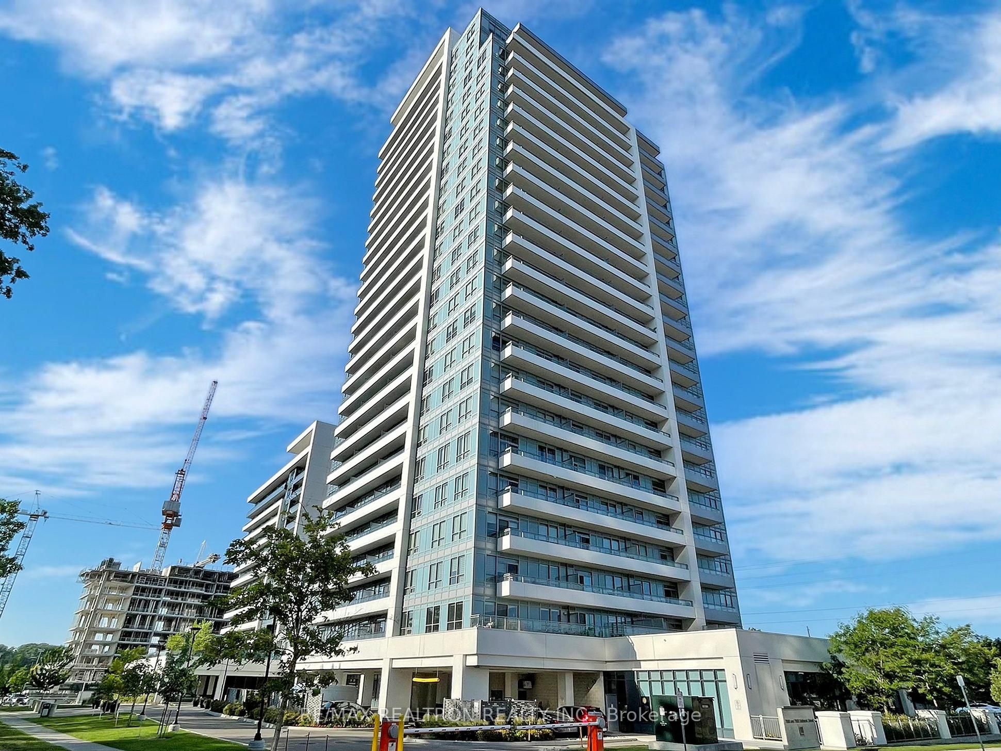
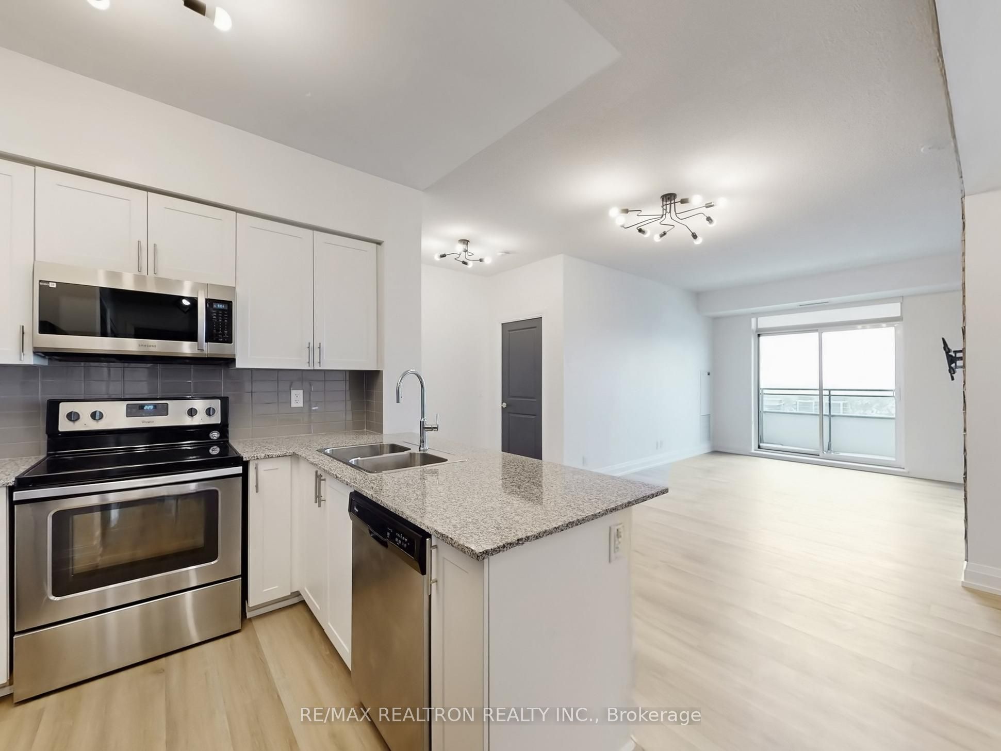
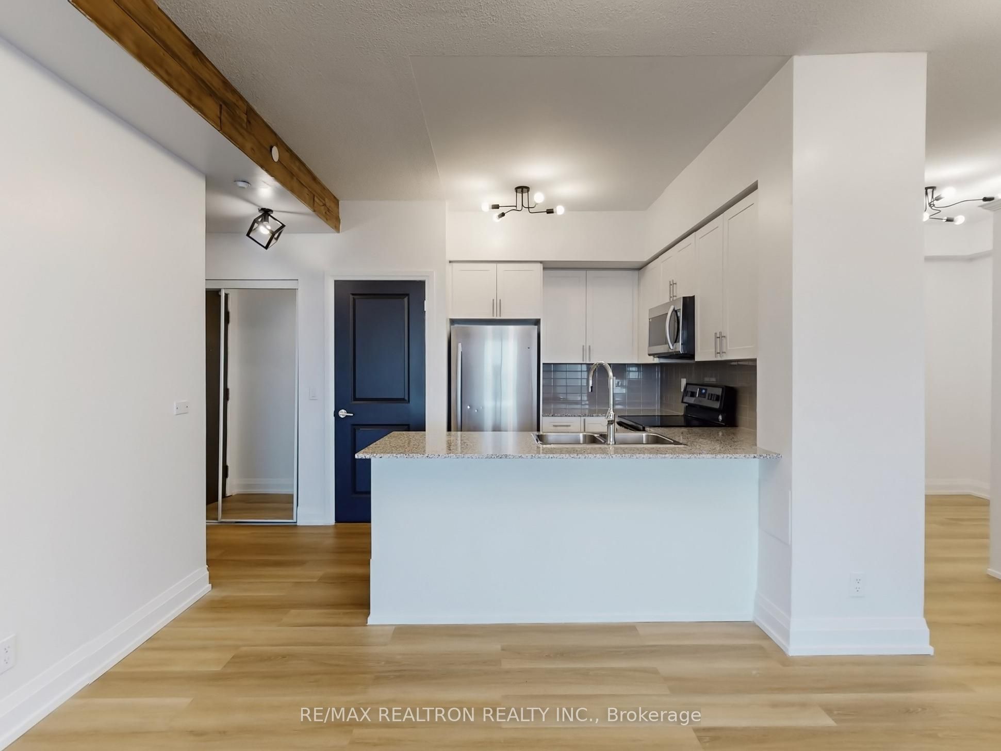
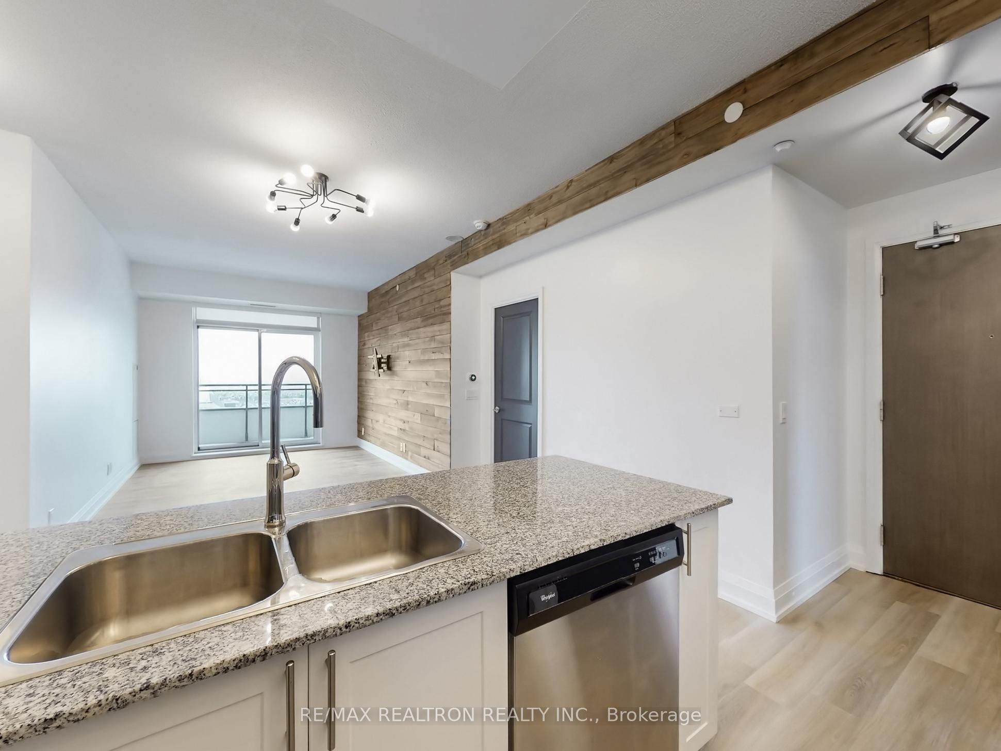
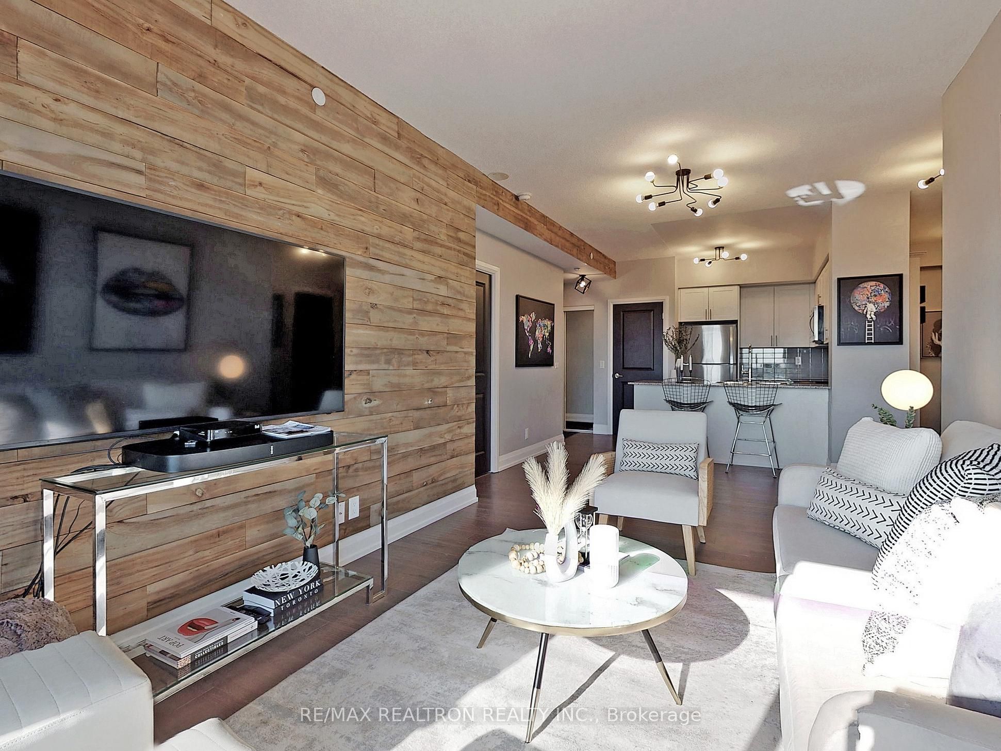
Arguably one of the most Spectacular Westerly sunsets from this LOWER P-E-N-T-H-O-U-S-E in all of North Park! One of the largest units at Legacy Park Condos featuring Lower Penthouse with rarely offered West exposed breathtaking unobstructed clear views of Thornhill Green Park & beyond | Sought after open concept split layout 2 bedroom + enormous enclosed den makes for the perfect 3rd bedroom, dining room, or home office | Total floorspace boasting nearly 1,000sqft of luxury indoor living + 180sqft full length balcony | Large kitchen featuring huge island with overhang, stainless steel, appliances, quartz counters, tall cabinets & custom backsplash | Open concept living & dining | Spacious bedrooms comfortably fit king size+ bedroom sets (primary w/walk in closet & 3 pc en-suite) | 2nd bathroom with soaker tub | **Freshly painted and renovated brand new floors through out, no carpet** | Natural wood panelled feature wall can be easily removed as per preference. Watch spectacular sunsets from your 180sqft Full Length balcony landscaped balcony terrace with faux grass & PVC flooring with built in pot lights | 9ft ceiling, custom built-ins & closet organizers through out | Meticulously maintained by original owner | Convenient P1 parking & locker included | Steps to Disera Shops, Walmart, Restaurants, Promenade Mall, top-rated schools, shuls, parks, public transit | A+ amenities: party room, 24hr concierge/security, sauna, golf simulator, rooftop patio, media room, guest suites & more! Stainless Steel Appliances: Fridge, Stove, B/I Microwave & Hood Range Combo, Dishwasher, New full-size Laundry Washer & Dryer, Designer Light Fixtures And Roller Shade Window Coverings, Built-In Storage Units & Closets Organizers through out.
Property Information
Building Details
Features & Amenities
Financials & Fees
Inclusions & Exclusions
Stainless Steel Appliances: Fridge, Stove, B/I Microwave & Hood Range Combo, Dishwasher, New full-size Laundry Washer & Dryer, Designer Light Fixtures And Roller Shade Window Coverings, Built-In Storage Units & Closets Organizers through out. **Shabbat elevator**
Location
Similar Properties
View More
Source: Toronto Regional Real Estate Board (TRREB), via PropTx Innovations Inc.
The data relating to real estate on this website comes in part from the MLS® data feed of PropTx Innovations Inc. The information is deemed reliable but is not guaranteed accurate by PropTx.
The information provided herein must only be used by consumers that have a bona fide interest in the purchase, sale or lease of real estate and may not be used for any commercial purpose or any other purpose.
© 2026 PropTx Innovations Inc. All rights reserved. MLS®, REALTOR® and the associated logos are owned or controlled by The Canadian Real Estate Association (CREA).