60 Puisaya Drive
About This Home
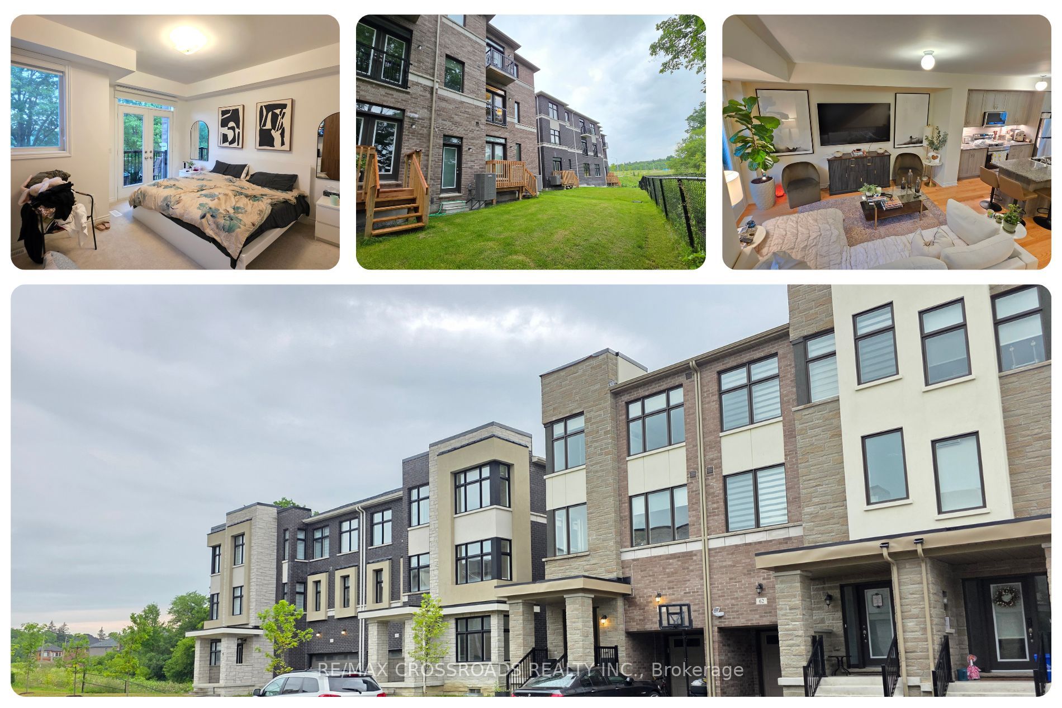
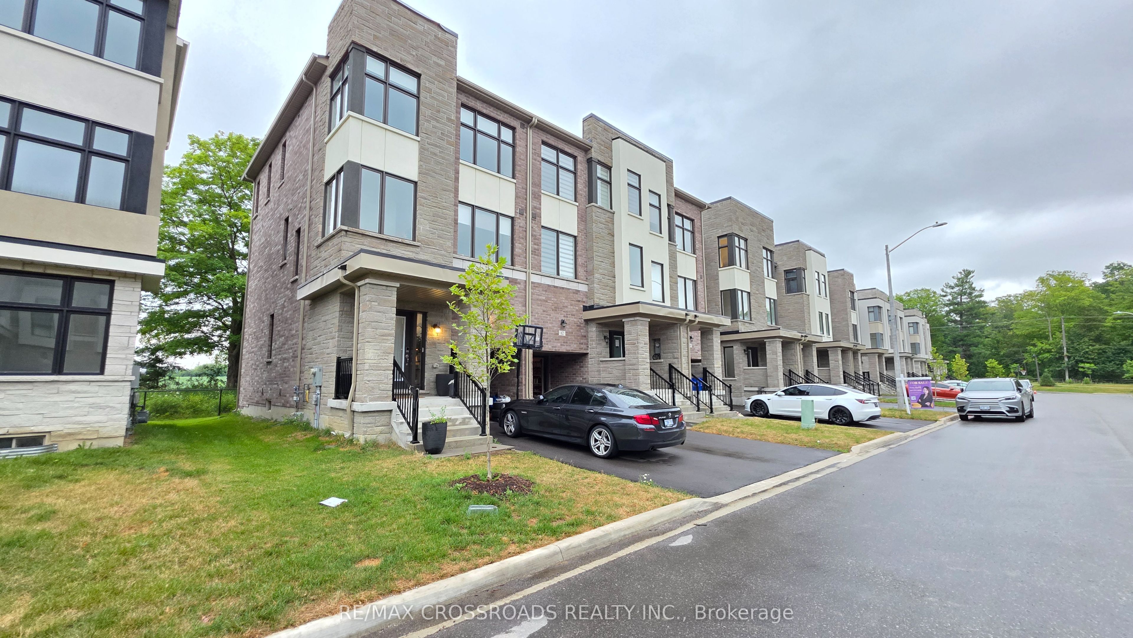
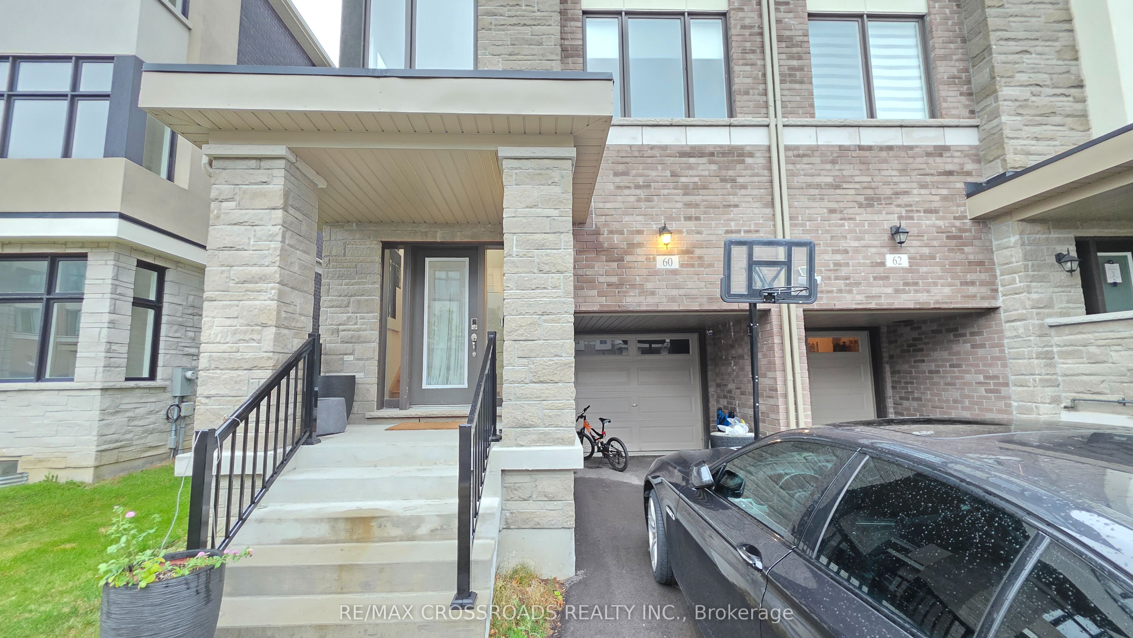
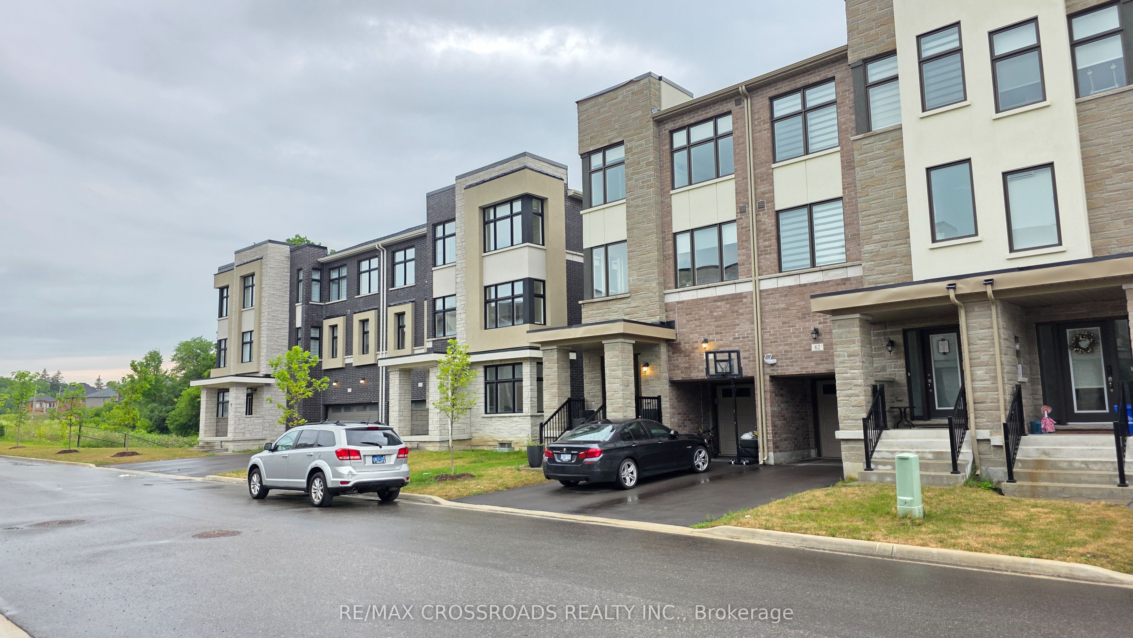
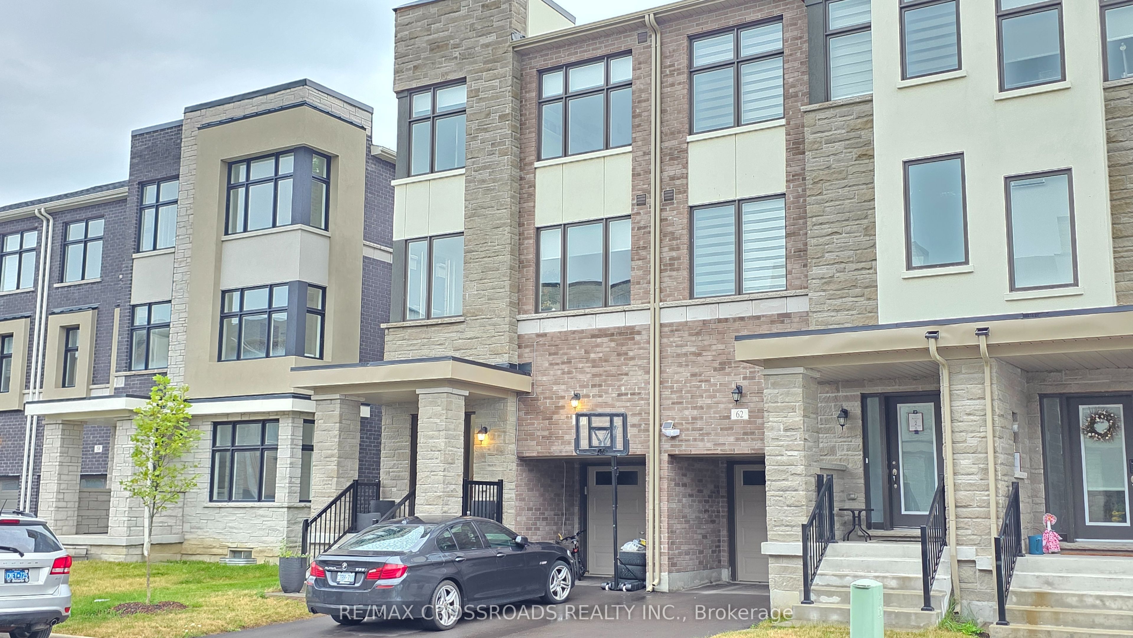
Set within a quiet Richmond Hill community, the entire home at 60 Puisaya Drive offers the space, style, privacy, and commuter convenience today's tenants want in a newly built residence. This impressive house features 3 bedrooms, Family room, 3 bathrooms, a private garage, driveway parking, space for 3 vehicles, and a peaceful ravine setting. Its multi-level layout creates an airy, upscale atmosphere, while large windows fill the interior with natural light and enhance the clean, contemporary design. The principal living and dining areas provide an inviting setting for relaxed evenings, family time, and entertaining, while the modern kitchen combines polished style with practical everyday function for busy professionals and families. Upstairs, the bedrooms offer excellent separation and privacy, including a spacious primary retreat with ample storage and a private ensuite bath. Flexible living areas across three levels provide room for working from home, studying, hosting guests, or simply enjoying more personal space than a typical rental. The ravine-backed yard extends daily living outdoors and is ideal for summer dining, children's play, or peaceful downtime surrounded by nature. Perfect for professionals, executives, couples, and families searching for a Richmond Hill townhouse for lease, this home offers low-maintenance modern living with convenient access to Highway 404 and nearby Gormley GO Station for travel across York Region and into Toronto. Lake Wilcox Park, Oak Ridges Community Centre, shopping, schools, parks, trails, restaurants, and everyday services are all within easy reach. For tenants seeking a newly built 3 bedroom home for rent in Richmond Hill, a family residence near Lake Wilcox, or an executive lease close to Gormley GO and Highway 404, 60 Puisaya Drive delivers comfort, flexibility, parking, privacy, and location in one complete package.
Property Information
Building Details
Features & Amenities
Inclusions & Exclusions
Tenants Items
Location
Similar Properties
View More
Source: Toronto Regional Real Estate Board (TRREB), via PropTx Innovations Inc.
The data relating to real estate on this website comes in part from the MLS® data feed of PropTx Innovations Inc. The information is deemed reliable but is not guaranteed accurate by PropTx.
The information provided herein must only be used by consumers that have a bona fide interest in the purchase, sale or lease of real estate and may not be used for any commercial purpose or any other purpose.
© 2026 PropTx Innovations Inc. All rights reserved. MLS®, REALTOR® and the associated logos are owned or controlled by The Canadian Real Estate Association (CREA).