7 Cummings Court
About This Home
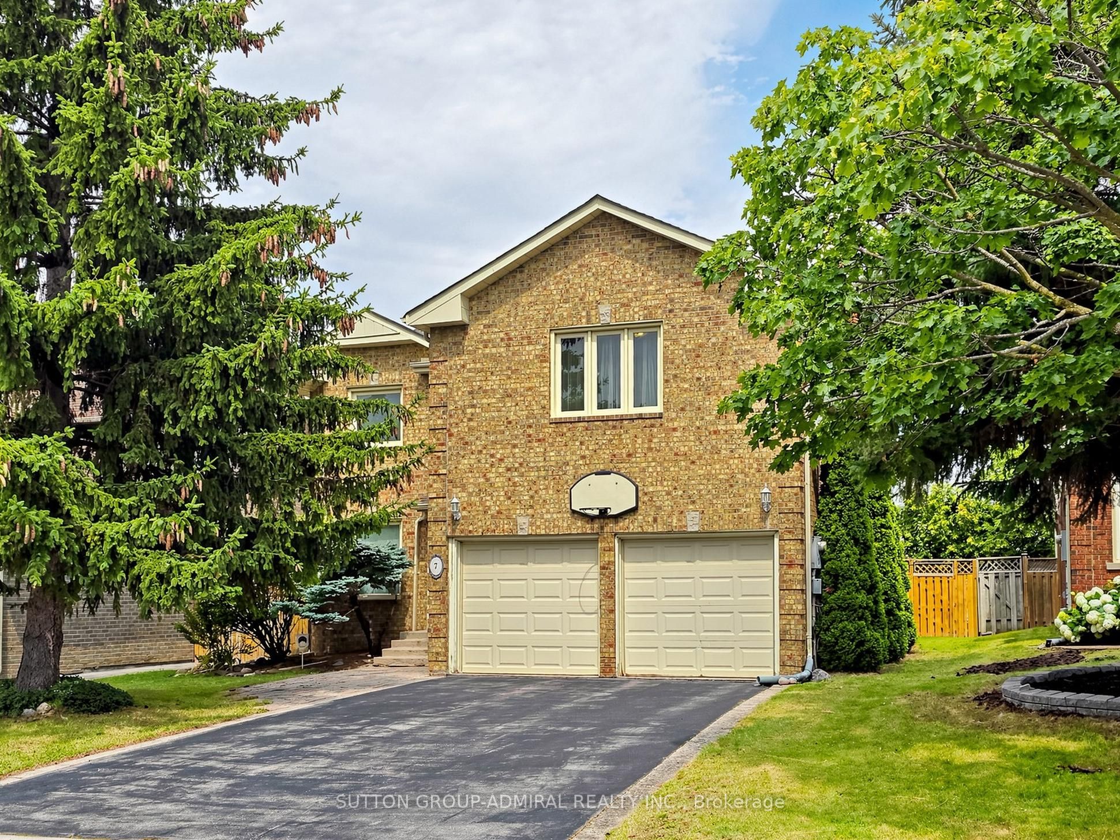
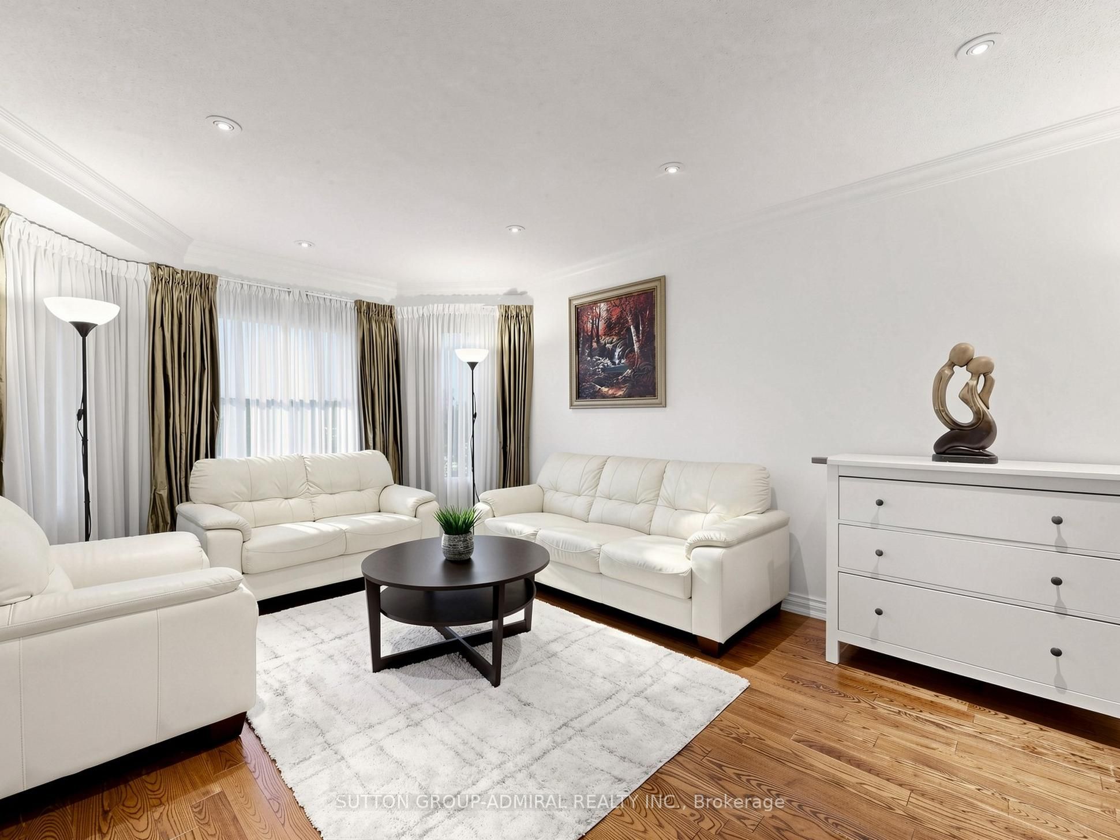
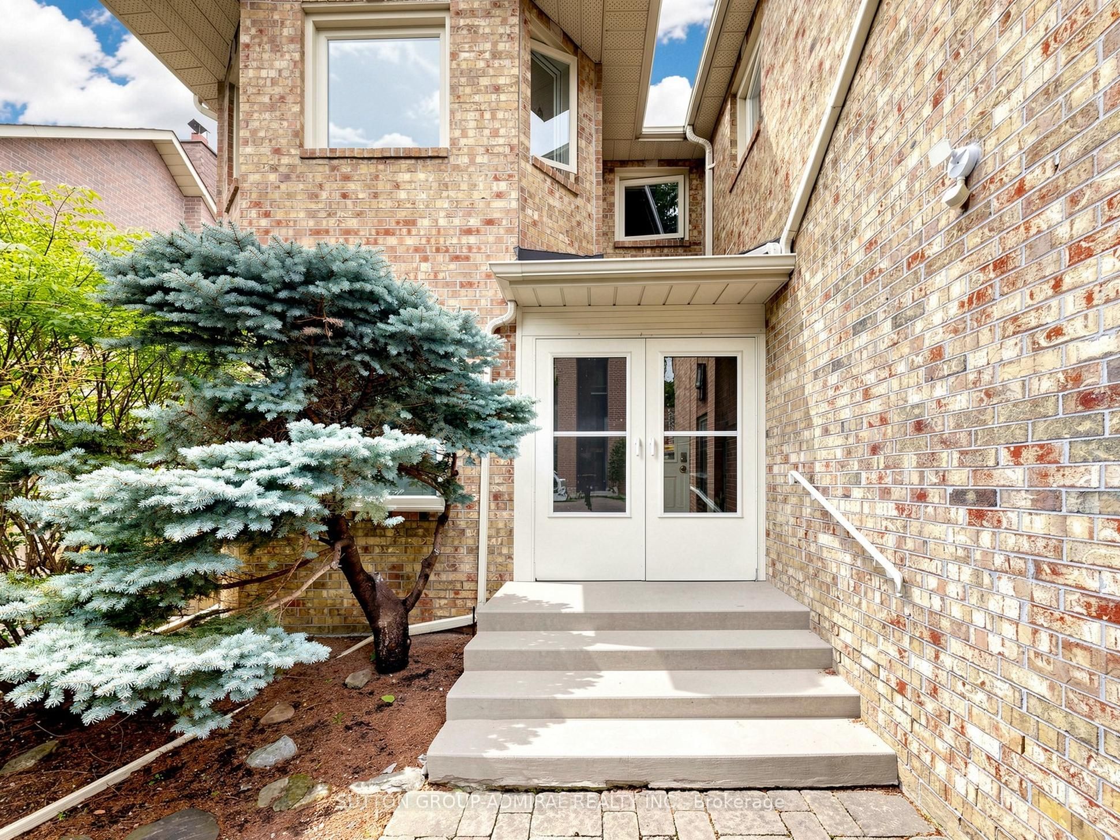
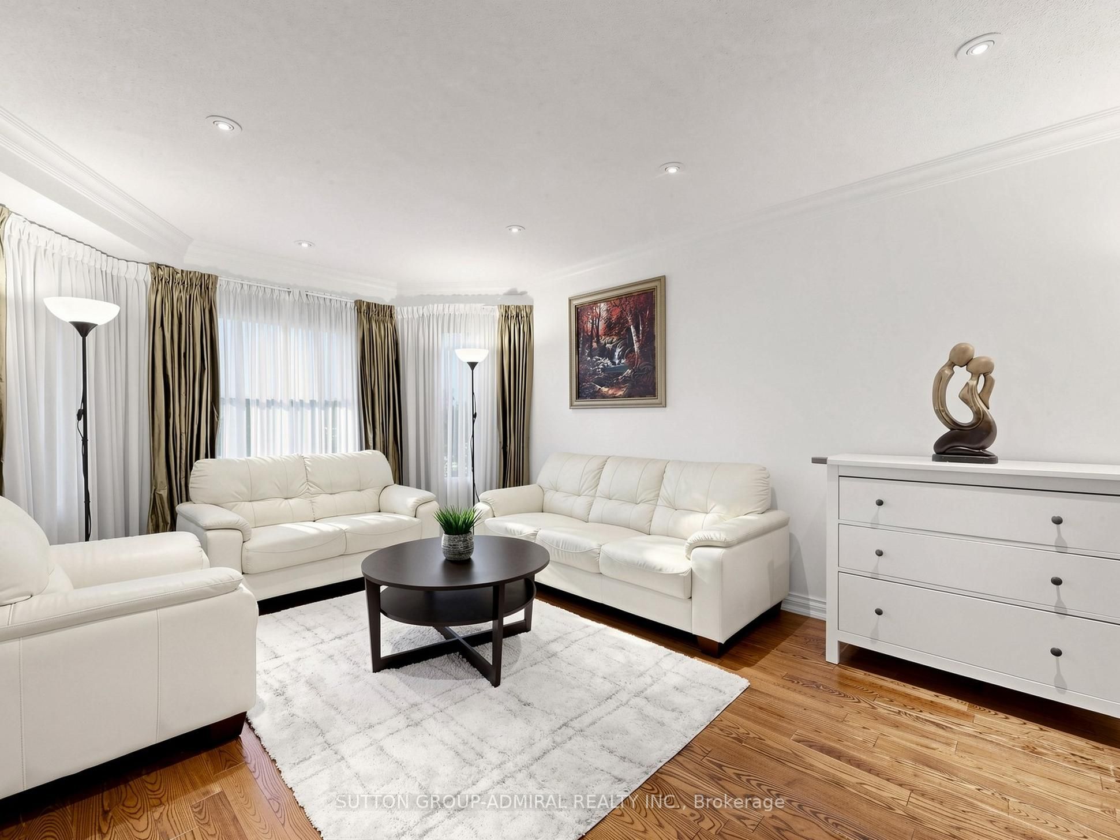
Valleyview Living at Its Finest! Nestled on a quiet, family-friendly street in the prestigious Thornlea community, this exceptional home offers a rare blend of privacy, sophistication, and everyday functionality. Bright and welcoming principal rooms provide comfortable living and dining spaces, perfect for both everyday living and entertaining. Step outside to a fully fenced backyard featuring an interlocking patio, ideal for summer gatherings, outdoor dining, and relaxation.Generously sized bedrooms offer exceptional space and comfort for growing families. The finished basement adds remarkable versatility with additional bedrooms and a 3-piece bathroom, making it an ideal nanny or in-law suite, perfect for extended family living, guests, or recreation. A spacious driveway leads to a large double-car garage with automatic door opener, providing ample parking and convenience.Located in one of Markham's most sought-after neighborhoods, this home is within walking distance to St. Robert Catholic High School, consistently recognized as one of Ontario's top-ranked secondary schools, and is situated within the highly regarded school districts for Bayview Fairways Public School and Thornlea Secondary School. Enjoy unparalleled convenience just minutes from Highways 404 and 407, parks, shopping, grocery stores, restaurants, and all essential amenities. An exceptional opportunity to own a beautiful family home in a premier location.
Property Information
Building Details
Features & Amenities
Financials & Fees
Inclusions & Exclusions
Existing appliances, existing electrical fixtures, existing window coverings; Garage door opener.
Sauna (or can be discussed)
Location
Similar Properties
View More
Source: Toronto Regional Real Estate Board (TRREB), via PropTx Innovations Inc.
The data relating to real estate on this website comes in part from the MLS® data feed of PropTx Innovations Inc. The information is deemed reliable but is not guaranteed accurate by PropTx.
The information provided herein must only be used by consumers that have a bona fide interest in the purchase, sale or lease of real estate and may not be used for any commercial purpose or any other purpose.
© 2026 PropTx Innovations Inc. All rights reserved. MLS®, REALTOR® and the associated logos are owned or controlled by The Canadian Real Estate Association (CREA).