84 Murray Drive
About This Home
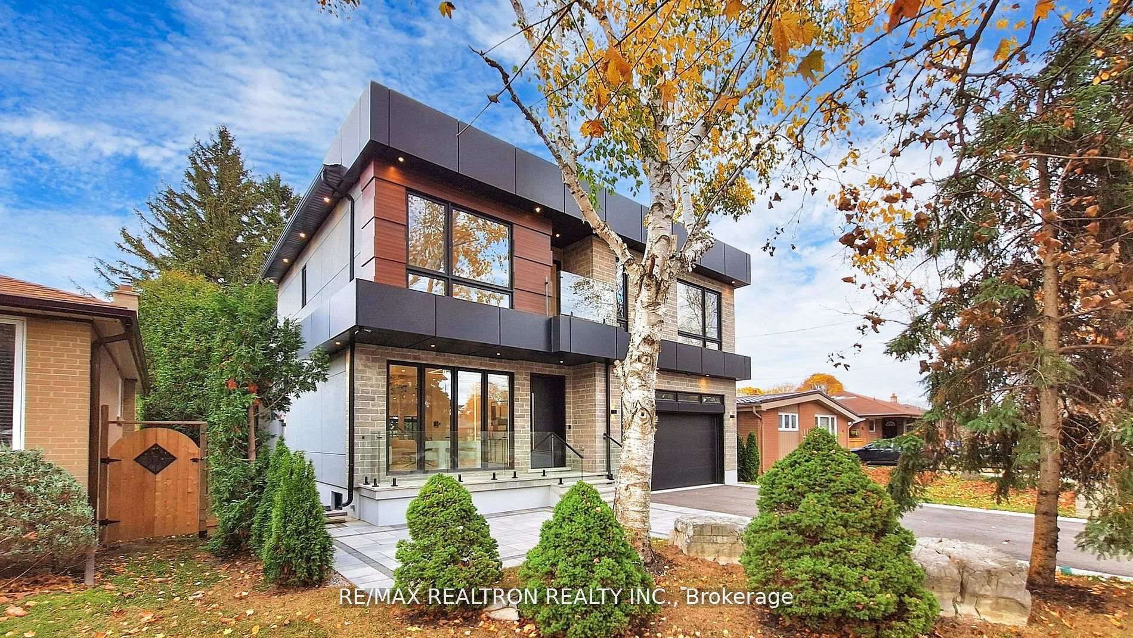
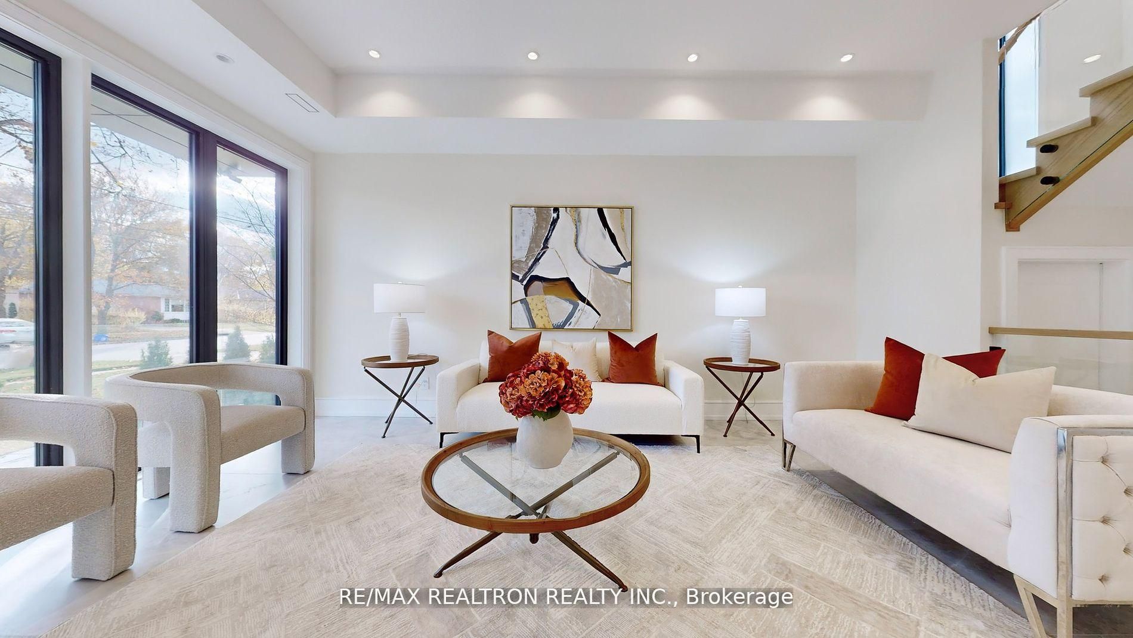
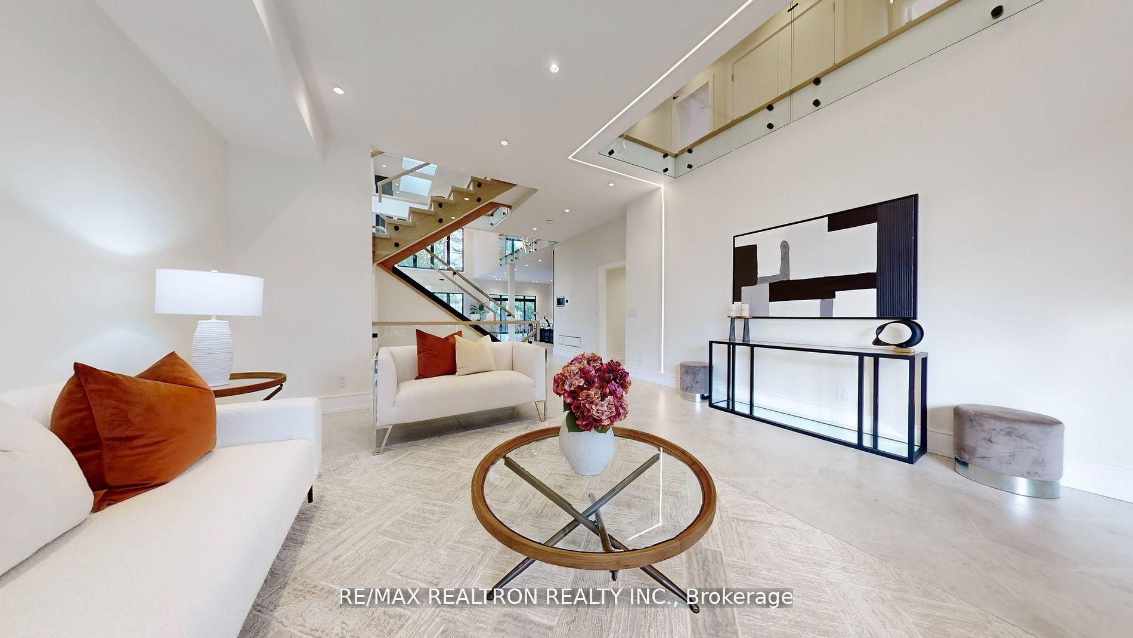
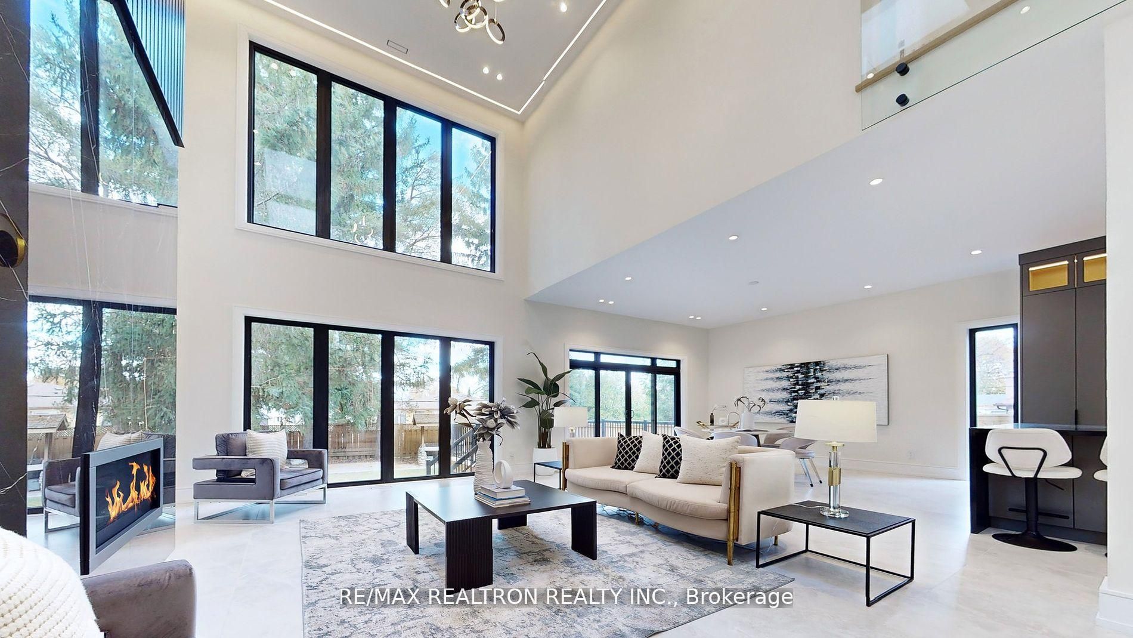
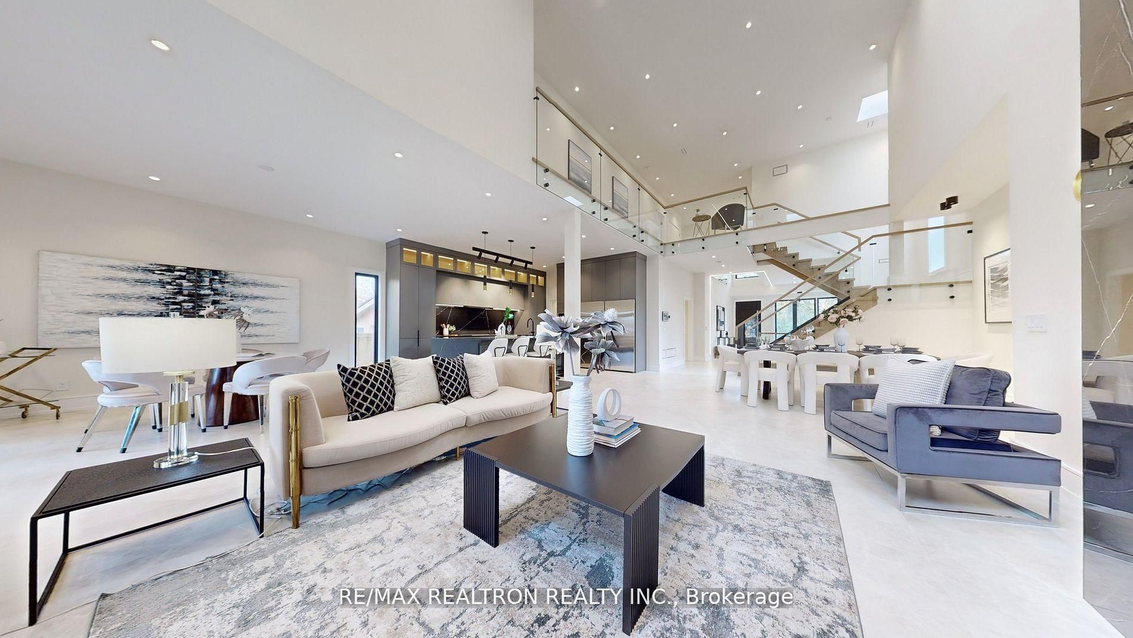
Experience the luxury living in stunning 4 bedroom modern custom built with 2 bedroom + 2 bath finished basement, full kitchen, separated entrance & Separated laundry, located near enough to all amenities that you will need on Yonge St, yet far enough to give a vacation everyday. When you entering this elegant home, your family & friends will be greeted with warmth and abundance. The living room provides a quiet retreat to enjoy a good book or simply relax under the large sun-field window. The impressive family & living room w/20' ceiling & floor to ceiling window & gas fireplace floods the space w/ natural lights. Open concept modern & gourmet chef's kitchen, everything will be within reach, meal planning will be a breeze. Breakfast area W/O to patio and fully fenced & private backyard w/ wooden pizza oven. Ready to move in, Don't miss this opportunity to elevate your lifestyle today. Total of 5634sqf, 3934 Sqf above grand &1700Sqf basement.
Property Information
Building Details
Features & Amenities
Inclusions & Exclusions
Surveillance camera, 2 A/C & 2 furnaces, smart lights, backup power sump pump system, master ensuit heated floor. Garage door opener and remotes, B/I Microwave. 3 Electrical Panel w/separated wiring, electric car plug in garage, Sump pump.
Location
Similar Properties
View More
Source: Toronto Regional Real Estate Board (TRREB), via PropTx Innovations Inc.
The data relating to real estate on this website comes in part from the MLS® data feed of PropTx Innovations Inc. The information is deemed reliable but is not guaranteed accurate by PropTx.
The information provided herein must only be used by consumers that have a bona fide interest in the purchase, sale or lease of real estate and may not be used for any commercial purpose or any other purpose.
© 2026 PropTx Innovations Inc. All rights reserved. MLS®, REALTOR® and the associated logos are owned or controlled by The Canadian Real Estate Association (CREA).