#711 - 15 Water Walk Drive
About This Home
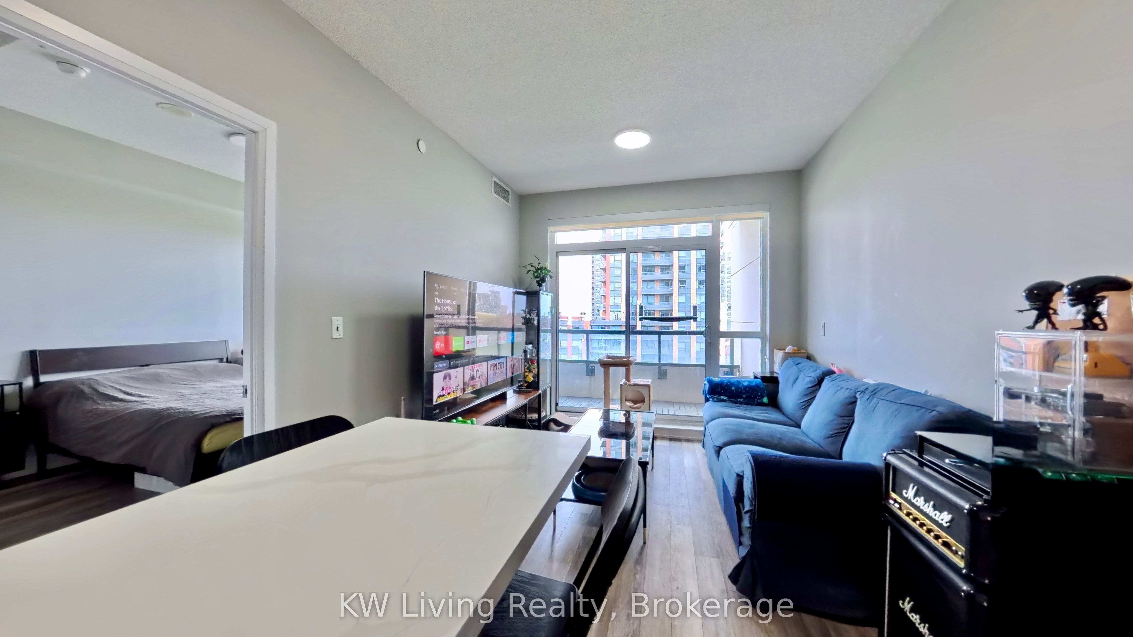
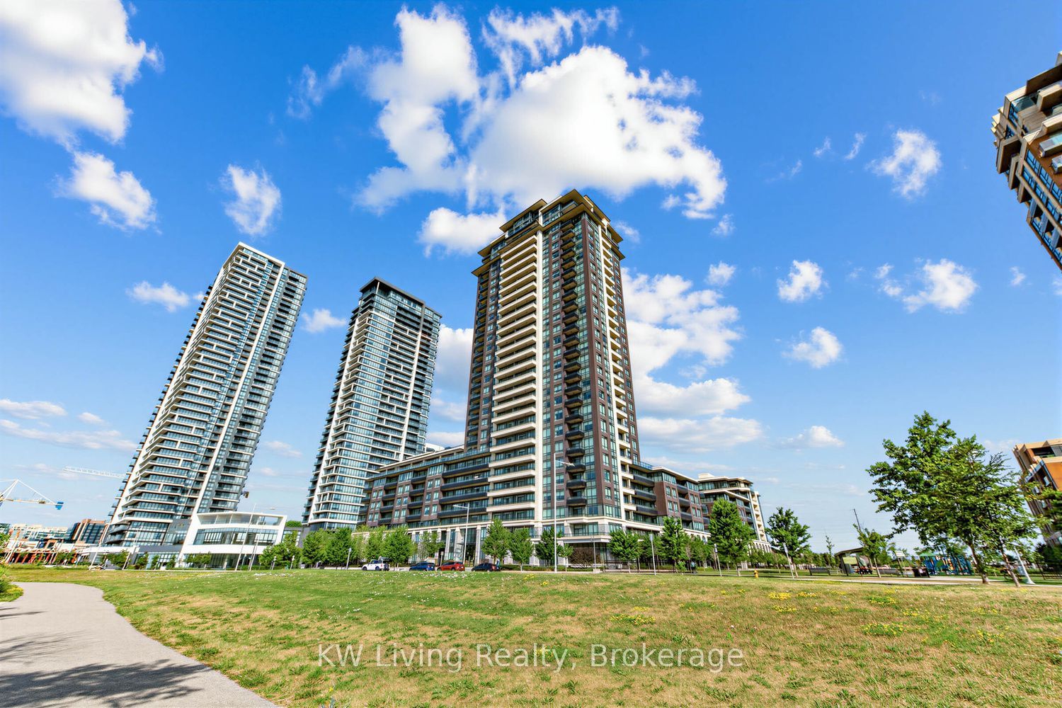
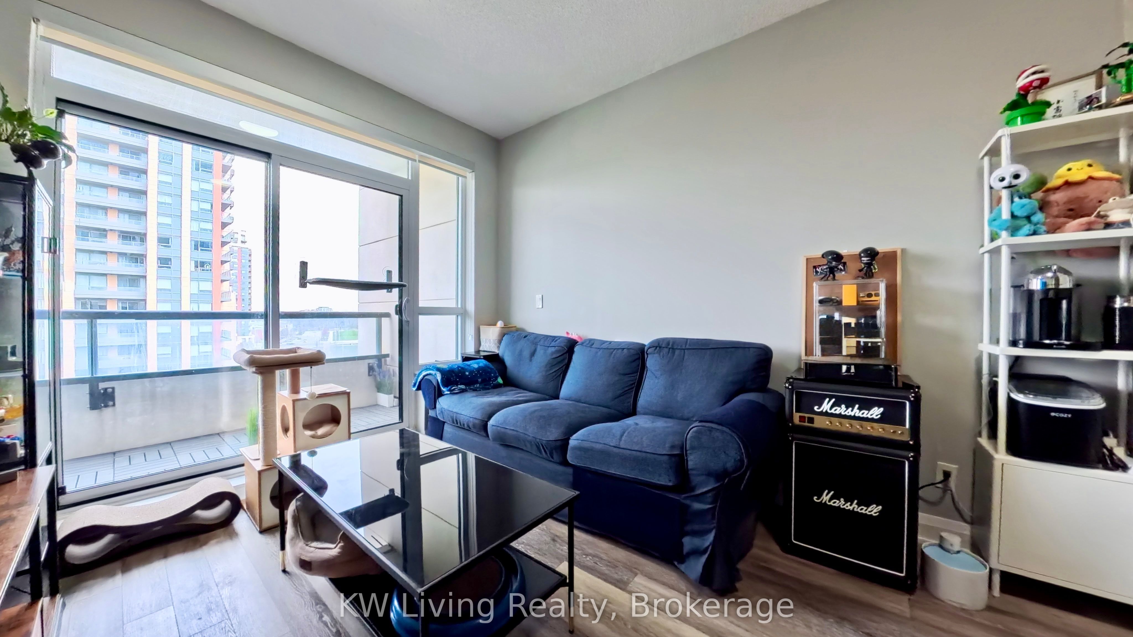
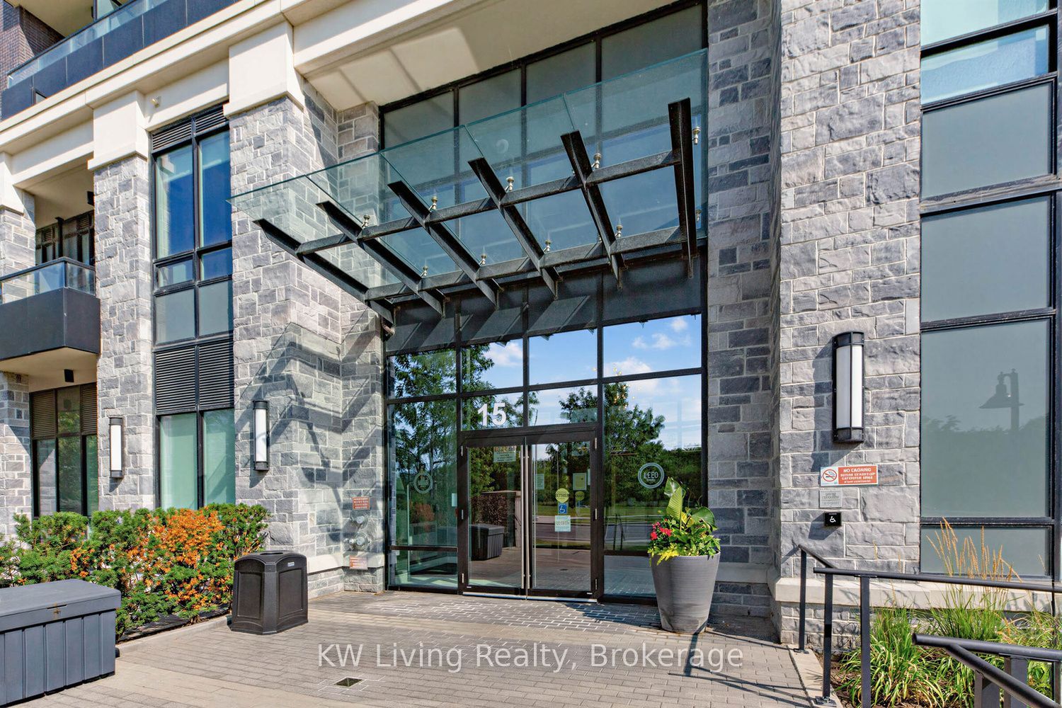
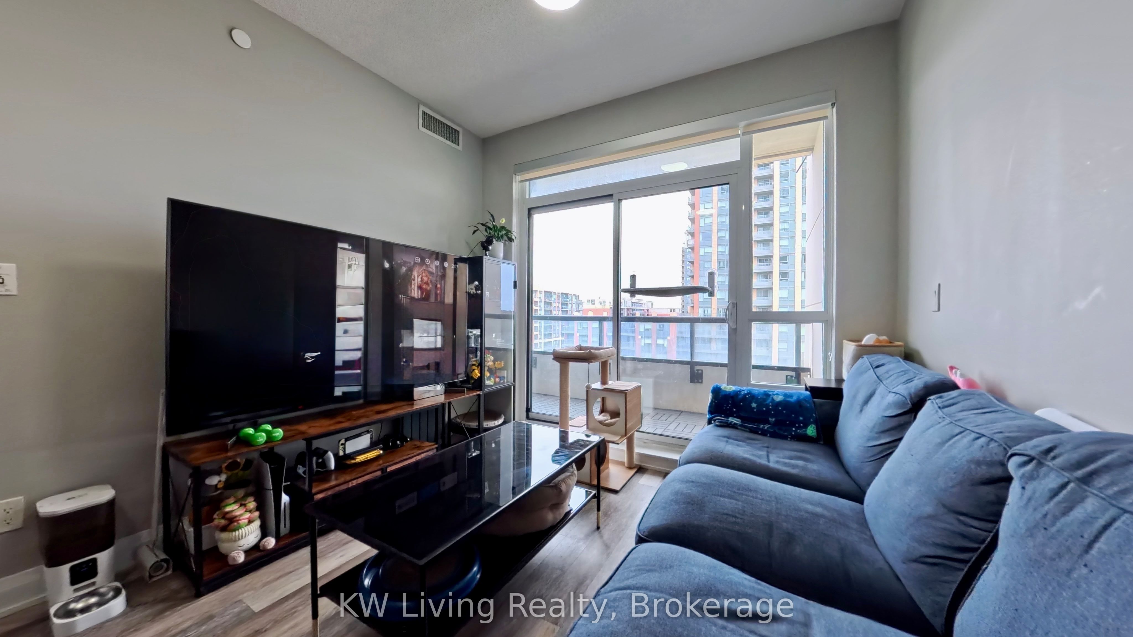
Welcome to Riverside Uptown Markham, One of Unionville's most sought-after addresses. This well-appointed 1-bed + den offers amazing park views, 9-ft ceilings, and vinyl flooring throughout. Stunning sunset views from the balcony overlooking open green space and park. The versatile den can be used as a secondary bedroom or dedicated home office. The open-concept kitchen features stainless steel appliances, and a custom quartz centre island with built-in storage. A 4-piece bath with tub completes the suite. Building amenities include 24-hr concierge, gym, outdoor pool, party room, and games/meeting rooms. Steps to Whole Foods, LCBO, banks, cafes, and restaurants. Easy access to Unionville GO, Hwys 404 & 407, and Too Good Pond trails nearby. *Custom Built Kitchen Island for added utility can be removed to open up space*
Property Information
Building Details
Features & Amenities
Financials & Fees
Inclusions & Exclusions
All Existing Appliances (SS Fridge, Cook-Top, Hood Range, B/I Oven, B/I Dishwasher) Washer, Dryer. All Existing Window Coverings and ELF. 1 Parking 1 Locker. Custom Kitchen Island (Removable)
Tenants Personal Property
Location
Similar Properties
View More
Source: Toronto Regional Real Estate Board (TRREB), via PropTx Innovations Inc.
The data relating to real estate on this website comes in part from the MLS® data feed of PropTx Innovations Inc. The information is deemed reliable but is not guaranteed accurate by PropTx.
The information provided herein must only be used by consumers that have a bona fide interest in the purchase, sale or lease of real estate and may not be used for any commercial purpose or any other purpose.
© 2026 PropTx Innovations Inc. All rights reserved. MLS®, REALTOR® and the associated logos are owned or controlled by The Canadian Real Estate Association (CREA).