#Basement - 2929 Bur Oak Avenue
About This Home
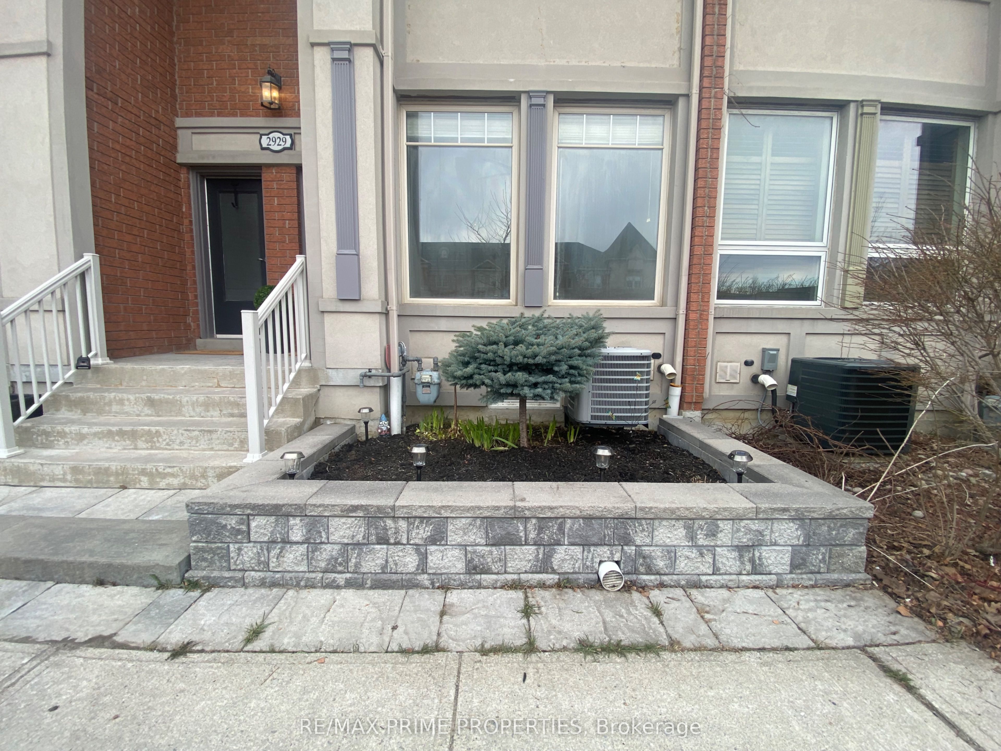
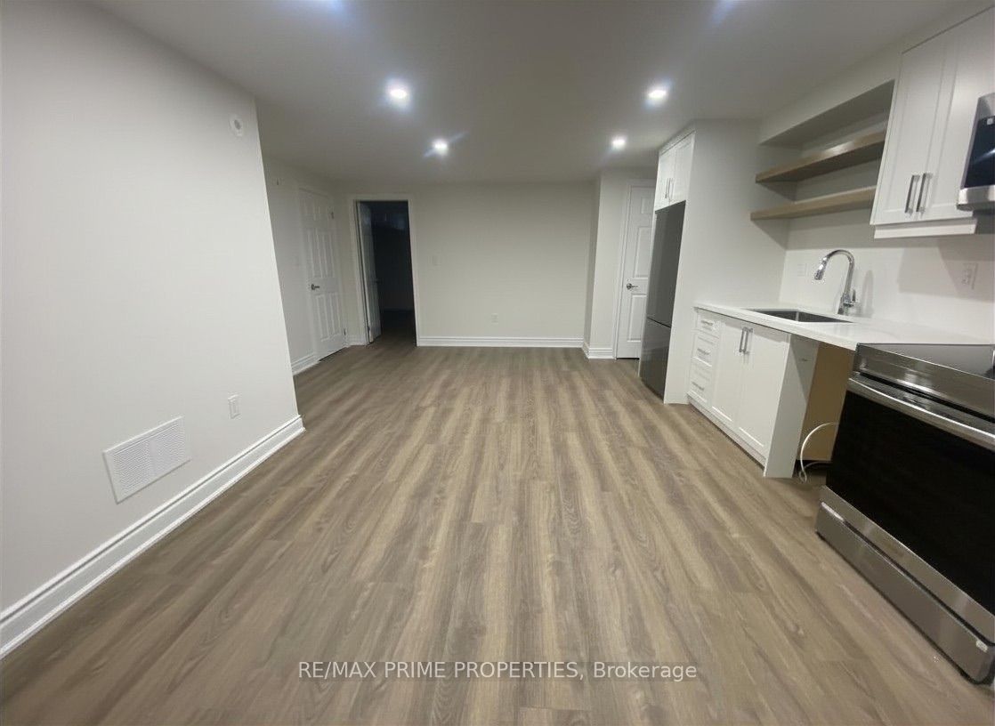
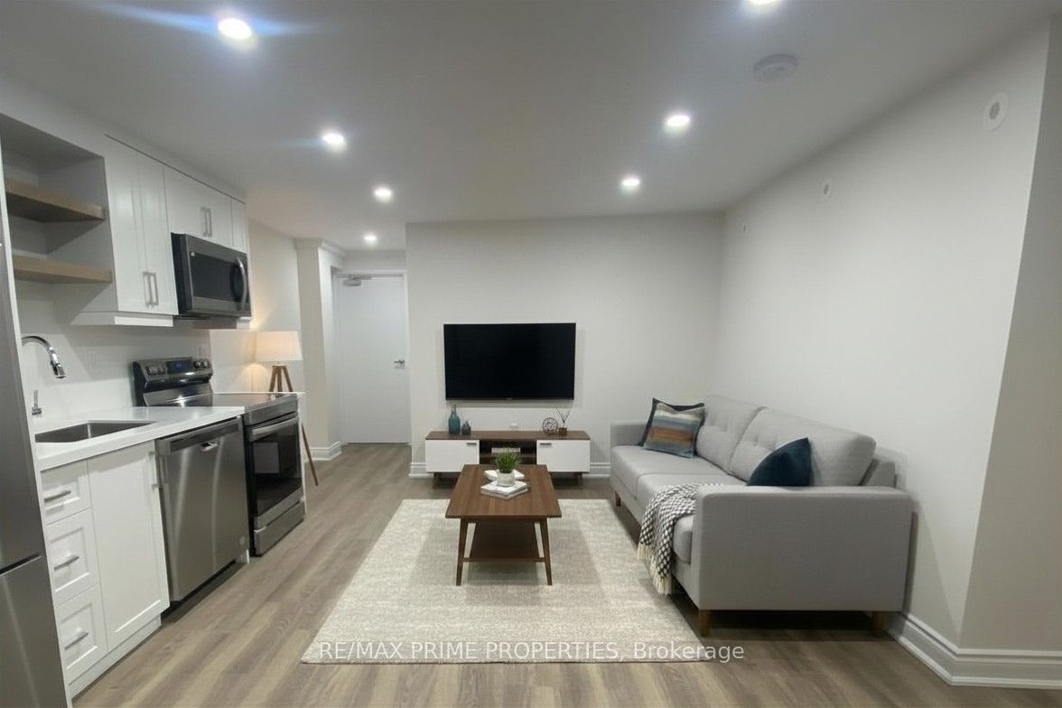
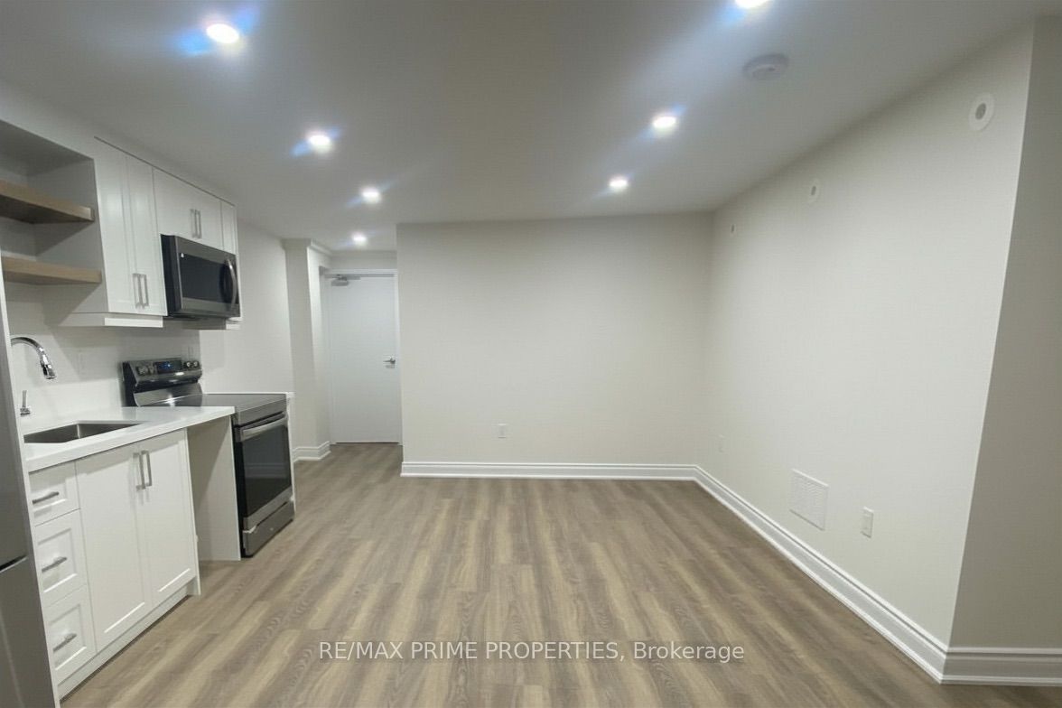
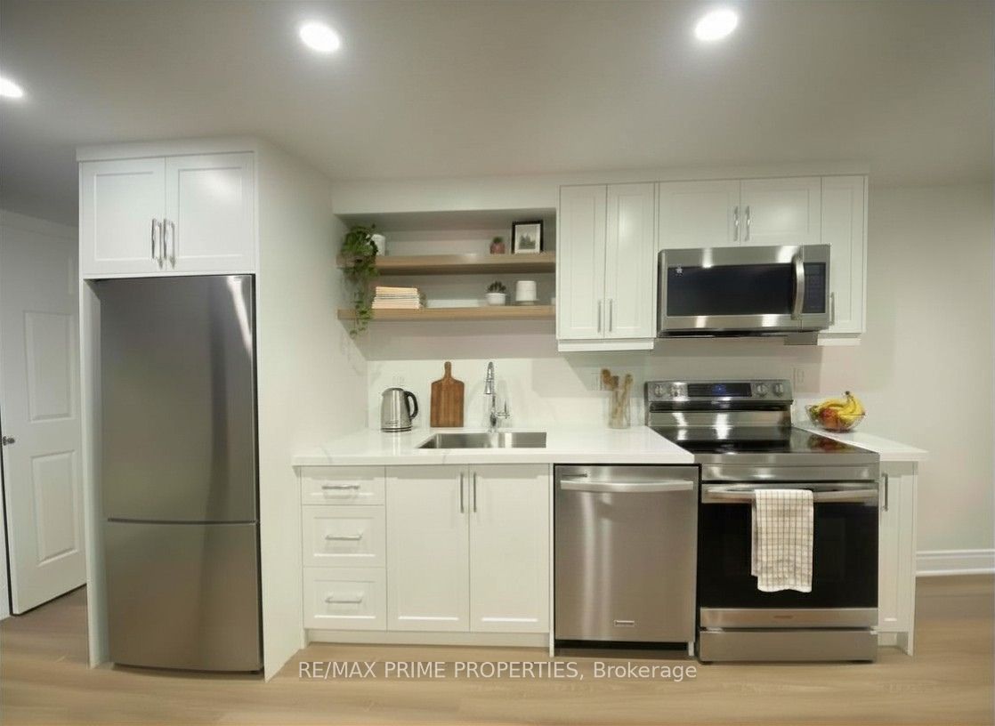
Tired of trade-offs? This beautifully finished 1-bedroom basement suite in Cornell proves you don't have to compromise on style, space, or function. Thoughtfully designed with custom cabinetry, quartz countertops, stainless steel appliances, and sleek floating shelves, the kitchen feels anything but modern, and ready for everyday living.The open-concept layout flows seamlessly into a generous living area, while the spacious bedroom features a large closet and window, creating a bright and comfortable retreat. A well-appointed bathroom, neutral finishes, and quality materials throughout give the entire space a polished, cohesive feel. Practical perks matter too, including separate front and rear entrances for added convenience, shared laundry, and ample storage. Ideally located just minutes from the Cornell Bus Terminal, commuting is effortless. You'll also be steps from the Cornell Community Centre (library, pool, and fitness facilities), Markham Stouffville Hospital, parks, schools, shopping, and everyday essentials. Plus, you're only a 7-minute drive to Highway 407 and the charming shops and restaurants of Main Street Markham. Smart, stylish, and surprisingly spacious-this is basement living, upgraded.
Property Information
Building Details
Features & Amenities
Inclusions & Exclusions
1 parking included
Location
Similar Properties
View More
Source: Toronto Regional Real Estate Board (TRREB), via PropTx Innovations Inc.
The data relating to real estate on this website comes in part from the MLS® data feed of PropTx Innovations Inc. The information is deemed reliable but is not guaranteed accurate by PropTx.
The information provided herein must only be used by consumers that have a bona fide interest in the purchase, sale or lease of real estate and may not be used for any commercial purpose or any other purpose.
© 2026 PropTx Innovations Inc. All rights reserved. MLS®, REALTOR® and the associated logos are owned or controlled by The Canadian Real Estate Association (CREA).