182 Tall Grass Trail
About This Home
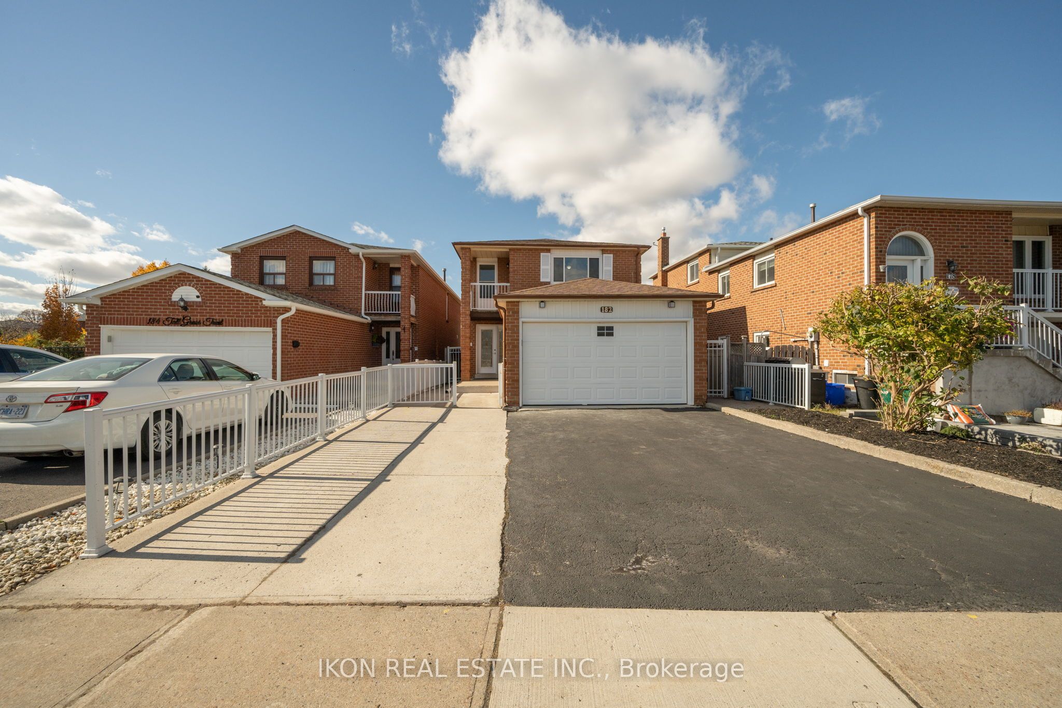
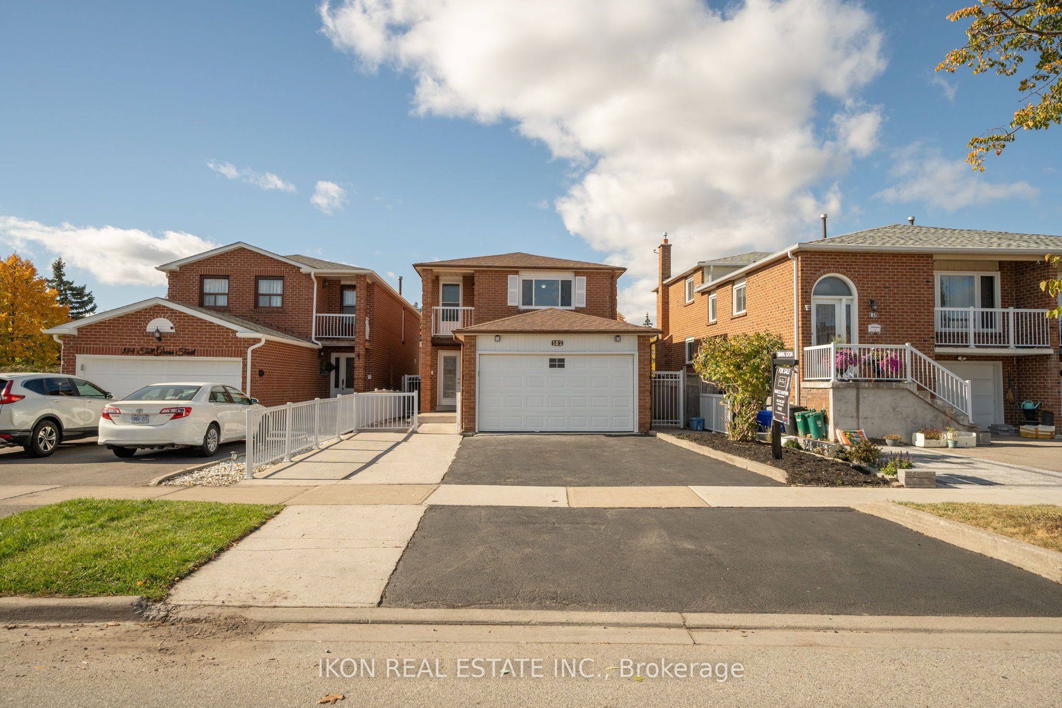
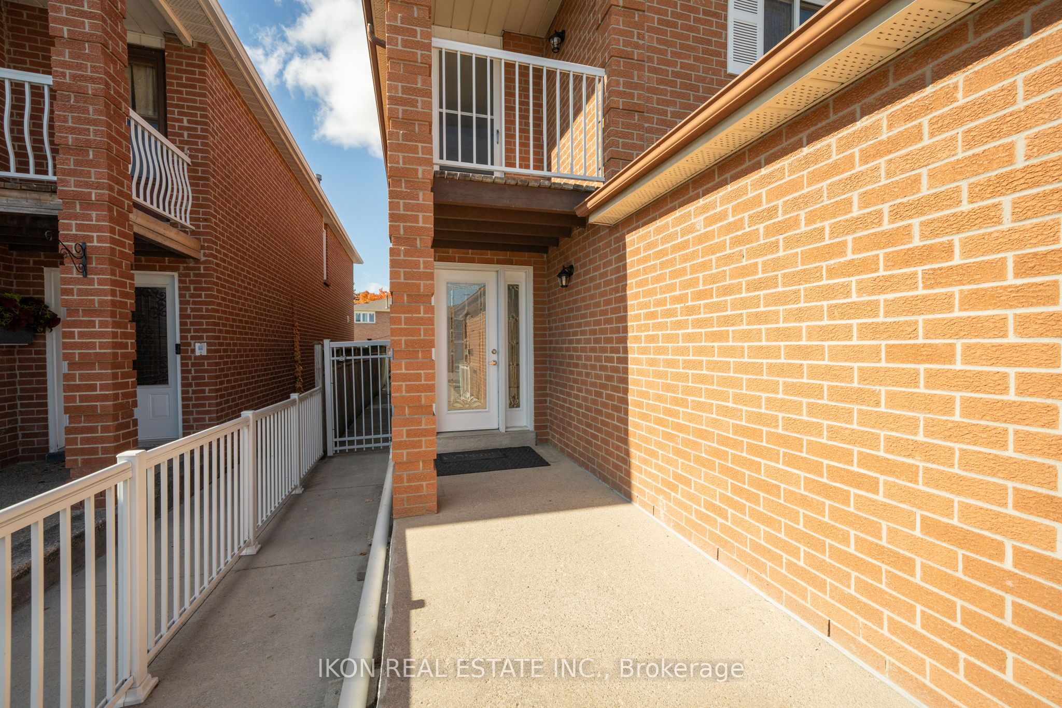
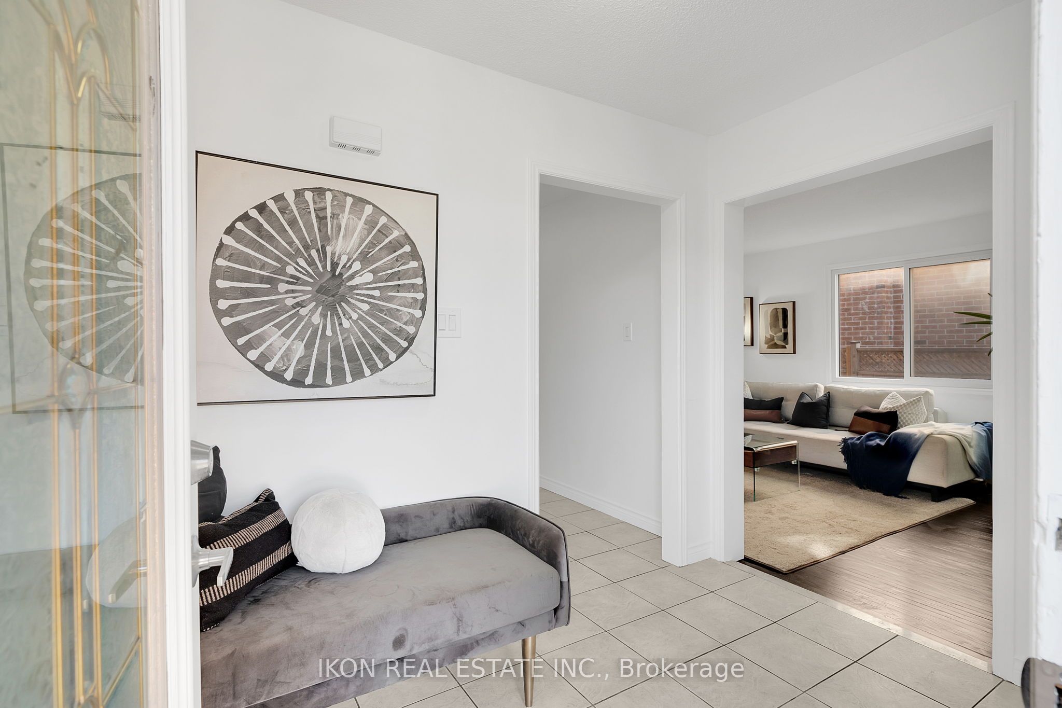
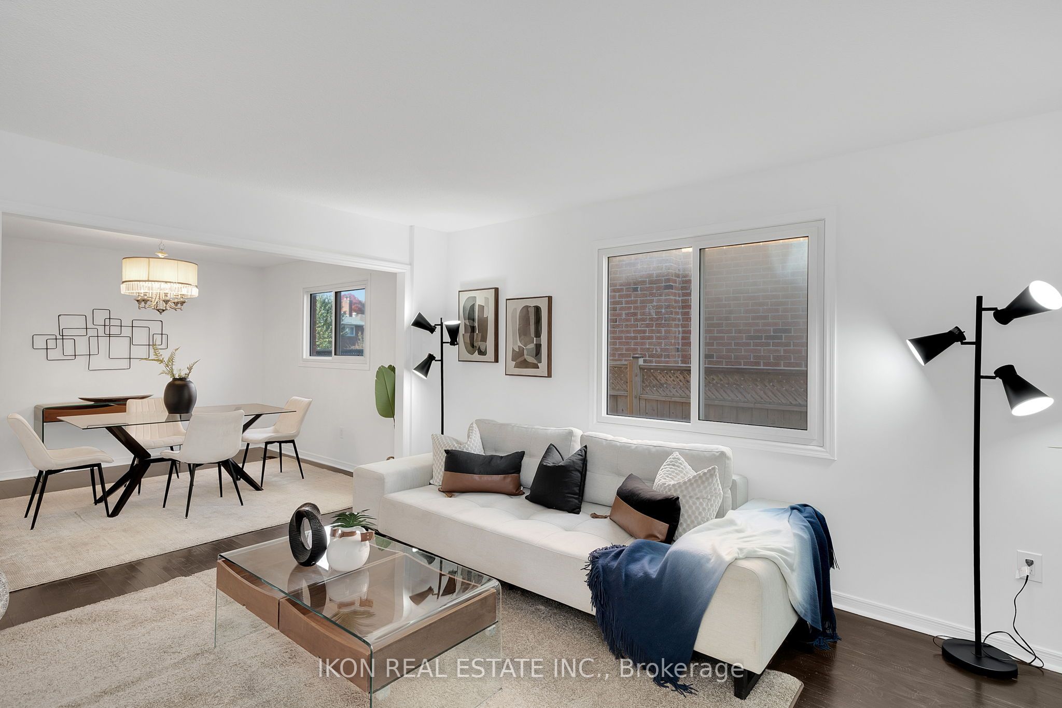
Welcome to this meticulously maintained and extensively upgraded home, offering approximately 2,377 sqft. of thoughtfully designed living space. Featuring 4 generous bedrooms and 4 bathrooms, this home is ideal for growing families seeking both comfort and functionality. With over $150,000 invested in recent renovations, you'll appreciate the modern decor throughout, move-in-ready condition.The professionally finished basement (2023) adds exceptional versatility with 2 additional bedrooms, a full bathroom, full kitchen, separate laundry room, and excellent potential for an in-law suite or rental income. The bright main floor showcases a European style design kitchen complete with stainless steel appliances, while recent updates-including a new roof (2018) with a 25 year warranty, newly poured concrete driveway, and brand-new air conditioner (2025), provide additional comfort. Situated on a spacious lot, a private backyard perfect for entertaining, gardening, or family gatherings. This home offers the perfect balance of everyday living and long-term value. A rare opportunity for buyers looking for space, quality upgrades, and income potential-all in one exceptional property.
Property Information
Building Details
Features & Amenities
Financials & Fees
Inclusions & Exclusions
All ELFs, S/S Refridgerator/Freezer, S/S Oven/Range, Hood Fan, Washer & Dryer in Main Area and Basement, Garage Door Opener, All Appliances in Basement Kitchen
Location
Similar Properties
View More
Source: Toronto Regional Real Estate Board (TRREB), via PropTx Innovations Inc.
The data relating to real estate on this website comes in part from the MLS® data feed of PropTx Innovations Inc. The information is deemed reliable but is not guaranteed accurate by PropTx.
The information provided herein must only be used by consumers that have a bona fide interest in the purchase, sale or lease of real estate and may not be used for any commercial purpose or any other purpose.
© 2026 PropTx Innovations Inc. All rights reserved. MLS®, REALTOR® and the associated logos are owned or controlled by The Canadian Real Estate Association (CREA).