#1813 - 10 Abeja Street
About This Home
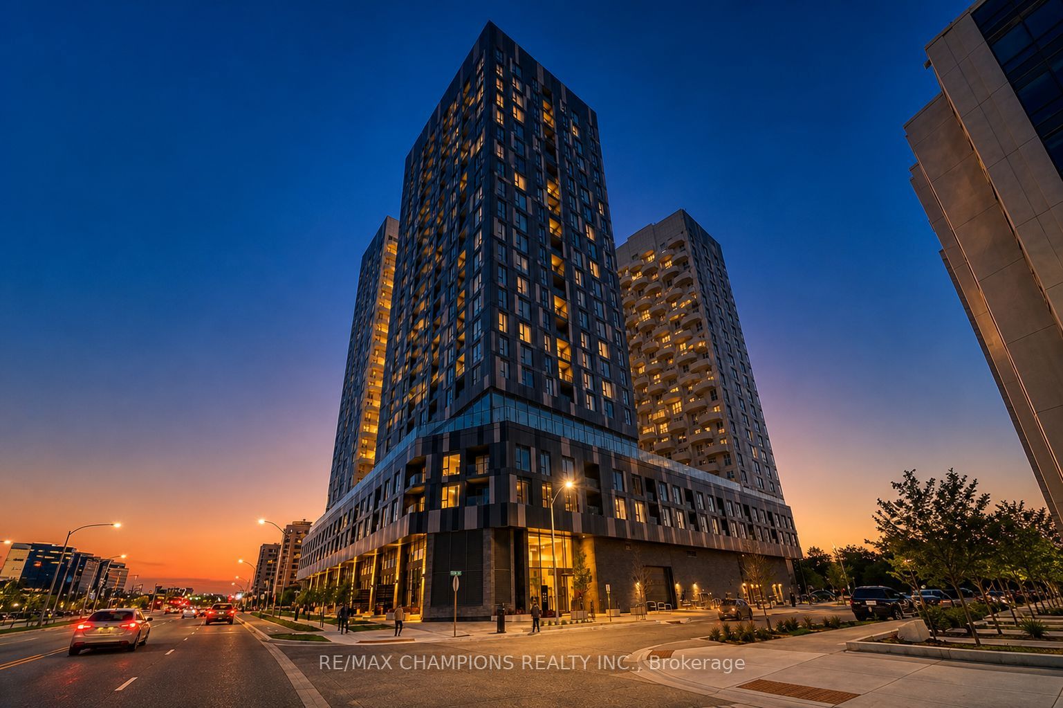
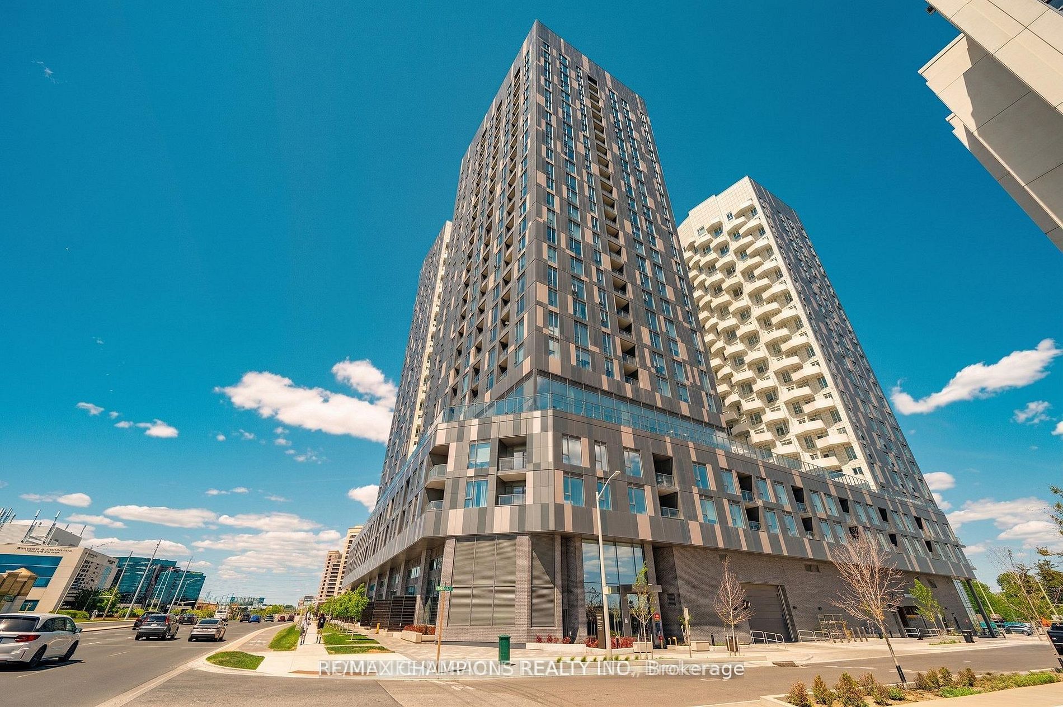
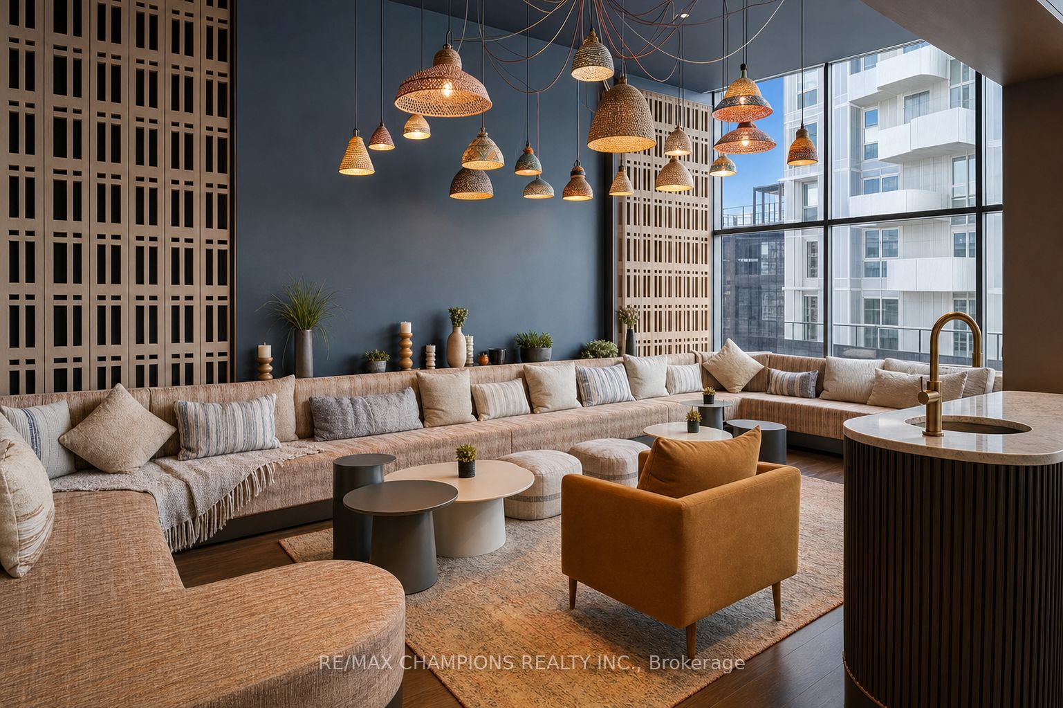
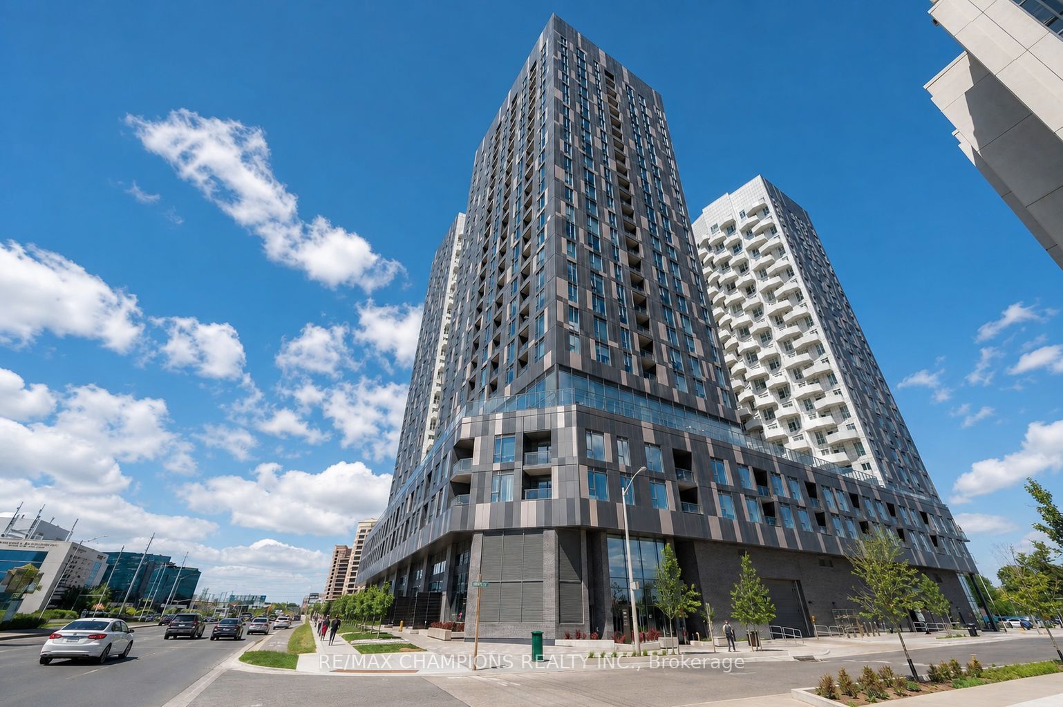
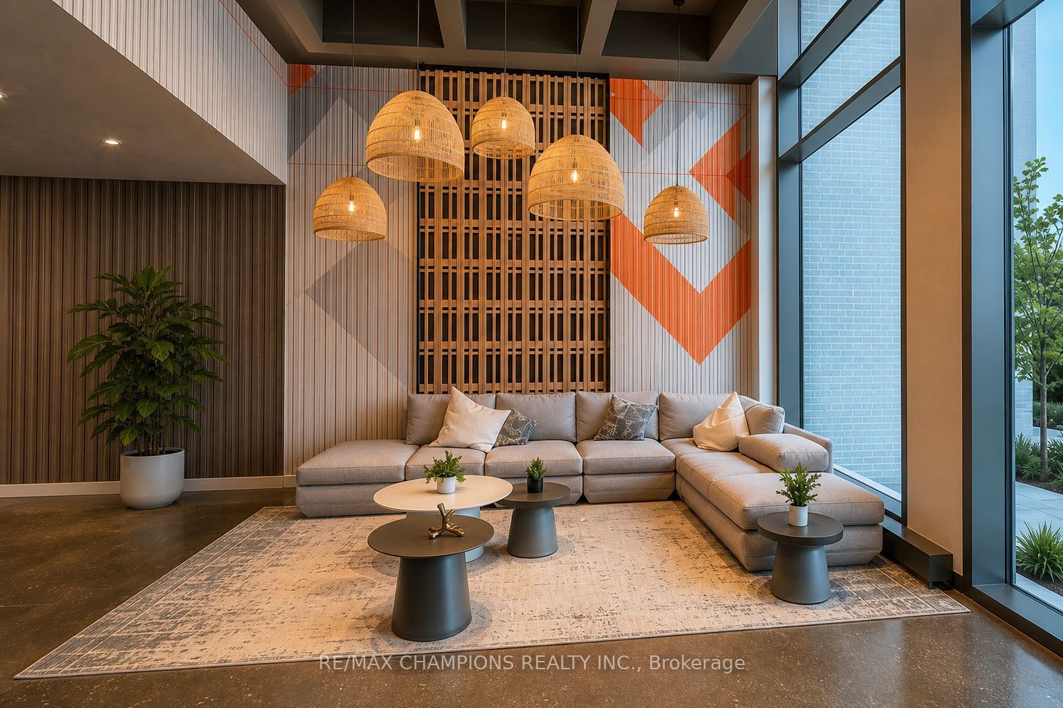
Experience elevated living on the 20th floor of the prestigious Condos next to Vaughan Mills.This bright and spacious 3-bedroom, 2-bathroom corner suite features a highly desirable split-bedroom layout and stunning unobstructed panoramic views through Windows and Open Balcony.Step out onto your rare wraparound balcony and enjoy breathtaking skyline views - the perfectspace for morning coffee or evening relaxation high above the city. The modern open-conceptkitchen is finished with sleek cabinetry, quartz countertops, and built-in appliances, flowingseamlessly into the living and dining area - ideal for both entertaining and everyday comfort.The primary bedroom offers generous closet space and a private ensuite bathroom. The secondand 3rd bedrooms are well-sized. A second full bathroom adds convenience and flexibility.Building Amenities Include: 24-hour concierge, Fully equipped fitness centre, Party & loungespaces, Outdoor terrace, Truly Premium lifestyle amenities. Located in the heart of Vaughan,steps to Vaughan Mills, VIVA transit, restaurants, shopping, and easy access to Highways 400 &407.A rare opportunity to lease a high-floor corner unit with spectacular views in one ofVaughan's newest luxury residences.
Property Information
Building Details
Features & Amenities
Financials & Fees
Location
Similar Properties
View More
Source: Toronto Regional Real Estate Board (TRREB), via PropTx Innovations Inc.
The data relating to real estate on this website comes in part from the MLS® data feed of PropTx Innovations Inc. The information is deemed reliable but is not guaranteed accurate by PropTx.
The information provided herein must only be used by consumers that have a bona fide interest in the purchase, sale or lease of real estate and may not be used for any commercial purpose or any other purpose.
© 2026 PropTx Innovations Inc. All rights reserved. MLS®, REALTOR® and the associated logos are owned or controlled by The Canadian Real Estate Association (CREA).